
73 Castleton Rd, Montgomery, NJ 08540
Local realty services provided by:Better Homes and Gardens Real Estate Elite
73 Castleton Rd,Montgomery Twp., NJ 08540
$689,900
- 3 Beds
- 3 Baths
- 2,093 sq. ft.
- Townhouse
- Active
Listed by: tara stone
Office: exp realty, llc.866-201-6210
MLS#:4040055
Source:NJ_GSMLS
Price summary
- Price:$689,900
- Price per sq. ft.:$329.62
- Monthly HOA dues:$345
About this home
Elegant and impeccably maintained, this east facing 3-bedroom, 2.5-bath townhome in the highly sought-after Princeton Village community offers refined living within the award-winning Montgomery Township School District. Fresh paint, hardwood floors and a fireplace with detailed crown-molded mantel anchor the light-filled living room, which opens to a private deck overlooking mature trees, perfect for entertaining or quiet mornings. The adjoining dining area is finished with a modern chandelier for an open, elevated feel throughout the main level. The eat-in kitchen features granite countertops, a designer tile backsplash and warm wood cabinetry. Upstairs, the oversized primary suite impresses with a spacious layout, a generous walk-in closet with custom shelving, and a private en-suite bath featuring a soaking tub and separate glass-enclosed shower. Enjoy a convenient 2nd floor laundry and two additional bedrooms offer flexibility for guests, or a home office. The finished basement adds valuable bonus space, while the attached garage comes equipped with an installed EV charger, ready for your electric vehicle. Located in desirable Princeton Village, this home offers easy access to downtown Princeton's shops and dining, plus convenient commuter routes to NYC and Philadelphia. A rare opportunity in one of the region's premier school districts....
Contact an agent
Home facts
- Year built:1995
- Subdivision & Development:Princeton Village
- Listing ID #:4040055
- Added:94 day(s) ago
- Updated:October 13, 2026 at 02:40 PM
Rooms and interior
- Bedrooms:3
- Total bathrooms:3
- Full bathrooms:2
- Half bathrooms:1
- Rooms Total:7
- Flooring:Carpeting, Tile, Vinyl-Linoleum
- Dining Description:On First Floor
- Bathrooms Description:Stall Shower And Tub
- Kitchen Description:Dishwasher, Eat-In Kitchen, Microwave Oven, Range/Oven-Gas, Refrigerator
- Bedroom Description:Full Bath, Walk-In Closet
- Basement Description:Basement, Finished-Partially, Full
- Living area:2,093 sq. ft.
Heating and cooling
- Cooling:Central Air
- Heating:1 Unit
Structure and exterior
- Roof:Composition Shingle
- Year built:1995
- Building area:2,093 sq. ft.
- Lot area:0.05 Acres
- Architectural Style:Multi Floor Unit, Townhouse-Interior
- Construction Materials:Stone, Vinyl Siding
- Exterior Features:Deck, Sidewalk
Schools
- High school:MONTGOMERY
- Middle school:MONTGOMERY
- Elementary school:ORCHARD
Utilities
- Water:Public Water
- Sewer:Public Sewer
Finances and disclosures
- Price:$689,900
- Price per sq. ft.:$329.62
- Tax amount:$12,424 (2025)
Features and amenities
- Appliances:Microwave Oven, Range/Oven-Gas, Refrigerator, Washer
- Laundry features:Dryer, Washer
- Amenities:All Utilities Underground, Cathedral Ceiling, Playground, Security System, Smoke Detector, Walk-In Closet
Parking
- Parking description:1 Car Width, Attached Garage, Concrete Driveway
- Garage spaces:1
New listings near 73 Castleton Rd
- New
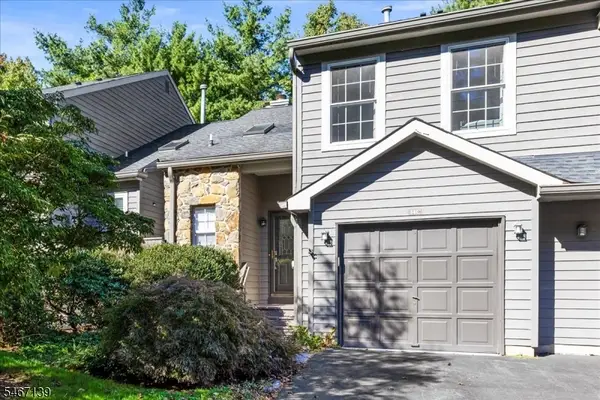 $569,000Active2 beds 3 baths
44C Watertown Ct, Montgomery Twp., NJ 08540
MLS# 4058418Listed by: QUEENSTON REALTY - New
 $2,350,000Active6 beds 5 baths5,500 sq. ft.
45 Kildee Rd, BELLE MEAD, NJ 08502
MLS# NJSO2006144Listed by: WEICHERT REALTORS - PRINCETON - New
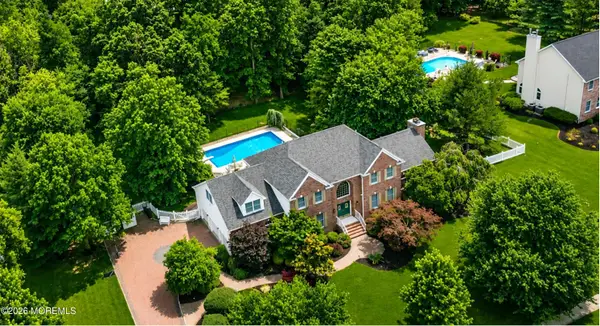 $1,399,999Active5 beds 3 baths3,867 sq. ft.
181 Berkley Avenue, Montgomery, NJ 08502
MLS# 22631702Listed by: COLDWELL BANKER REALTY - New
 $2,100,000Active5 beds 6 baths
44 Bridle Path, Montgomery Twp., NJ 08502
MLS# 4057110Listed by: EXP REALTY, LLC  $1,239,000Active4 beds 3 baths3,262 sq. ft.
18 Montfort Dr, Montgomery Twp., NJ 08502
MLS# 4056392Listed by: RE/MAX INSTYLE $950,000Active3 beds 4 baths4,029 sq. ft.
7 Portland Dr, SKILLMAN, NJ 08558
MLS# NJSO2006142Listed by: RE/MAX INSTYLE REALTY CORP $649,000Active3 beds 4 baths
406 Skillman Rd, Montgomery Twp., NJ 08558
MLS# 4056059Listed by: NEXTHOME PREMIER $575,000Active3 beds 1 baths1,400 sq. ft.
198 Hollow Rd, SKILLMAN, NJ 08558
MLS# NJSO2006110Listed by: CALLAWAY HENDERSON SOTHEBY'S INT'L-PRINCETON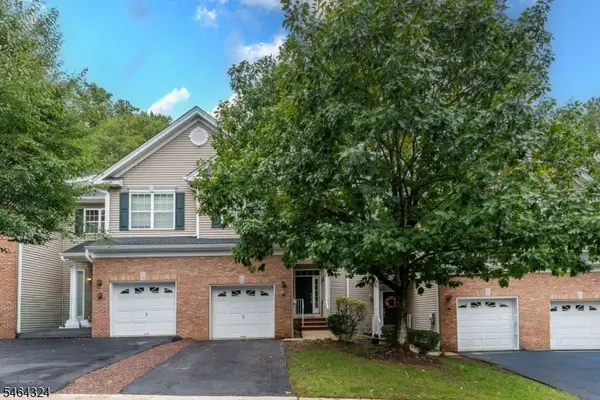 $654,900Active2 beds 3 baths1,634 sq. ft.
46 Hoover Ave, Montgomery Twp., NJ 08540
MLS# 4055861Listed by: CALLAWAY HENDERSON SOTHEBY'S IR $625,000Active3 beds 2 baths1,558 sq. ft.
93 Sunset Road, Montgomery Twp., NJ 08502
MLS# 4055729Listed by: COLDWELL BANKER REALTY


Protect your home and budget from life's surprises with an Assurant Home Warranty, backed by a partner that supports you through every step of homeownership. Explore Plans.
© 2026 Better Homes and Gardens Real Estate LLC. An Anywhere Real Estate company. All rights reserved. Better Homes and Gardens® Real Estate is a registered trademark owned by Meredith Operations Corporation, licensed to Better Homes and Gardens Real Estate LLC and used with permission. Better Homes and Gardens Real Estate LLC fully supports the principles of the Fair Housing Act and the Equal Opportunity Act. Listing information is deemed reliable but is not guaranteed accurate.
Each office is independently owned and operated.
Any services or products provided by third parties are not provided by, affiliated with or related to Better Homes and Gardens Real Estate LLC, or its affiliated companies.