
60 Stony Brook Rd, Montville, NJ 07045
Local realty services provided by:Better Homes and Gardens Real Estate Realty Connect
60 Stony Brook Rd,Montville Twp., NJ 07045
$1,749,000
- 4 Beds
- 5 Baths
- 4,800 sq. ft.
- Single family
- Active
Listed by: andrzej walec
Office: elite realtors of new jersey973-994-9009
MLS#:4063243
Source:NJ_GSMLS
Price summary
- Price:$1,749,000
- Price per sq. ft.:$364.38
About this home
Fully reimagined modern home. Rebuilt inside and out with custom craftsmanship. This home offers almost 4,800 sq ft of light-filled living on a private wooded lot in Montville, with every bedroom on the main level. Imported European windows, many floor-to-ceiling, bring the woods into almost every room. The main level opens with a cable-rail staircase and large-format tile leading into a vaulted family room with a slab tiled fireplace. The custom kitchen has a waterfall island, a panel-ready built-in refrigerator and separate freezer, a Miele dishwasher, and a sunny breakfast room. A designer powder room and main-level laundry add convenience. All four bedrooms are on this level. The primary suite has a separate sitting room, custom built-ins, and a large walk-in closet. Primary bath has a freestanding tub, a curbless Schl ter shower with linear drain and digital controls, frameless glass, and radiant heated floors. A junior suite has its own bath and walk-in closet. Two more generous bedrooms share a double-sink hall bath. The walk-out lower level has engineered hardwood throughout and offers a huge living room, a home office, and a large library behind double glass doors that could also be a playroom. There's also a full bath with heated floor and a large storage room. Two sliders open to a 24' 12.5' bluestone patio. Outside: PVC siding over a stucco base, new driveway, retaining walls and new landscaping. Truly move-in ready....
Contact an agent
Home facts
- Year built:1960
- Listing ID #:4063243
- Added:2 day(s) ago
- Updated:November 08, 2026 at 03:21 PM
Rooms and interior
- Bedrooms:4
- Total bathrooms:5
- Full bathrooms:4
- Half bathrooms:1
- Rooms Total:13
- Flooring:Stone, Tile, Wood
- Kitchen Description:Carbon Monoxide Detector, Center Island, Cooktop - Gas, Dishwasher, Kitchen Exhaust Fan, Microwave Oven, Refrigerator, Self Cleaning Oven, Separate Dining Area, Wall Oven(s) - Electric, Wine Refrigerator
- Basement Description:Basement, Finished, Full, Walkout
- Living area:4,800 sq. ft.
Heating and cooling
- Cooling:3 Units, Central Air
- Heating:3 Units, Forced Hot Air
Structure and exterior
- Roof:Asphalt Shingle
- Year built:1960
- Building area:4,800 sq. ft.
- Lot area:0.87 Acres
- Architectural Style:Contemporary, Ranch
- Construction Materials:Composition Siding, Stucco
- Exterior Features:Deck, Patio, Thermal Windows/Doors
Utilities
- Water:Well
- Sewer:Septic, Septic 4 Bedroom Town Verified
Finances and disclosures
- Price:$1,749,000
- Price per sq. ft.:$364.38
- Tax amount:$15,086 (2025)
Features and amenities
- Appliances:Carbon Monoxide Detector, Microwave Oven, Refrigerator, Self Cleaning Oven, Wall Oven(s) - Electric, Washer, Wine Refrigerator
- Laundry features:Dryer, Washer
- Amenities:Gas-Natural
Parking
- Parking description:2 Car Width, Additional Parking, Attached Garage, Blacktop Driveway
- Garage spaces:2
New listings near 60 Stony Brook Rd
- Coming SoonOpen Thu, 4 to 7pm
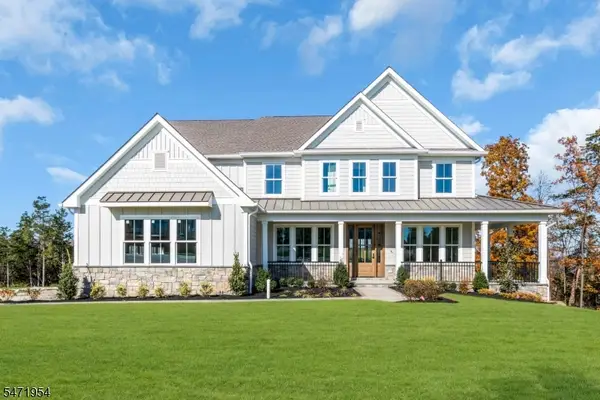 $3,399,999Coming Soon7 beds 8 baths7,500 sq. ft.
44 Roome Rd, Montville Twp., NJ 07082
MLS# 4063237Listed by: AST REALTY, LLC - New
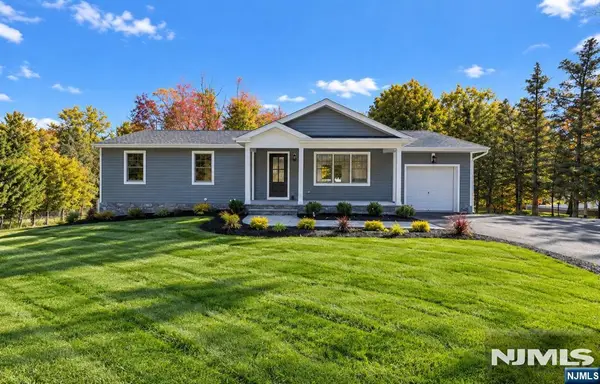 $899,000Active4 beds 3 baths
56 Hook Mountain Road, Montville Township, NJ 07045
MLS# 26039462Listed by: CENTURY 21 THE CROSSING
- Open Sun, 1 to 3pmNew
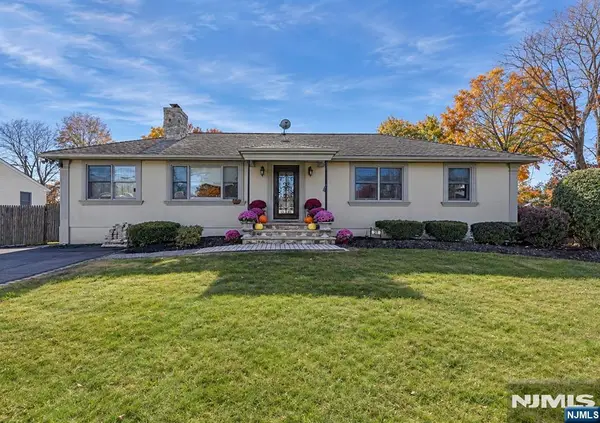 $688,000Active3 beds 2 baths
39 Bloomfield Avenue, Montville Township, NJ 07058
MLS# 26041704Listed by: CENTURY 21 THE CROSSING - Open Sun, 1 to 3pmNew
 $688,000Active3 beds 2 baths
39 Bloomfield Ave, Montville Twp., NJ 07045
MLS# 4062765Listed by: CENTURY 21 THE CROSSING - New
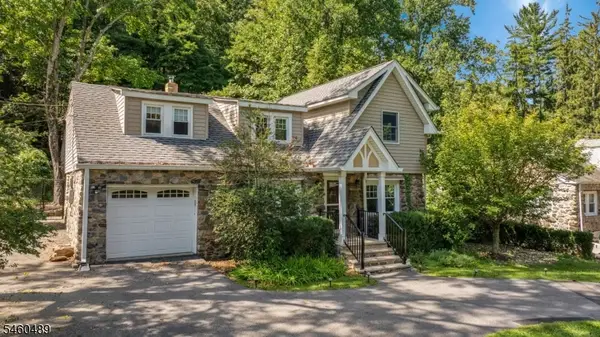 $745,900Active3 beds 3 baths
10 Boonton Ave, Montville Twp., NJ 07005
MLS# 4062763Listed by: COMPASS NEW JERSEY LLC - New
 $934,999Active3 beds 4 baths
99 Louis Dr, Montville Twp., NJ 07045
MLS# 4061816Listed by: COLDWELL BANKER REALTY - New
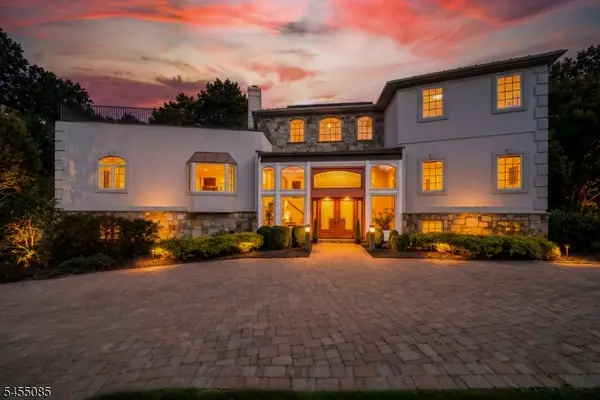 $2,199,999Active6 beds 9 baths9,757 sq. ft.
4 High Mountain Drive, Montville Twp., NJ 07045
MLS# 4061783Listed by: CENTURY 21 THE CROSSING  $2,149,000Active6 beds 8 baths
18 Nathan Dr, Montville Twp., NJ 07045
MLS# 4061315Listed by: KELLER WILLIAMS METROPOLITAN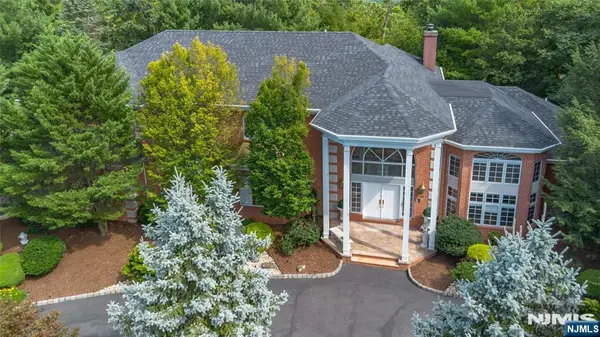 $2,149,000Active6 beds 8 baths
18 Nathan, Montville Township, NJ 07082
MLS# 26040809Listed by: KELLER WILLIAMS REALTY METROPOLITAN


Protect your home and budget from life's surprises with an Assurant Home Warranty, backed by a partner that supports you through every step of homeownership. Explore Plans.
© 2026 Better Homes and Gardens Real Estate LLC. An Anywhere Real Estate company. All rights reserved. Better Homes and Gardens® Real Estate is a registered trademark owned by Meredith Operations Corporation, licensed to Better Homes and Gardens Real Estate LLC and used with permission. Better Homes and Gardens Real Estate LLC fully supports the principles of the Fair Housing Act and the Equal Opportunity Act. Listing information is deemed reliable but is not guaranteed accurate.
Each office is independently owned and operated.
Any services or products provided by third parties are not provided by, affiliated with or related to Better Homes and Gardens Real Estate LLC, or its affiliated companies.