
205 Hickory Ln, Moorestown, NJ 08057
Local realty services provided by:Better Homes and Gardens Real Estate Community Realty
Listed by: kathryn b supko
Office: bhhs fox & roach-moorestown
MLS#:NJBL2121224
Source:BRIGHTMLS
Price summary
- Price:$1,650,000
- Price per sq. ft.:$474.14
Contact an agent
Home facts
- Year built:1960
- Subdivision & Development:GOLFVIEW
- Listing ID #:NJBL2121224
- Added:1 day(s) ago
- Updated:September 24, 2026 at 10:35 AM
Rooms and interior
- Bedrooms:4
- Total bathrooms:4
- Full bathrooms:3
- Half bathrooms:1
- Rooms Total:11
- Flooring:Engineered Wood, Stone
- Dining Description:Dining Room
- Bathrooms Description:Bathroom 2, Bathroom 3, Half Bath, Primary Bath(s), Primary Bathroom
- Kitchen Description:Built-In Microwave, Disposal, Kitchen - Island, Pantry, Recessed Lighting
- Bedroom Description:Entry Level Bedroom, Primary Bedroom, Walk In Closet(s)
- Basement:Yes
- Basement Description:Partial
- Living area:3,480 sq. ft.
Heating and cooling
- Cooling:Central A/C, Zoned
- Heating:Forced Air, Natural Gas, Zoned
Structure and exterior
- Year built:1960
- Building area:3,480 sq. ft.
- Lot area:0.48 Acres
- Architectural Style:Ranch/Rambler
- Construction Materials:Stone
- Exterior Features:BBQ Grill, Exterior Lighting
- Foundation Description:Block
- Levels:1 Story
Utilities
- Water:Public
- Sewer:Public Sewer
Finances and disclosures
- Price:$1,650,000
- Price per sq. ft.:$474.14
- Tax amount:$15,981 (2025)
Features and amenities
- Laundry features:Laundry
- Amenities:Ceiling Fan(s), Recessed Lighting, Window Treatments
Parking
- Parking description:Attached Garage, Garage Door Opener
- Garage:Yes
- Garage spaces:2
New listings near 205 Hickory Ln
- Coming Soon
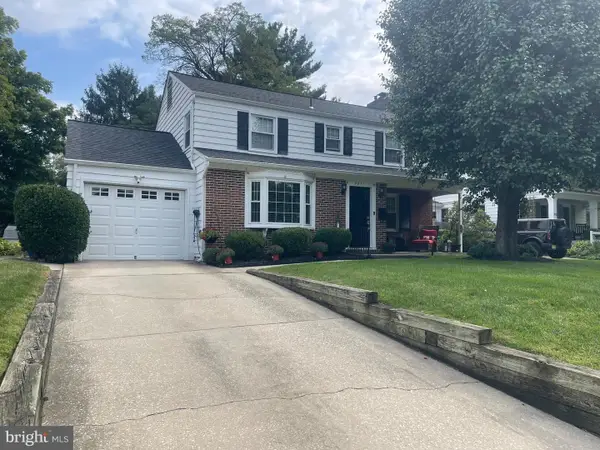 $769,000Coming Soon4 beds 3 baths1,950 sq. ft.
321 N Stanwick Rd, MOORESTOWN, NJ 08057
MLS# NJBL2120886Listed by: NJ REAL ESTATE BOUTIQUE, LLC - Coming Soon
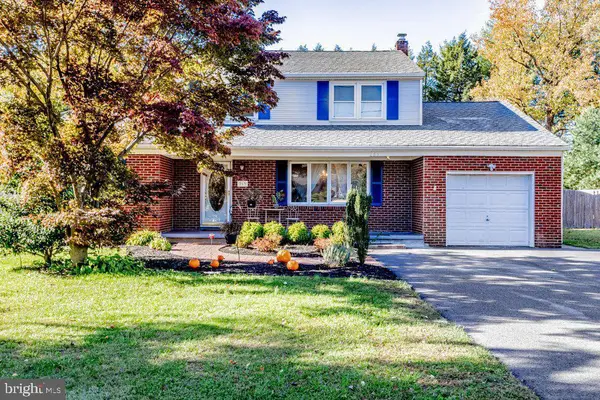 $595,000Coming Soon3 beds 2 baths2,414 sq. ft.
263 Fellowship Rd, MOORESTOWN, NJ 08057
MLS# NJBL2120592Listed by: KELLER WILLIAMS REALTY - Coming Soon
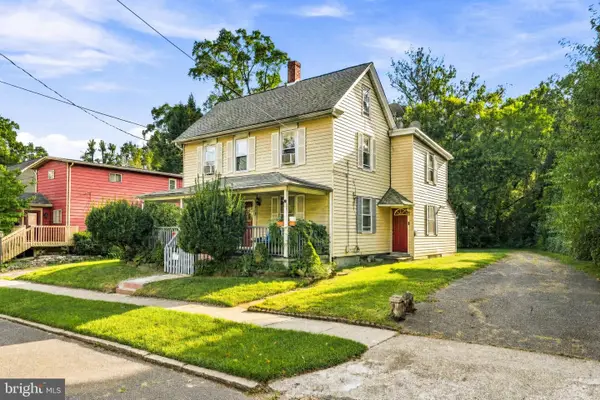 $525,000Coming Soon4 beds -- baths2,027 sq. ft.
314 S Church St, MOORESTOWN, NJ 08057
MLS# NJBL2120450Listed by: KELLER WILLIAMS REALTY - MOORESTOWN - Open Sun, 1 to 3pmNew
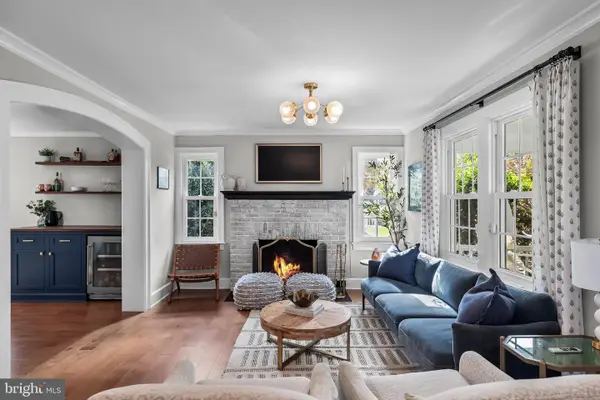 $1,000,000Active4 beds 3 baths2,826 sq. ft.
615 N Washington Ave, MOORESTOWN, NJ 08057
MLS# NJBL2121324Listed by: COMPASS NEW JERSEY, LLC - MOORESTOWN - Open Sat, 1 to 3pmNew
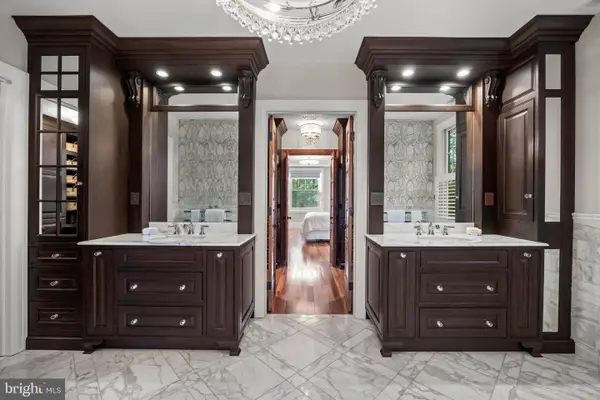 $1,350,000Active4 beds 3 baths3,617 sq. ft.
310 E Central Ave, MOORESTOWN, NJ 08057
MLS# NJBL2121284Listed by: COMPASS NEW JERSEY, LLC - MOORESTOWN - New
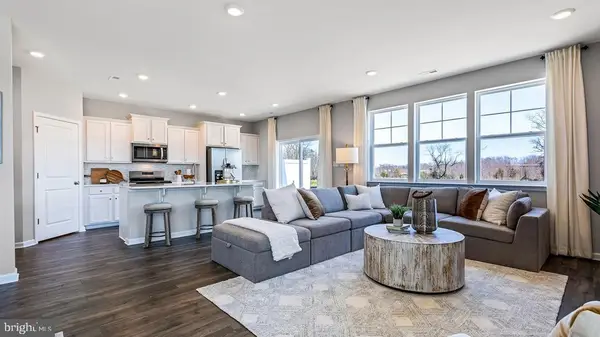 $781,290Active4 beds 4 baths2,943 sq. ft.
26 Skipton Lane, MOORESTOWN, NJ 08057
MLS# NJBL2121142Listed by: D.R. HORTON REALTY OF NEW JERSEY - New
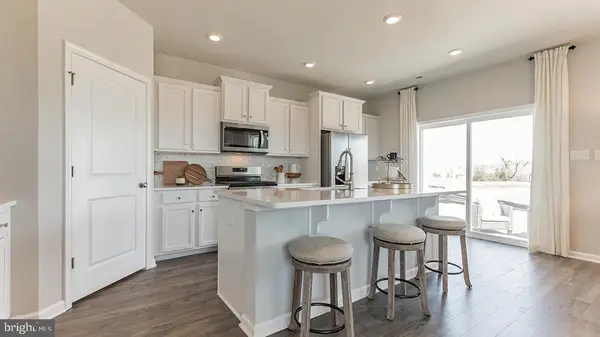 $781,290Active4 beds 4 baths2,943 sq. ft.
20 Skipton Lane, MOORESTOWN, NJ 08057
MLS# NJBL2121130Listed by: D.R. HORTON REALTY OF NEW JERSEY - Open Fri, 4 to 6pmNew
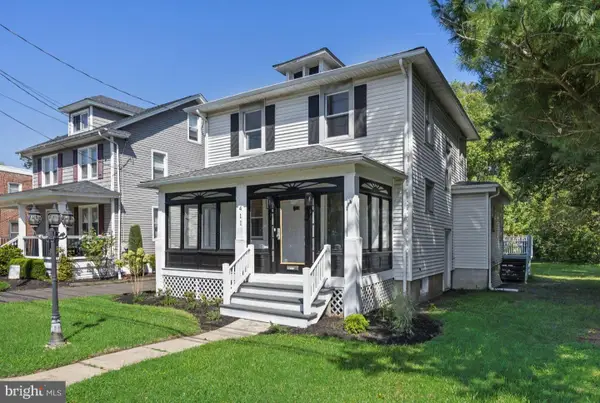 $540,000Active3 beds 2 baths1,297 sq. ft.
411 N Church St, MOORESTOWN, NJ 08057
MLS# NJBL2120642Listed by: KELLER WILLIAMS REALTY - MOORESTOWN - New
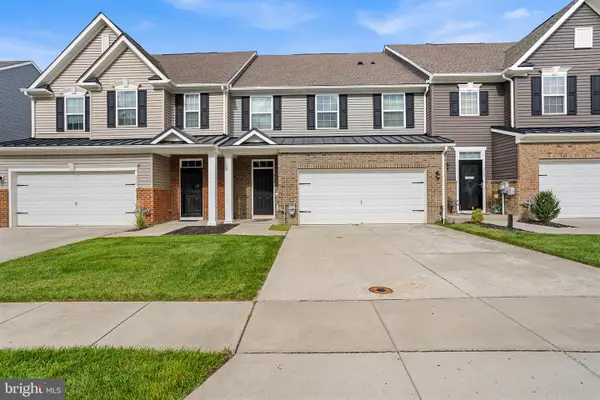 $549,900Active3 beds 3 baths2,234 sq. ft.
313 Hidden Acres Ln, MOORESTOWN, NJ 08057
MLS# NJBL2118686Listed by: REDFIN


Protect your home and budget from life's surprises with an Assurant Home Warranty, backed by a partner that supports you through every step of homeownership. Explore Plans.
© 2026 Better Homes and Gardens Real Estate LLC. An Anywhere Real Estate company. All rights reserved. Better Homes and Gardens® Real Estate is a registered trademark owned by Meredith Operations Corporation, licensed to Better Homes and Gardens Real Estate LLC and used with permission. Better Homes and Gardens Real Estate LLC fully supports the principles of the Fair Housing Act and the Equal Opportunity Act. Listing information is deemed reliable but is not guaranteed accurate.
Each office is independently owned and operated.
Any services or products provided by third parties are not provided by, affiliated with or related to Better Homes and Gardens Real Estate LLC, or its affiliated companies.