
303 Dye Way, Moorestown, NJ 08057
Local realty services provided by:Better Homes and Gardens Real Estate Premier
303 Dye Way,Moorestown, NJ 08057
$1,150,000
- 3 Beds
- 4 Baths
- 3,208 sq. ft.
- Townhouse
- Active
Listed by: cristin m. holloway, melissa m fish
Office: exp realty, llc.
MLS#:NJBL2121964
Source:BRIGHTMLS
Price summary
- Price:$1,150,000
- Price per sq. ft.:$358.48
- Monthly HOA dues:$575
About this home
Welcome to this luxury carriage home in the sought-after Mews section of Laurel Creek in Moorestown! From the moment you enter, the quality, space, and thoughtful design of this beautifully appointed home are immediately apparent. A dramatic two-story foyer welcomes you into an elegant first floor featuring hardwood flooring throughout. The formal living room is filled with natural light and showcases cathedral ceilings, while the adjacent formal dining room also offers an impressive vaulted ceiling and provides the perfect setting for entertaining.The gourmet kitchen features custom white cabinetry, quartz countertops, tile backsplash, stainless steel appliances, recessed lighting, and a large center island with seating. A separate breakfast bar area with a beverage refrigerator makes a great addition to this space! The kitchen opens seamlessly to the family room, creating an inviting open-concept living space centered around a gas fireplace. Just off the family room, the bright and relaxing sunroom provides an additional space to unwind and enjoy the natural light. The first-floor primary suite offers a private retreat with custom tray ceilings, a spacious walk-in closet, and a luxurious en-suite bath featuring dual vanities, frameless shower doors, and an oversized shower. Upstairs, a generous loft provides versatile additional living space and could easily serve as a home office, sitting area, or second family room. Two additional spacious bedrooms are located on this level, each with its own private en-suite bath and walk-in closet! The newly finished basement is truly spectacular and dramatically expands the home's living and entertaining space. Designed for both recreation and relaxation, it features recessed lighting, a large game room, a sophisticated entertaining bar with seating for six, and a beverage bar. A cozy reading room with its own gas fireplace and built-in nooks provides a customized quiet retreat, while a dedicated exercise room and additional room currently used as an art studio offer even more flexibility. Ample storage completes this impressive lower level. Beautifully designed and exceptionally appointed, this luxury home offers an ideal blend of elegant formal spaces, comfortable everyday living, versatile accommodations, and an extraordinary finished lower level—all within the highly desirable 55+ Mews at Laurel Creek community! Make your appointment to see this great home today!...
Contact an agent
Home facts
- Year built:2016
- Subdivision & Development:LAUREL CREEK
- Listing ID #:NJBL2121964
- Added:4 day(s) ago
- Updated:October 08, 2026 at 05:39 AM
Rooms and interior
- Bedrooms:3
- Total bathrooms:4
- Full bathrooms:3
- Half bathrooms:1
- Flooring:Carpet, Ceramic Tile, Hardwood, Marble
- Kitchen Description:Breakfast Area, Built-In Microwave, Cooktop, Dishwasher, Disposal, Kitchen - Eat-In, Oven - Wall, Oven/Range - Electric, Refrigerator, Stainless Steel Appliances
- Bedroom Description:Entry Level Bedroom, Walk In Closet(s)
- Basement:Yes
- Basement Description:Fully Finished
- Living area:3,208 sq. ft.
Heating and cooling
- Cooling:Central A/C
- Heating:Forced Air, Natural Gas
Structure and exterior
- Roof:Asphalt
- Year built:2016
- Building area:3,208 sq. ft.
- Architectural Style:Traditional
- Construction Materials:Brick, Vinyl Siding
- Exterior Features:Deck(s), Lawn Sprinkler, Patio(s), Sidewalks, Street Lights
- Foundation Description:Concrete Perimeter
- Levels:2 Stories
Schools
- High school:MOORESTOWN H.S.
- Middle school:WM ALLEN III
Utilities
- Water:Public
- Sewer:Public Sewer
Finances and disclosures
- Price:$1,150,000
- Price per sq. ft.:$358.48
- Tax amount:$16,570 (2025)
Features and amenities
- Laundry features:Dryer - Gas, Washer
- Amenities:200+ Amp Service, Attic, Cable TV, Carbon Monoxide Detector(s), Ceiling Fan(s), Phone, Security System, Smoke Detector
Parking
- Parking description:Additional Storage Area, Asphalt Driveway, Attached Garage, Garage - Front Entry, Garage Door Opener, Inside Access, Parking Lot
- Garage:Yes
- Garage spaces:2
New listings near 303 Dye Way
- Coming Soon
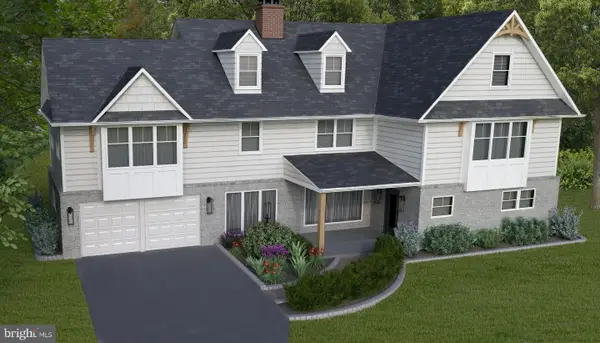 $1,650,000Coming Soon4 beds 4 baths4,530 sq. ft.
15 Circle Dr, MOORESTOWN, NJ 08057
MLS# NJBL2121150Listed by: KELLER WILLIAMS REALTY - MOORESTOWN - Coming Soon
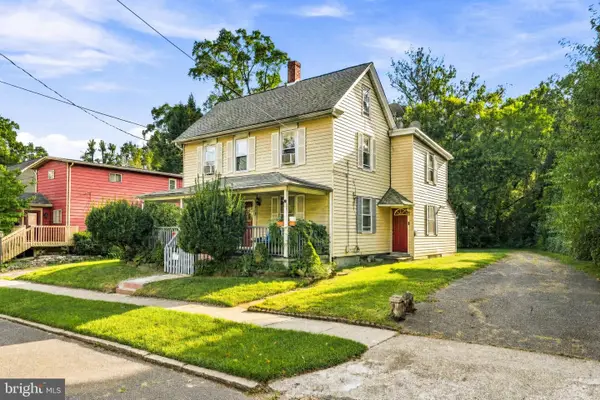 $525,000Coming Soon4 beds -- baths2,027 sq. ft.
314 S Church St, MOORESTOWN, NJ 08057
MLS# NJBL2120450Listed by: KELLER WILLIAMS REALTY - MOORESTOWN - New
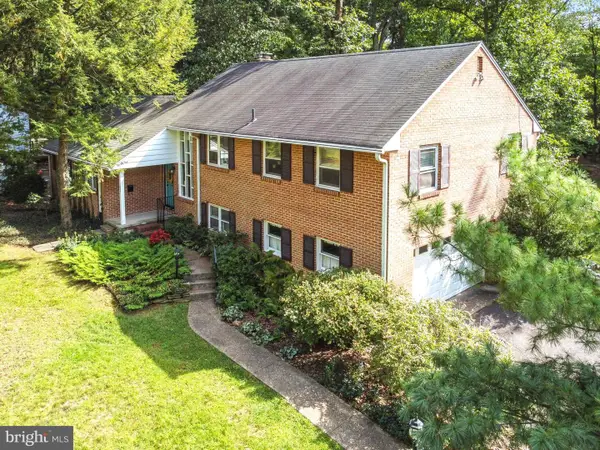 $725,000Active5 beds 3 baths2,587 sq. ft.
52 Westbrook Dr, MOORESTOWN, NJ 08057
MLS# NJBL2121188Listed by: WEICHERT REALTORS - MOORESTOWN - Open Sun, 12 to 2pmNew
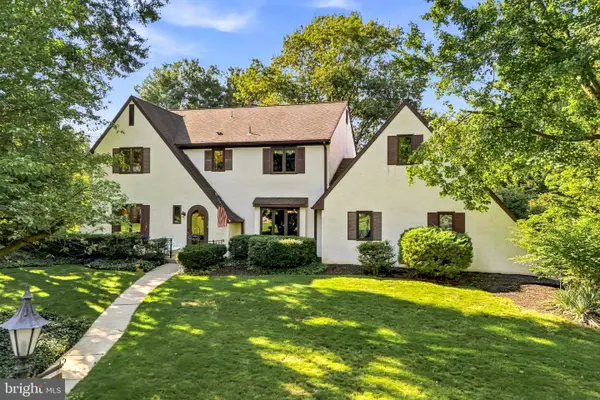 $1,025,000Active4 beds 3 baths3,270 sq. ft.
559 Sentinel Rd, MOORESTOWN, NJ 08057
MLS# NJBL2120464Listed by: KELLER WILLIAMS REALTY - MOORESTOWN - New
 $945,900Active4 beds 3 baths2,223 sq. ft.
46 Beech St, MOORESTOWN, NJ 08057
MLS# NJBL2122144Listed by: VRI HOMES - CHERRY HILL - New
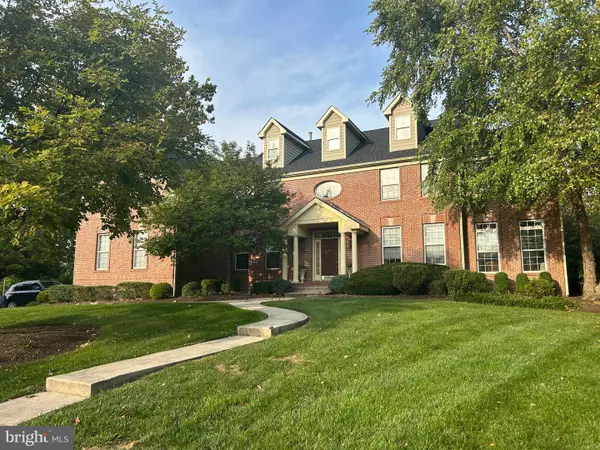 $1,385,000Active4 beds 5 baths4,164 sq. ft.
5 Tyndale Ct, MOORESTOWN, NJ 08057
MLS# NJBL2121942Listed by: KELLER WILLIAMS REALTY - MOORESTOWN - New
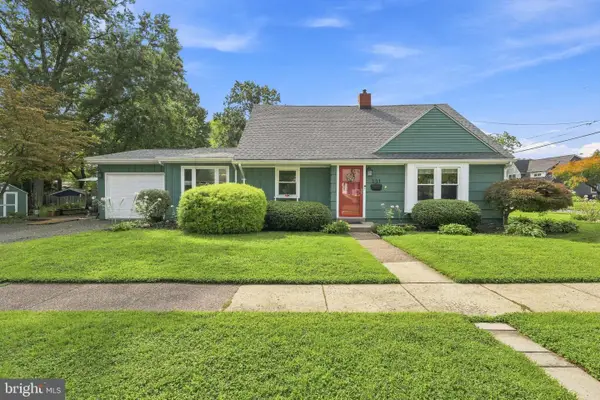 $525,000Active4 beds 3 baths2,085 sq. ft.
301 High St, MOORESTOWN, NJ 08057
MLS# NJBL2121960Listed by: BHHS FOX & ROACH-MOORESTOWN - New
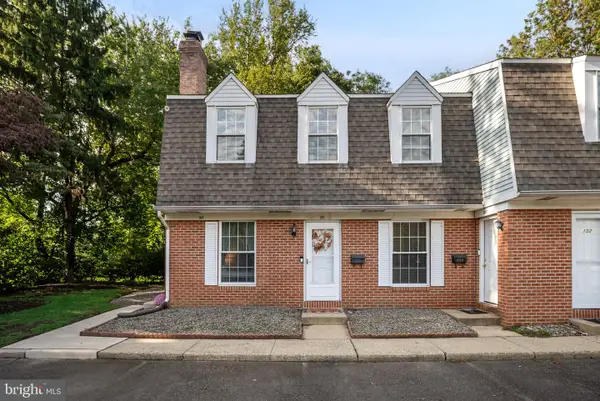 $319,900Active2 beds 1 baths1,008 sq. ft.
303 Dawson St #101, MOORESTOWN, NJ 08057
MLS# NJBL2121622Listed by: EXP REALTY, LLC - Open Sat, 11:30am to 12:30pmNew
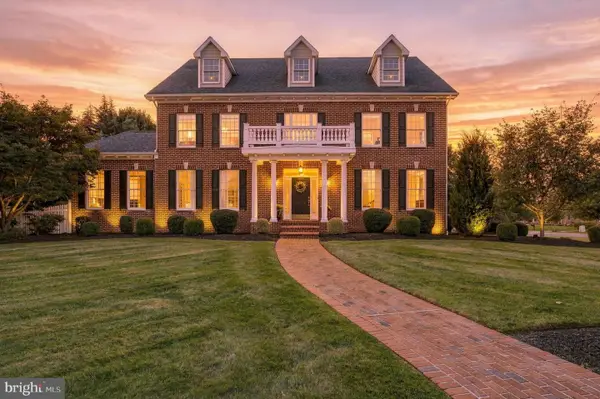 $1,750,000Active4 beds 4 baths4,962 sq. ft.
7 Hayfield Ct, MOORESTOWN, NJ 08057
MLS# NJBL2121840Listed by: KW EMPOWER


Protect your home and budget from life's surprises with an Assurant Home Warranty, backed by a partner that supports you through every step of homeownership. Explore Plans.
© 2026 Better Homes and Gardens Real Estate LLC. An Anywhere Real Estate company. All rights reserved. Better Homes and Gardens® Real Estate is a registered trademark owned by Meredith Operations Corporation, licensed to Better Homes and Gardens Real Estate LLC and used with permission. Better Homes and Gardens Real Estate LLC fully supports the principles of the Fair Housing Act and the Equal Opportunity Act. Listing information is deemed reliable but is not guaranteed accurate.
Each office is independently owned and operated.
Any services or products provided by third parties are not provided by, affiliated with or related to Better Homes and Gardens Real Estate LLC, or its affiliated companies.