
310 E Central Ave, Moorestown, NJ 08057
Local realty services provided by:Better Homes and Gardens Real Estate Valley Partners
310 E Central Ave,Moorestown, NJ 08057
$1,350,000
- 4 Beds
- 3 Baths
- 3,617 sq. ft.
- Single family
- Active
Upcoming open houses
- Sat, Sep 2601:00 pm - 03:00 pm
- Sun, Sep 2701:00 pm - 03:00 pm
Listed by: naoji moriuchi, elizabeth berry
Office: compass new jersey, llc. - moorestown
MLS#:NJBL2121284
Source:BRIGHTMLS
Price summary
- Price:$1,350,000
- Price per sq. ft.:$373.24
About this home
Timeless architecture and more than a century of character define 310 East Central Avenue. Within walking distance of Main Street, this thoughtfully expanded residence blends the warmth and craftsmanship of a classic home with the comfort and functionality of modern living.
A two-story addition created a generous kitchen across the back of the house, an exceptional primary suite, and second-floor laundry, while thoughtful updates complement the architectural character throughout. The result is a move-in-ready, 4-bedroom, 3-full-bath Moorestown home where the next chapter can begin with living, not a renovation.
The kitchen is central to that transformation. Extensive wood cabinetry, double wall ovens, a gas cooktop, and an island with a separate prep sink provide room to cook beyond the everyday routine. Counter seating keeps conversation close, while the window-lined breakfast area offers a place for morning coffee, a casual meal, or company that inevitably gravitates toward the kitchen. A sliding door leads to the patio, making dinner outdoors an easy extension of the evening.
Upstairs, the primary suite brings the same thoughtful approach to a more personal setting. A light-filled bedroom connects through a dressing room lined with fitted wardrobe cabinetry to a bath designed with a timeless sensibility. Two furniture-style vanities, decorative tile-work, and elegant lighting accompany a soaking tub beneath the windows and a generous glass-enclosed shower. Radiant-heated floors, heated towel racks, and a TOTO washlet toilet make the attention to comfort tangible. Second-floor laundry, with a second, generously sized wardrobe adds the kind of convenience that becomes indispensable once it is part of your day.
Throughout the home, the details that draw people to older houses remain part of the experience. New teak hardwood floors complement the rich woodwork, paneled pocket doors, and beautifully detailed staircase, bringing fresh warmth to the home’s enduring character. A brick fireplace framed by a handsome wood mantel anchors the living room, and the bay-windowed dining room provides a setting for gathering around a proper table. A separate front room offers space for a study, library, or sitting room without borrowing from the four upstairs bedrooms. Three additional bedrooms, a renovated full hall bathroom, a main-level full bath, and unfinished basement storage round out the layout.
The thoughtful updates extend beyond the finishes, with a whole-house generator for backup power and an electric vehicle charger for the convenience of charging at home.
Outside, open lawn and established plantings offer room to garden, gather, and enjoy time outdoors. The patio accommodates meals in the fresh air, while a curving driveway leads to a detached two-car garage. At the front, the owners brought back the covered porch that had been removed over the years, finishing it with mahogany decking—a thoughtful return of both architectural character and a welcoming place to sit.
At 310 East Central Avenue, history and modern comfort do not compete; they complement one another. This is a rare opportunity to own a home with enduring character, everyday ease, and a place in one of Moorestown’s most established settings....
Contact an agent
Home facts
- Year built:1880
- Subdivision & Development:TOWN CENTER
- Listing ID #:NJBL2121284
- Added:1 day(s) ago
- Updated:September 24, 2026 at 10:35 AM
Rooms and interior
- Bedrooms:4
- Total bathrooms:3
- Full bathrooms:3
- Rooms Total:12
- Flooring:Ceramic Tile, Hardwood, Heated, Marble, Solid Hardwood
- Dining Description:Dining Area, Formal/Separate Dining Room
- Bathrooms Description:Primary Bath(s)
- Kitchen Description:Breakfast Area, Built-In Microwave, Built-In Range, Built-Ins, Crown Moldings, Dishwasher, Disposal, Double/Dual Staircase, Energy Efficient Appliances, Exhaust Fan, Freezer, Kitchen - Eat-In, Kitchen - Gourmet, Kitchen - Island, Kitchen - Table Space, Microwave, Oven - Double, Oven - Self Cleaning, Oven - Wall, Pantry, Range Hood, Recessed Lighting, Refrigerator, Upgraded Countertops, Water Heater
- Bedroom Description:Walk In Closet(s)
- Basement:Yes
- Basement Description:Interior Access, Partial, Unfinished
- Living area:3,617 sq. ft.
Heating and cooling
- Cooling:Ceiling Fan(s), Central A/C, Multi Units, Zoned
- Heating:Forced Air, Natural Gas, Radiant, Zoned
Structure and exterior
- Roof:Architectural Shingle, Pitched, Shingle
- Year built:1880
- Building area:3,617 sq. ft.
- Lot area:0.62 Acres
- Architectural Style:Colonial
- Construction Materials:Frame
- Exterior Features:Exterior Lighting, Flood Lights, Gutter System, Lawn Sprinkler, Patio(s), Porch(es), Sidewalks, Street Lights, Underground Lawn Sprinkler
- Foundation Description:Brick/Mortar, Crawl Space, Stone
- Levels:2 1/2 Stories
Schools
- High school:MOORESTOWN H.S.
- Middle school:WM ALLEN III
Utilities
- Water:Public
- Sewer:Public Sewer
Finances and disclosures
- Price:$1,350,000
- Price per sq. ft.:$373.24
- Tax amount:$18,673 (2025)
Features and amenities
- Laundry features:Dryer, Dryer In Unit, Has Laundry, Hookup, Washer
- Amenities:Above Ground Utilities, Attic, Bay/Bow Windows, Built-Ins, Cable TV, Ceiling Fan(s), Chair Railings, Crown Moldings, Double Hung Windows, Double/Dual Staircase, Electric Available, Insulated Windows, Natural Gas Available, Recessed Lighting, Sliding Windows, Sound System, Window Treatments
Parking
- Parking description:Additional Storage Area, Asphalt Driveway, Detached Garage, Garage - Side Entry, Garage Door Opener, Off Street
- Garage:Yes
- Garage spaces:2
New listings near 310 E Central Ave
- Coming Soon
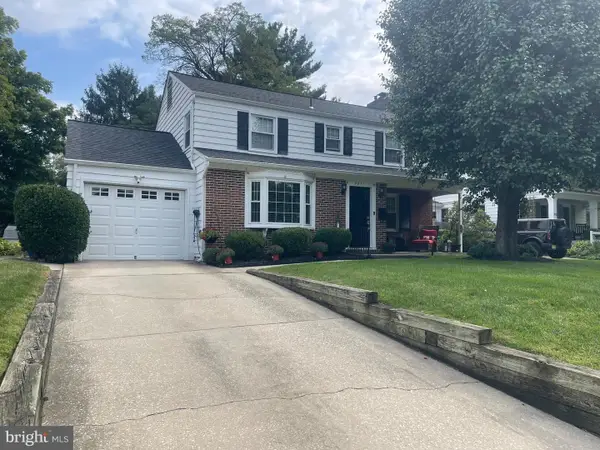 $769,000Coming Soon4 beds 3 baths1,950 sq. ft.
321 N Stanwick Rd, MOORESTOWN, NJ 08057
MLS# NJBL2120886Listed by: NJ REAL ESTATE BOUTIQUE, LLC - Coming Soon
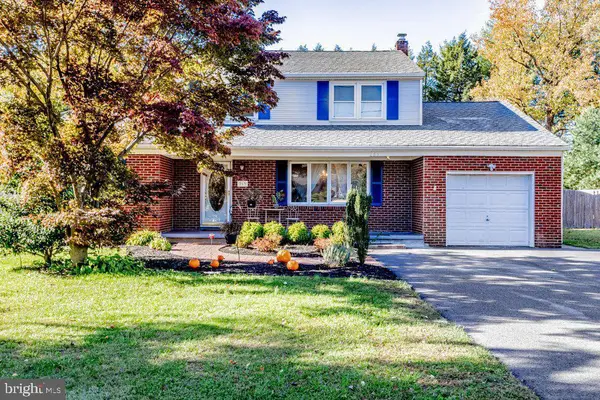 $595,000Coming Soon3 beds 2 baths2,414 sq. ft.
263 Fellowship Rd, MOORESTOWN, NJ 08057
MLS# NJBL2120592Listed by: KELLER WILLIAMS REALTY - Coming Soon
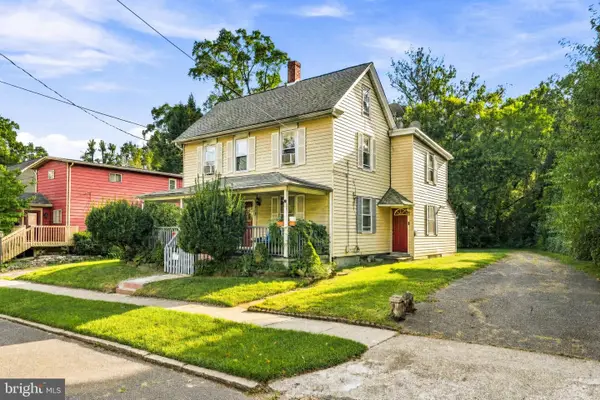 $525,000Coming Soon4 beds -- baths2,027 sq. ft.
314 S Church St, MOORESTOWN, NJ 08057
MLS# NJBL2120450Listed by: KELLER WILLIAMS REALTY - MOORESTOWN - New
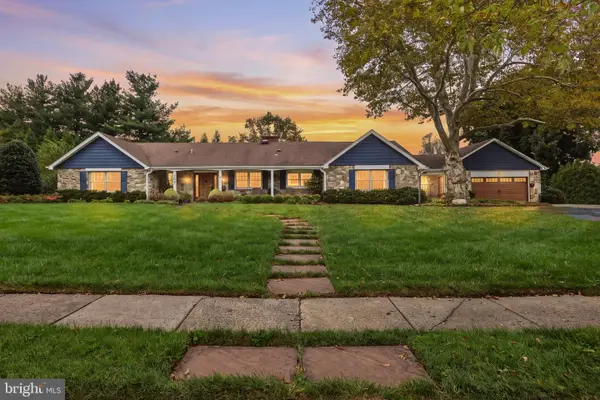 $1,650,000Active4 beds 4 baths3,480 sq. ft.
205 Hickory Ln, MOORESTOWN, NJ 08057
MLS# NJBL2121224Listed by: BHHS FOX & ROACH-MOORESTOWN - Open Sun, 1 to 3pmNew
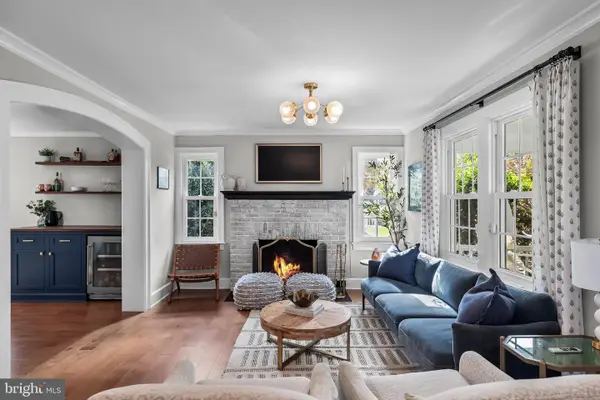 $1,000,000Active4 beds 3 baths2,826 sq. ft.
615 N Washington Ave, MOORESTOWN, NJ 08057
MLS# NJBL2121324Listed by: COMPASS NEW JERSEY, LLC - MOORESTOWN - New
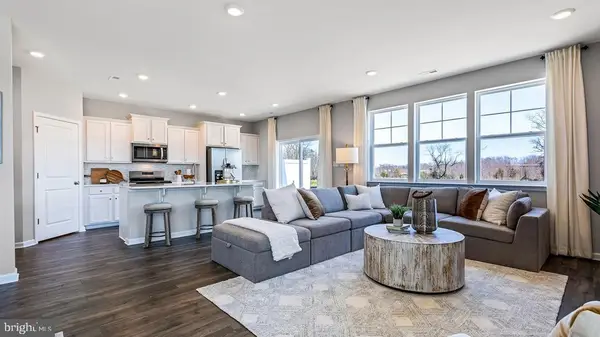 $781,290Active4 beds 4 baths2,943 sq. ft.
26 Skipton Lane, MOORESTOWN, NJ 08057
MLS# NJBL2121142Listed by: D.R. HORTON REALTY OF NEW JERSEY - New
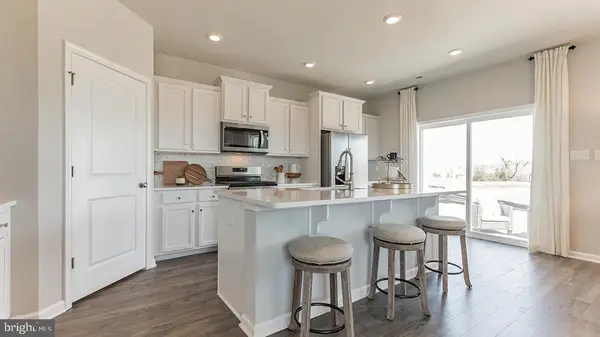 $781,290Active4 beds 4 baths2,943 sq. ft.
20 Skipton Lane, MOORESTOWN, NJ 08057
MLS# NJBL2121130Listed by: D.R. HORTON REALTY OF NEW JERSEY - Open Fri, 4 to 6pmNew
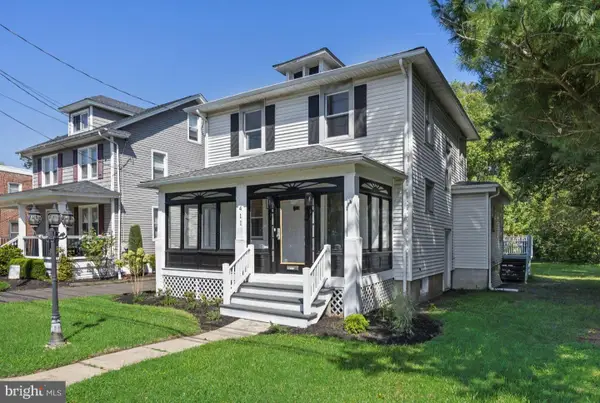 $540,000Active3 beds 2 baths1,297 sq. ft.
411 N Church St, MOORESTOWN, NJ 08057
MLS# NJBL2120642Listed by: KELLER WILLIAMS REALTY - MOORESTOWN - New
 $549,900Active3 beds 3 baths2,234 sq. ft.
313 Hidden Acres Ln, MOORESTOWN, NJ 08057
MLS# NJBL2118686Listed by: REDFIN


Protect your home and budget from life's surprises with an Assurant Home Warranty, backed by a partner that supports you through every step of homeownership. Explore Plans.
© 2026 Better Homes and Gardens Real Estate LLC. An Anywhere Real Estate company. All rights reserved. Better Homes and Gardens® Real Estate is a registered trademark owned by Meredith Operations Corporation, licensed to Better Homes and Gardens Real Estate LLC and used with permission. Better Homes and Gardens Real Estate LLC fully supports the principles of the Fair Housing Act and the Equal Opportunity Act. Listing information is deemed reliable but is not guaranteed accurate.
Each office is independently owned and operated.
Any services or products provided by third parties are not provided by, affiliated with or related to Better Homes and Gardens Real Estate LLC, or its affiliated companies.