
500 Chester Ave, Moorestown, NJ 08057
Local realty services provided by:Better Homes and Gardens Real Estate Community Realty
500 Chester Ave,Moorestown, NJ 08057
$1,850,000
- 7 Beds
- 6 Baths
- 8,370 sq. ft.
- Single family
- Active
Listed by: nicholas michael strom
Office: coldwell banker realty
MLS#:NJBL2106524
Source:BRIGHTMLS
Price summary
- Price:$1,850,000
- Price per sq. ft.:$221.03
About this home
Welcome to 500 Chester Ave, a rare opportunity to own a distinguished 6,800 square foot historic residence built in 1888, ideally situated just steps from the charming downtown of Moorestown. This timeless 7 (POSSIBLY 8) bedroom estate offers five-and-a-half baths thoughtfully positioned across multiple levels — including a beautifully finished basement — blending preserved architectural character with seamless modern upgrades throughout.
Arrive in style from the stately Chester Avenue entrance and step onto the expansive wrap-around front porch before entering the grand main foyer, where historic charm and refined finishes immediately impress. For added convenience and privacy, utilize the second driveway and one of three covered garage spaces, then enter through the breezeway connecting the backyard to the home.
The main level offers exceptional versatility with three distinct living spaces ideal for formal living rooms, family rooms, or executive home offices. An oversized family room flows effortlessly off the kitchen, while a warm study or den with its own fireplace provides a cozy retreat. Six fireplaces throughout the main and upper levels create ambiance and comfort at every turn, including a striking multi-view fireplace centrally positioned to be enjoyed from four adjoining rooms.
The chef’s kitchen is truly a showpiece, featuring an enlarged center island, dual ovens, a Sub-Zero refrigerator, dual sinks, abundant cabinetry, a bright breakfast room, and a butler’s pantry. Designed for both daily living and entertaining, the layout blends elegance and functionality at every corner.
The finished lower level expands your living space with an enormous recreation area, entertainment bar, full bath, and bonus retreat or workspace, offering flexibility for guests, hobbies, or extended stays. Outside, your private backyard oasis awaits with a large in-ground pool surrounded by an expansive patio designed for gatherings and grand-scale entertaining.
The grounds are equally impressive, with mature gardens nurtured over decades and thoughtfully divided into distinct areas showcasing a fountain, pond, and curated horticultural designs. Additional highlights include a whole-house sound system, fire and safety alarm system, sprinkler system, and access to the highly coveted Moorestown school district.
This is more than a home — it is a legacy property offering luxury, history, walkability to downtown shopping and dining, and the timeless elegance that only a residence of this stature can provide....
Contact an agent
Home facts
- Year built:1888
- Subdivision & Development:TOWN CENTER
- Listing ID #:NJBL2106524
- Added:252 day(s) ago
- Updated:November 12, 2026 at 03:13 PM
Rooms and interior
- Bedrooms:7
- Total bathrooms:6
- Full bathrooms:5
- Half bathrooms:1
- Flooring:Hardwood
- Dining Description:Dining Room
- Bathrooms Description:Bathroom 1, Bathroom 2
- Kitchen Description:Butlers Pantry, Crown Moldings, Dishwasher, Double/Dual Staircase, Extra Refrigerator/Freezer, Kitchen - Eat-In, Microwave, Oven/Range - Gas, Pantry, Recessed Lighting, Refrigerator, Upgraded Countertops, Water Heater
- Bedroom Description:Additional Bedroom, Primary Bedroom
- Basement:Yes
- Basement Description:Fully Finished
- Living area:8,370 sq. ft.
Heating and cooling
- Cooling:Central A/C
- Heating:Forced Air, Natural Gas
Structure and exterior
- Roof:Architectural Shingle
- Year built:1888
- Building area:8,370 sq. ft.
- Lot area:0.74 Acres
- Lot Features:Corner, Front Yard, Rear Yard, SideYard(s)
- Architectural Style:Victorian
- Construction Materials:Frame
- Exterior Features:Balconies- Multiple, Breezeway, Patio(s), Terrace
- Foundation Description:Concrete Perimeter
- Levels:3 Story
Schools
- High school:MOORESTOWN H.S.
Utilities
- Water:Public
- Sewer:Public Sewer
Finances and disclosures
- Price:$1,850,000
- Price per sq. ft.:$221.03
- Tax amount:$38,398 (2025)
Features and amenities
- Laundry features:Dryer, Laundry, Washer
- Amenities:Bar, Cable TV Available, Crown Moldings, Double/Dual Staircase, Electric Available, Natural Gas Available, Recessed Lighting, Sprinkler System
- Pool features:Heated, In Ground
Parking
- Parking description:Detached Garage, Garage - Front Entry, Garage Door Opener, Off Street, Oversized, Paved Driveway
- Garage:Yes
- Garage spaces:3
New listings near 500 Chester Ave
- Coming Soon
 $369,999Coming Soon3 beds 3 baths1,766 sq. ft.
3 S Close Dr, MOORESTOWN, NJ 08057
MLS# NJBL2123658Listed by: EXP REALTY, LLC - New
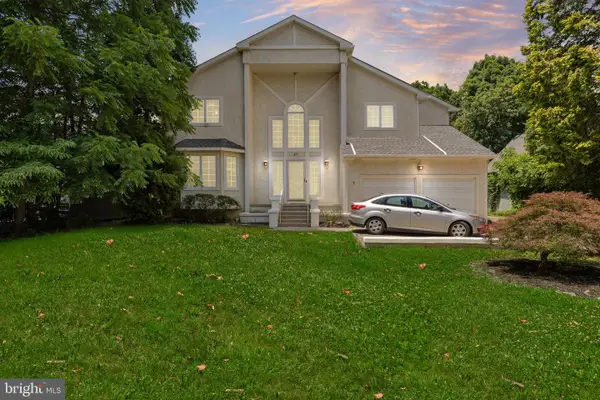 $1,150,000Active4 beds 3 baths3,039 sq. ft.
57 E Central Ave, MOORESTOWN, NJ 08057
MLS# NJBL2124236Listed by: COMPASS NEW JERSEY, LLC - MOORESTOWN - New
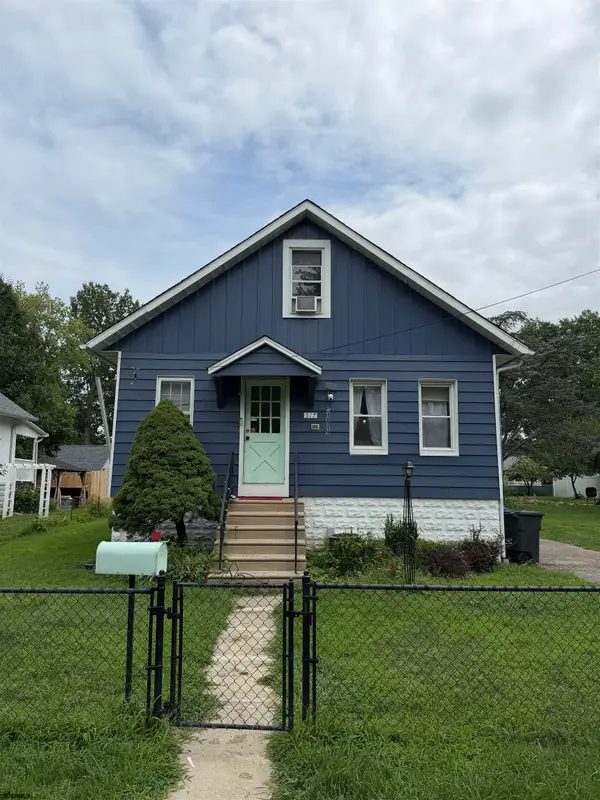 $480,000Active4 beds 2 baths
517 N Lincoln Ave, Moorestown, NJ 08057
MLS# 613627Listed by: ARENA COMMERCIAL BROKERAGE, LLC - New
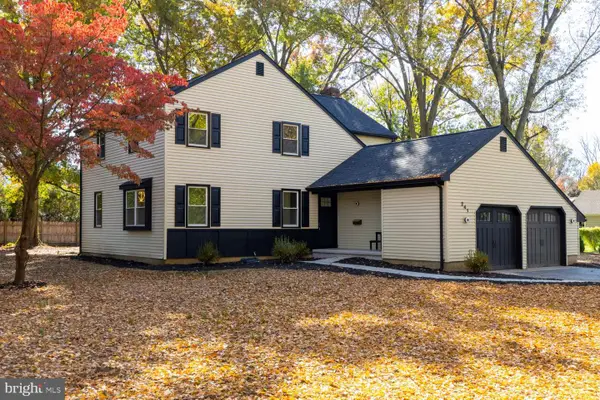 $789,000Active4 beds 3 baths2,240 sq. ft.
241 Hedgeman Rd, MOORESTOWN, NJ 08057
MLS# NJBL2123582Listed by: ELFANT WISSAHICKON-RITTENHOUSE SQUARE - New
 $694,900Active3 beds 3 baths2,535 sq. ft.
142 Foxwood Dr, MOORESTOWN, NJ 08057
MLS# NJBL2123790Listed by: REWARDS REALTY  $600,000Pending4 beds 2 baths2,126 sq. ft.
418 Kenilworth Ave, MOORESTOWN, NJ 08057
MLS# NJBL2121962Listed by: COMPASS NEW JERSEY, LLC - MOORESTOWN- New
 $525,000Active3 beds 2 baths1,584 sq. ft.
780 Hartford Rd, MOORESTOWN, NJ 08057
MLS# NJBL2123484Listed by: KURFISS SOTHEBY'S INTERNATIONAL REALTY 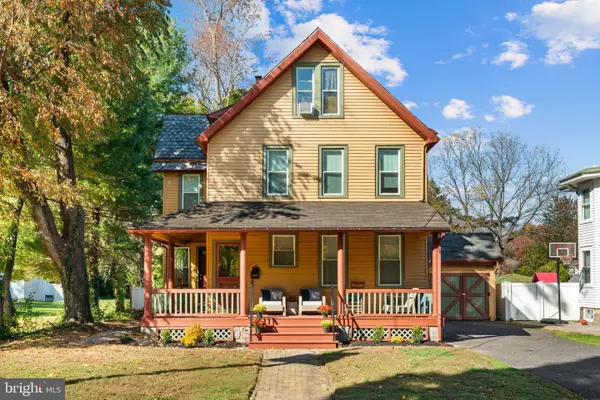 $649,900Active5 beds -- baths2,095 sq. ft.
357 W 2nd St, MOORESTOWN, NJ 08057
MLS# NJBL2123356Listed by: AM REALTY ADVISORS LLC $325,000Active0.99 Acres
504 Westfield Rd, MOORESTOWN, NJ 08057
MLS# NJBL2123584Listed by: COMPASS NEW JERSEY, LLC - MOORESTOWN $925,000Active4 beds 4 baths2,375 sq. ft.
493 N Church St, MOORESTOWN, NJ 08057
MLS# NJBL2116136Listed by: LONG & FOSTER REAL ESTATE, INC.


Protect your home and budget from life's surprises with an Assurant Home Warranty, backed by a partner that supports you through every step of homeownership. Explore Plans.
© 2026 Better Homes and Gardens Real Estate LLC. An Anywhere Real Estate company. All rights reserved. Better Homes and Gardens® Real Estate is a registered trademark owned by Meredith Operations Corporation, licensed to Better Homes and Gardens Real Estate LLC and used with permission. Better Homes and Gardens Real Estate LLC fully supports the principles of the Fair Housing Act and the Equal Opportunity Act. Listing information is deemed reliable but is not guaranteed accurate.
Each office is independently owned and operated.
Any services or products provided by third parties are not provided by, affiliated with or related to Better Homes and Gardens Real Estate LLC, or its affiliated companies.