
700 Walton Ct, Moorestown, NJ 08057
Local realty services provided by:Better Homes and Gardens Real Estate Realty Connect
700 Walton Ct,Moorestown, NJ 08057
$2,450,000
- 5 Beds
- 6 Baths
- 8,527 sq. ft.
- Single family
- Active
Upcoming open houses
- Sun, Sep 2701:00 pm - 03:00 pm
Listed by: kristi l kaelin
Office: coldwell banker realty
MLS#:NJBL2117948
Source:BRIGHTMLS
Price summary
- Price:$2,450,000
- Price per sq. ft.:$287.32
- Monthly HOA dues:$112
About this home
Welcome to 700 Walton Court, a custom Craftsman-style estate built in 2018 and situated on a beautifully landscaped 1.9-acre lot in Moorestown. Showcasing timeless brick and stone front architecture, this exceptional residence offers approximately 4-5 bedrooms, 5.5 baths, and thoughtfully designed living spaces with high-end finishes throughout.
A grand double-door entry opens to a dramatic two-story foyer with a sweeping curved staircase. The open floor plan is enhanced by extensive custom millwork, hardwood flooring, plantation shutters, and refined architectural details. The impressive family room features soaring coffered ceilings and a floor-to-ceiling stone fireplace, while the formal living and dining rooms provide elegant spaces for entertaining. French doors lead to a private first-floor study.
The gourmet kitchen is designed for both everyday living and entertaining, featuring an oversized center island, Miele commercial-style range and refrigerator, double wall ovens, built-in microwave, built-in coffee system, butler's pantry, oversized walk-in pantry, and a spacious breakfast area with access to the covered rear patio. A well-appointed mudroom with custom built-ins provides convenient access to the side entry and attached three-car garage.
The finished lower level offers exceptional additional living space with hardwood flooring, a custom wet bar, expansive recreation and media areas, fitness room, private office, full bath, potential fifth bedroom, and an oversized walk-in storage room.
The second level is highlighted by a luxurious primary suite with direct access to a covered balcony, spacious sitting room, dressing area, spa-inspired bath with soaking tub, oversized dual-head shower, dual vanities, and an extraordinary custom walk-in closet with premium built-ins, glass display cabinetry, specialty lighting, and an additional walk-in closet. Three additional bedroom suites each include private en-suite baths. A spacious loft, oversized laundry room, and rear staircase complete the upper level.
Built with exceptional attention to detail, this home combines timeless craftsmanship with modern amenities, offering luxury living in one of Moorestown's newer luxury communities....
Contact an agent
Home facts
- Year built:2018
- Subdivision & Development:ORCHARD ESTATES
- Listing ID #:NJBL2117948
- Added:49 day(s) ago
- Updated:September 23, 2026 at 01:57 PM
Rooms and interior
- Bedrooms:5
- Total bathrooms:6
- Full bathrooms:5
- Half bathrooms:1
- Flooring:Hardwood, Tile/Brick
- Dining Description:Formal/Separate Dining Room
- Bathrooms Description:Primary Bath(s)
- Kitchen Description:Breakfast Area, Built-In Microwave, Built-Ins, Butlers Pantry, Commercial Range, Crown Moldings, Dishwasher, Disposal, Kitchen - Gourmet, Kitchen - Island, Oven - Double, Oven/Range - Gas, Pantry, Range Hood, Recessed Lighting, Six Burner Stove, Stainless Steel Appliances, Water Heater - Tankless, Wet/Dry Bar
- Bedroom Description:Walk In Closet(s)
- Basement:Yes
- Basement Description:Daylight, Fully Finished, Partial
- Living area:8,527 sq. ft.
Heating and cooling
- Cooling:Central A/C
- Heating:Forced Air, Natural Gas
Structure and exterior
- Year built:2018
- Building area:8,527 sq. ft.
- Lot area:1.91 Acres
- Lot Features:Corner Lot/Unit
- Architectural Style:Traditional
- Construction Materials:Brick, Stone, Vinyl Siding
- Foundation Description:Concrete Perimeter
- Levels:2 Stories
Utilities
- Water:Public
- Sewer:Private Septic Tank
Finances and disclosures
- Price:$2,450,000
- Price per sq. ft.:$287.32
- Tax amount:$34,581 (2025)
Features and amenities
- Laundry features:Dryer, Washer
- Amenities:Bar, Built-Ins, Chair Railings, Crown Moldings, Motion Detectors, Recessed Lighting, Security System, Wet/Dry Bar, Window Treatments
Parking
- Parking description:Attached Garage, Garage - Side Entry, Garage Door Opener, Inside Access
- Garage:Yes
- Garage spaces:3
New listings near 700 Walton Ct
- Coming Soon
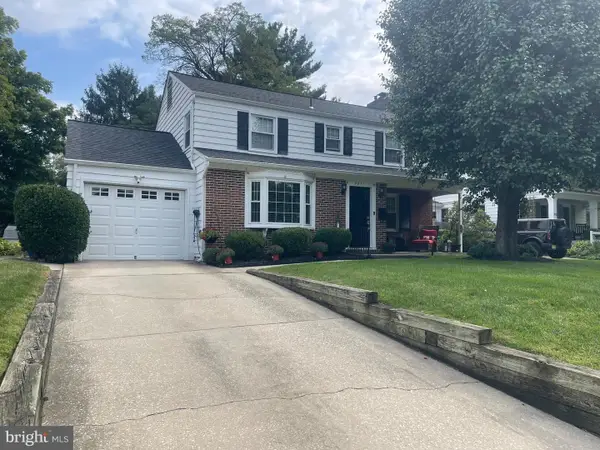 $769,000Coming Soon4 beds 3 baths1,950 sq. ft.
321 N Stanwick Rd, MOORESTOWN, NJ 08057
MLS# NJBL2120886Listed by: NJ REAL ESTATE BOUTIQUE, LLC - Coming Soon
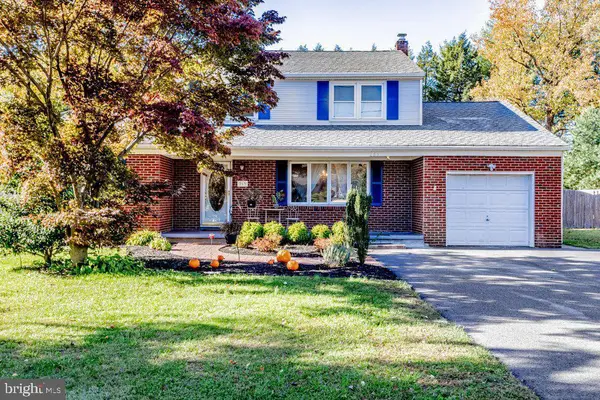 $595,000Coming Soon3 beds 2 baths2,414 sq. ft.
263 Fellowship Rd, MOORESTOWN, NJ 08057
MLS# NJBL2120592Listed by: KELLER WILLIAMS REALTY - Coming Soon
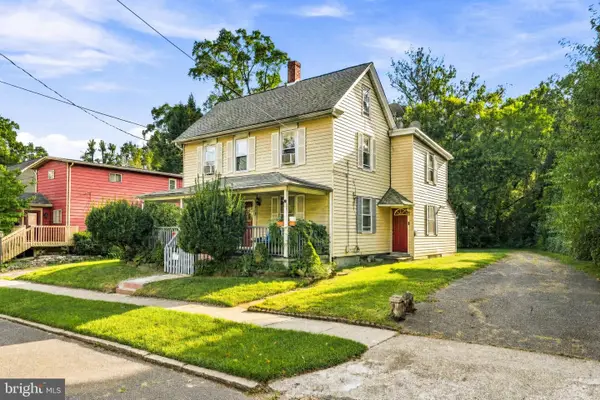 $525,000Coming Soon4 beds -- baths2,027 sq. ft.
314 S Church St, MOORESTOWN, NJ 08057
MLS# NJBL2120450Listed by: KELLER WILLIAMS REALTY - MOORESTOWN - New
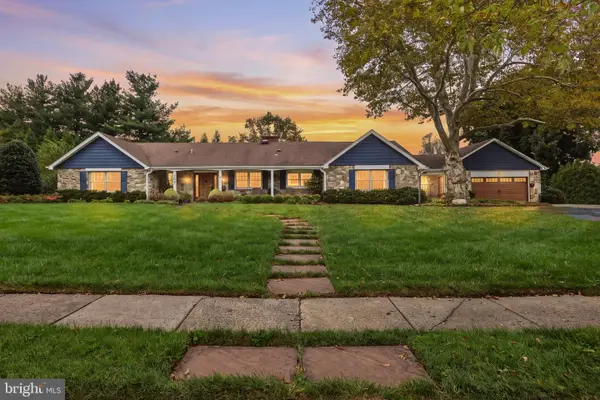 $1,650,000Active4 beds 4 baths3,480 sq. ft.
205 Hickory Ln, MOORESTOWN, NJ 08057
MLS# NJBL2121224Listed by: BHHS FOX & ROACH-MOORESTOWN - Open Sun, 1 to 3pmNew
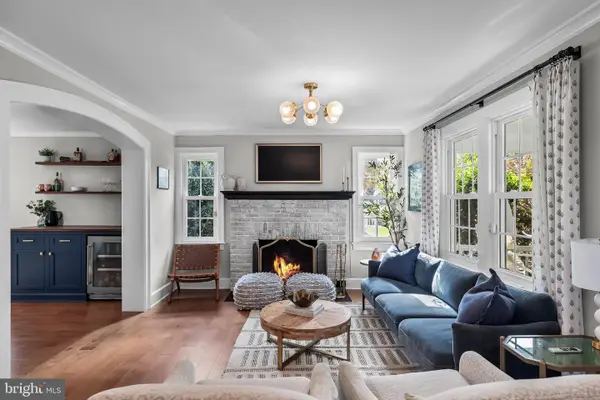 $1,000,000Active4 beds 3 baths2,826 sq. ft.
615 N Washington Ave, MOORESTOWN, NJ 08057
MLS# NJBL2121324Listed by: COMPASS NEW JERSEY, LLC - MOORESTOWN - Open Sat, 1 to 3pmNew
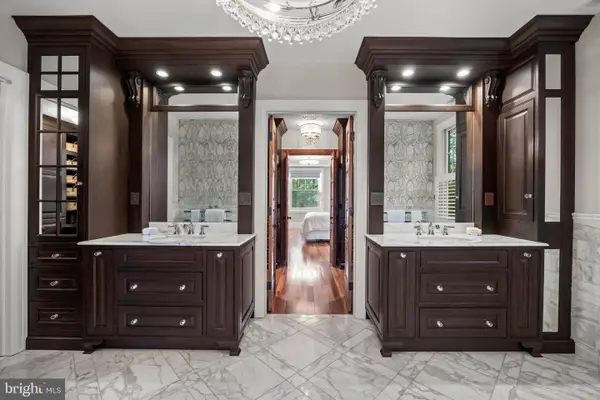 $1,350,000Active4 beds 3 baths3,617 sq. ft.
310 E Central Ave, MOORESTOWN, NJ 08057
MLS# NJBL2121284Listed by: COMPASS NEW JERSEY, LLC - MOORESTOWN - New
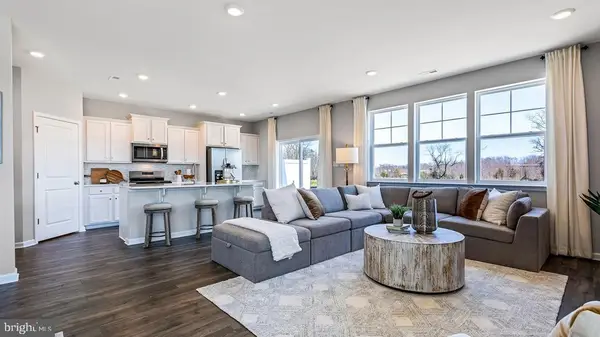 $781,290Active4 beds 4 baths2,943 sq. ft.
26 Skipton Lane, MOORESTOWN, NJ 08057
MLS# NJBL2121142Listed by: D.R. HORTON REALTY OF NEW JERSEY - New
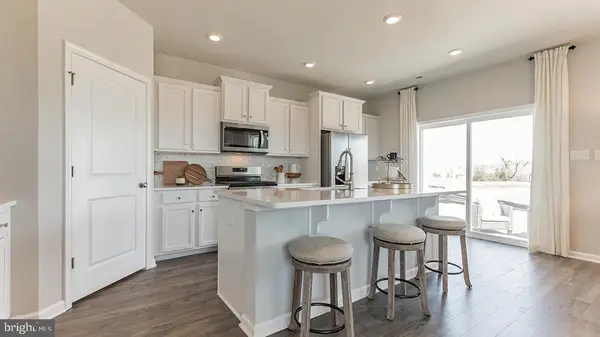 $781,290Active4 beds 4 baths2,943 sq. ft.
20 Skipton Lane, MOORESTOWN, NJ 08057
MLS# NJBL2121130Listed by: D.R. HORTON REALTY OF NEW JERSEY - Open Fri, 4 to 6pmNew
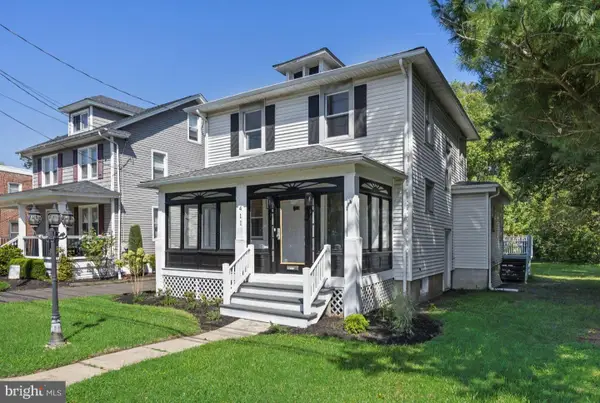 $540,000Active3 beds 2 baths1,297 sq. ft.
411 N Church St, MOORESTOWN, NJ 08057
MLS# NJBL2120642Listed by: KELLER WILLIAMS REALTY - MOORESTOWN - New
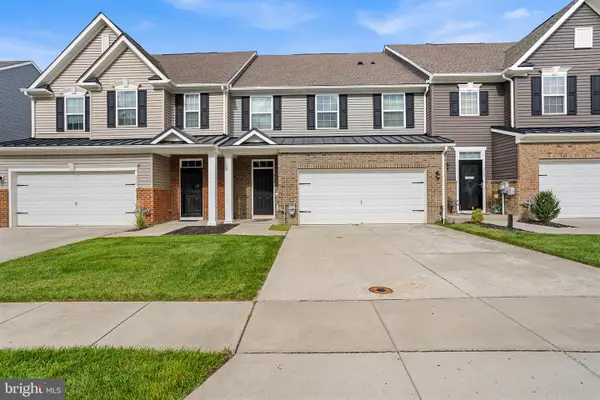 $549,900Active3 beds 3 baths2,234 sq. ft.
313 Hidden Acres Ln, MOORESTOWN, NJ 08057
MLS# NJBL2118686Listed by: REDFIN


Protect your home and budget from life's surprises with an Assurant Home Warranty, backed by a partner that supports you through every step of homeownership. Explore Plans.
© 2026 Better Homes and Gardens Real Estate LLC. An Anywhere Real Estate company. All rights reserved. Better Homes and Gardens® Real Estate is a registered trademark owned by Meredith Operations Corporation, licensed to Better Homes and Gardens Real Estate LLC and used with permission. Better Homes and Gardens Real Estate LLC fully supports the principles of the Fair Housing Act and the Equal Opportunity Act. Listing information is deemed reliable but is not guaranteed accurate.
Each office is independently owned and operated.
Any services or products provided by third parties are not provided by, affiliated with or related to Better Homes and Gardens Real Estate LLC, or its affiliated companies.