
83 E 2nd St E, Moorestown, NJ 08057
Local realty services provided by:Better Homes and Gardens Real Estate Murphy & Co.
83 E 2nd St E,Moorestown, NJ 08057
$779,000
- 4 Beds
- - Baths
- 2,253 sq. ft.
- Multi-family
- Active
Listed by: shirley m rossi
Office: shirley rossi realty
MLS#:NJBL2116260
Source:BRIGHTMLS
Price summary
- Price:$779,000
- Price per sq. ft.:$345.76
About this home
This home was well kept and loved and very unique. Truly a must see. It is very spacious, and you will be surprised at all the room you will have. Having a home with spacious ground and surroundings, you will also enjoy the beautiful property with plenty of privacy. There is a 2-car garage and plenty of parking. Property is within walking distance for many things.... THIS IS THE ONE!!! Very cozy, warm, spacious, and unique. Truly a must see...
On the right side of the home there is a private entrance to the 2nd floor apartment which has 1 Bedroom, Bath, Eat in Kitchen, Livingroom, Washer, Dryer and Central Air and Heat and Privacy. You won't know it is there. You can use it for yourself, or guest quarters, or you can rent it if you want to. This is a must-see property. Take your time and take a look and you will be very surprised. With all the rooms in the main house it has to offer an overly unique home. This home is really something to see. Don't miss out!!!
Contact an agent
Home facts
- Year built:1873
- Subdivision & Development:NONE AVAILABLE
- Listing ID #:NJBL2116260
- Added:48 day(s) ago
- Updated:August 28, 2026 at 02:40 PM
Rooms and interior
- Bedrooms:4
- Rooms Total:14
- Flooring:Carpet, Ceramic Tile, Partially Carpeted, Tile/Brick, Vinyl, Wood
- Kitchen Description:2nd Kitchen, Carpet, Double/Dual Staircase, Exhaust Fan, Extra Refrigerator/Freezer, Kitchen - Country, Kitchen - Eat-In, Kitchen - Table Space, Kitchenette, Oven - Double, Oven - Self Cleaning, Oven - Single, Range Hood, Refrigerator, Stove, Water Heater, Water Heater - High-Efficiency
- Basement:Yes
- Basement Description:Daylight, Full, Fully Finished, Heated, Poured Concrete, Rear Entrance, Space For Rooms, Walkout Stairs, Windows
- Living area:2,253 sq. ft.
Heating and cooling
- Cooling:Central A/C
- Heating:Baseboard - Electric, Baseboard - Hot Water, Central, Electric, Forced Air, Hot Water & Baseboard - Electric, Natural Gas
Structure and exterior
- Roof:Asphalt
- Year built:1873
- Building area:2,253 sq. ft.
- Lot area:0.27 Acres
- Lot Features:Backs to Trees, Cleared, Front Yard, Landscaping, Level, Middle Of Block, Open, Private, Rear Yard, Road Frontage, SideYard(s), Trees/Wooded
- Architectural Style:Colonial
- Construction Materials:Concrete, Frame, Vinyl Siding
- Exterior Features:Exterior Lighting, Flood Lights, Gutter System, Outbuilding(s), Play Area, Porch(es), Sidewalks, Street Lights, Wrap Around
- Foundation Description:Brick/Mortar, Stone
Schools
- High school:MOORESTOWN H.S.
- Middle school:MOORESTOWN UPPER
- Elementary school:MOORESTOWN UPPER ELEM
Utilities
- Water:Public
- Sewer:Public Sewer
Finances and disclosures
- Price:$779,000
- Price per sq. ft.:$345.76
- Tax amount:$8,746 (2026)
Features and amenities
- Amenities:100 Amp Service, 200+ Amp Service, Air Filter System, Attic/House Fan, Cable TV, Cable TV Available, Carbon Monoxide Detector(s), Carpet, Double Hung Windows, Double/Dual Staircase, Electric Available, Main Entrance Lock, Natural Gas Available, Replacement Windows
Parking
- Parking description:Additional Storage Area, Asphalt Driveway, Detached Garage, Garage - Front Entry, Garage - Side Entry, Off Street
- Garage:Yes
- Garage spaces:2
New listings near 83 E 2nd St E
- Coming Soon
 $535,000Coming Soon3 beds 2 baths1,522 sq. ft.
805 N Lenola Rd, MOORESTOWN, NJ 08057
MLS# NJBL2119398Listed by: KELLER WILLIAMS REALTY - Coming SoonOpen Sun, 1 to 3pm
 $1,695,000Coming Soon4 beds 5 baths4,470 sq. ft.
217 Country Club Dr, MOORESTOWN, NJ 08057
MLS# NJBL2119178Listed by: BHHS FOX & ROACH-MOORESTOWN - New
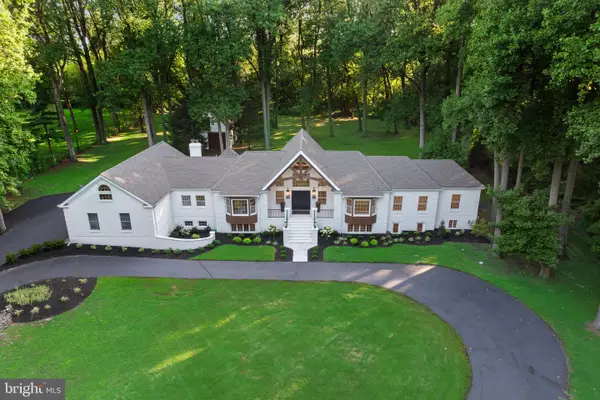 $3,200,000Active6 beds 5 baths7,431 sq. ft.
408 Creek Rd, MOORESTOWN, NJ 08057
MLS# NJBL2119442Listed by: BHHS FOX & ROACH-MARLTON - Open Sat, 1 to 3pmNew
 $825,000Active4 beds 3 baths2,537 sq. ft.
7 W Cooper Ave, MOORESTOWN, NJ 08057
MLS# NJBL2119554Listed by: EXP REALTY, LLC - Open Sat, 1 to 3pmNew
 $579,900Active3 beds 2 baths1,824 sq. ft.
407 S Washington Ave, MOORESTOWN, NJ 08057
MLS# NJBL2119242Listed by: KELLER WILLIAMS REALTY - MOORESTOWN - Open Sun, 1 to 3pmNew
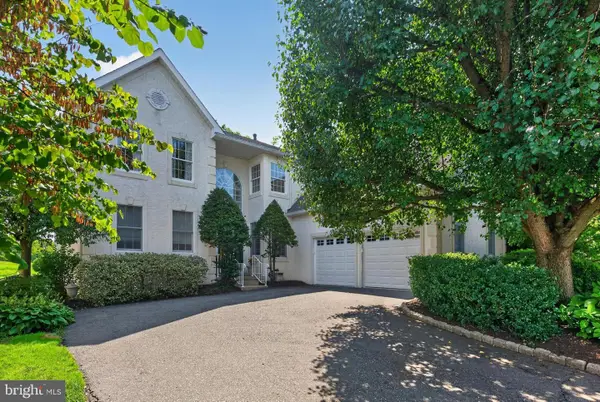 $1,150,000Active4 beds 3 baths3,214 sq. ft.
135 Augusta Dr, MOORESTOWN, NJ 08057
MLS# NJBL2119386Listed by: KELLER WILLIAMS REALTY - MOORESTOWN 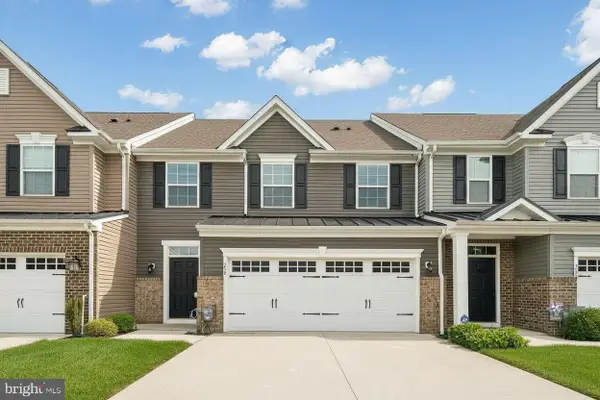 $535,000Pending3 beds 3 baths2,282 sq. ft.
230 Hidden Acres, MOORESTOWN, NJ 08057
MLS# NJBL2119108Listed by: KW EMPOWER- Open Fri, 5 to 7pmNew
 $839,900Active4 beds 3 baths3,845 sq. ft.
3 Circle Dr, MOORESTOWN, NJ 08057
MLS# NJBL2118926Listed by: BHHS FOX & ROACH-MOORESTOWN 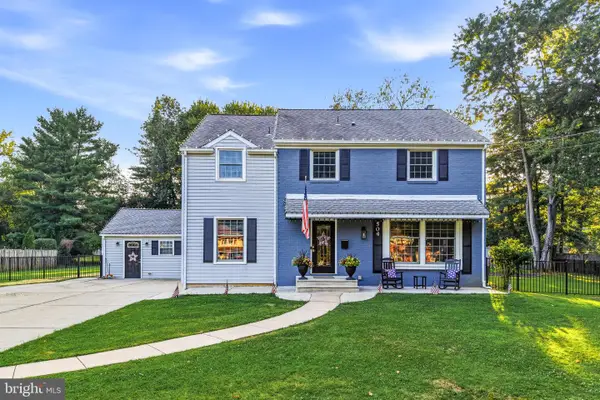 $850,000Active4 beds 4 baths3,554 sq. ft.
504 Middlesex Dr, MOORESTOWN, NJ 08057
MLS# NJBL2118786Listed by: KELLER WILLIAMS REALTY - MOORESTOWN $400,000Active3 beds 2 baths1,295 sq. ft.
23 Browning Ave, MOORESTOWN, NJ 08057
MLS# NJBL2118766Listed by: GARDEN STATE PROPERTIES GROUP - MEDFORD


Protect your home and budget from life's surprises with an Assurant Home Warranty, backed by a partner that supports you through every step of homeownership. Explore Plans.
© 2026 Better Homes and Gardens Real Estate LLC. An Anywhere Real Estate company. All rights reserved. Better Homes and Gardens® Real Estate is a registered trademark owned by Meredith Operations Corporation, licensed to Better Homes and Gardens Real Estate LLC and used with permission. Better Homes and Gardens Real Estate LLC fully supports the principles of the Fair Housing Act and the Equal Opportunity Act. Listing information is deemed reliable but is not guaranteed accurate.
Each office is independently owned and operated.
Any services or products provided by third parties are not provided by, affiliated with or related to Better Homes and Gardens Real Estate LLC, or its affiliated companies.