
4 Wylie Terrace, Morganville, NJ 07751
Local realty services provided by:Better Homes and Gardens Real Estate Murphy & Co.
4 Wylie Terrace,Morganville, NJ 07751
$759,000
- 4 Beds
- 3 Baths
- 2,049 sq. ft.
- Single family
- Active
Upcoming open houses
- Sat, Sep 2612:00 pm - 03:00 pm
Listed by: john destefano
Office: re/max first realty
MLS#:22630068
Source:NJ_MOMLS
Price summary
- Price:$759,000
- Price per sq. ft.:$370.42
About this home
Welcome to this beautifully maintained split-level home in the highly sought after Morganville section of Marlboro Township. This 4 bedroom with 2 and a half bath residence offers a perfect blend of comfort and functionality. Step inside to find hardwood floors throughout a formal living room and dining room, plus an additional family room that adds flexible space for relaxing or entertaining. The primary suite features its own private en suite bath, while three additional bedrooms and a full bath provide comfort for family or guests. Out back, enjoy a massive yard that opens to a wooded lot, creating a peaceful and private outdoor retreat. Living in Morganville means access to top rated schools, beautiful parks, and convenient proximity to shopping, dining, and commuter routes.
Contact an agent
Home facts
- Year built:1969
- Subdivision & Development:None
- Listing ID #:22630068
- Added:2 day(s) ago
- Updated:September 25, 2026 at 02:40 PM
Rooms and interior
- Bedrooms:4
- Total bathrooms:3
- Full bathrooms:2
- Half bathrooms:1
- Rooms Total:14
- Flooring:Cement, Ceramic Tile, Wood
- Basement:Yes
- Basement Description:Partial, Partially Finished
- Living area:2,049 sq. ft.
Heating and cooling
- Cooling:Central Air
- Heating:Forced Air
- Central air:Yes
Structure and exterior
- Roof:Shingle
- Year built:1969
- Building area:2,049 sq. ft.
- Lot area:0.47 Acres
- Lot Features:Back to Woods
- Architectural Style:Split Level
- Foundation Description:Slab
Utilities
- Sewer:Public Sewer
Finances and disclosures
- Price:$759,000
- Price per sq. ft.:$370.42
- Tax amount:$9,690 (2025)
Parking
- Parking description:Asphalt, Double Wide Drive, Driveway, Off Street, On Street
- Garage:Yes
- Garage spaces:2
New listings near 4 Wylie Terrace
- Open Sun, 12 to 2pmNew
 $1,899,000Active4 beds 5 baths3,850 sq. ft.
4 Captiva Lane, Morganville, NJ 07751
MLS# 22630014Listed by: EXIT REALTY EAST COAST SHIRVANIAN - New
 $899,000Active4 beds 3 baths2,659 sq. ft.
-422 Aynsley Court, Morganville, NJ 07751
MLS# 2770573MListed by: DAVIS REALTORS - New
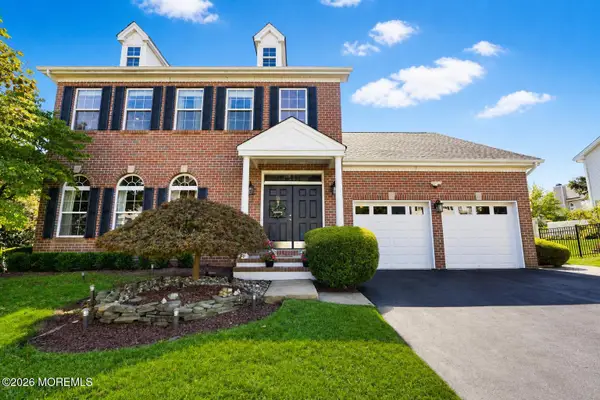 $975,000Active4 beds 4 baths2,366 sq. ft.
511 Bittersweet Drive, Morganville, NJ 07751
MLS# 22629251Listed by: RE/MAX FIRST REALTY - Open Sun, 11am to 1pmNew
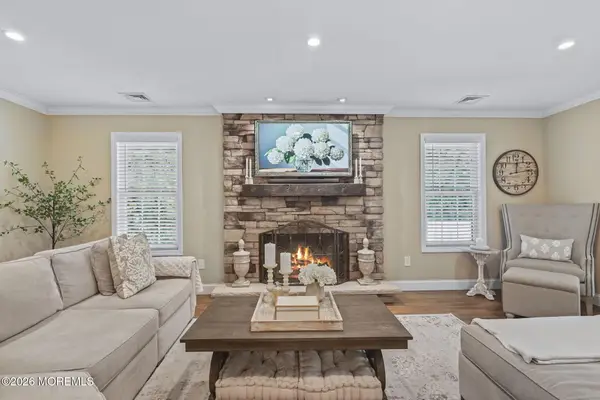 $799,000Active3 beds 2 baths1,822 sq. ft.
100 Tennent Road, Morganville, NJ 07751
MLS# 22629100Listed by: VRI HOMES - Open Sat, 1 to 4pmNew
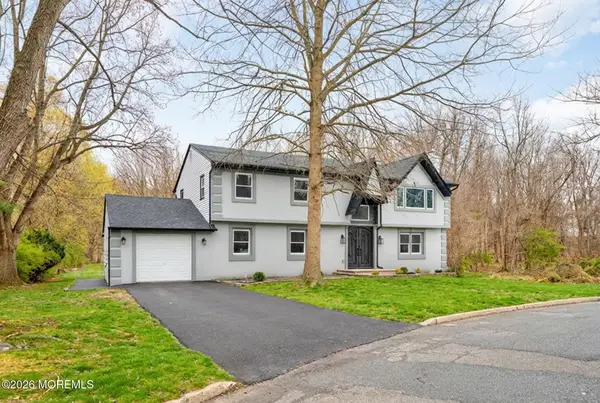 $949,000Active5 beds 4 baths3,222 sq. ft.
6 Storer Court, Morganville, NJ 07751
MLS# 22629071Listed by: NATIONWIDE HOMES REALTY 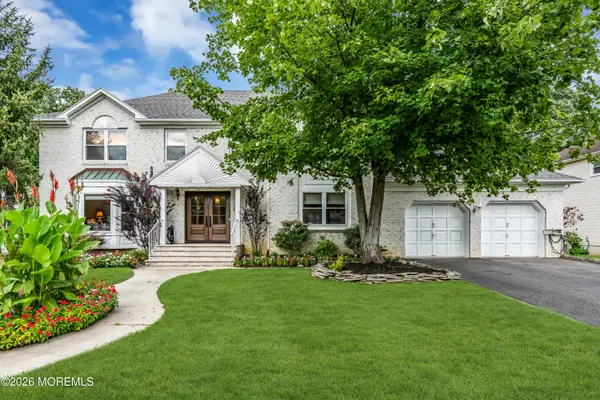 $899,000Pending5 beds 3 baths3,104 sq. ft.
30 Amagansett Drive, Morganville, NJ 07751
MLS# 22628684Listed by: BERKSHIRE HATHAWAY HOMESERVICES FOX & ROACH - HOLMDEL- Open Sat, 2 to 4pm
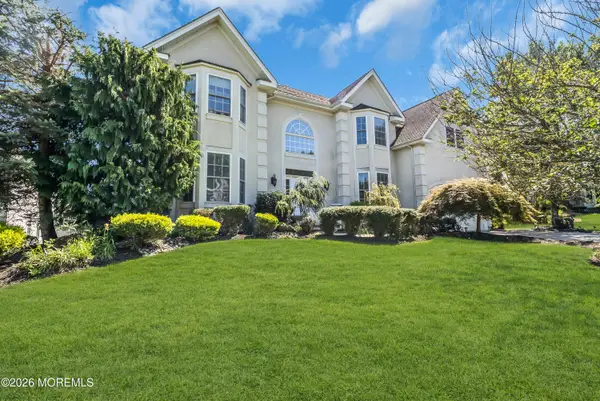 $1,399,000Active5 beds 5 baths3,842 sq. ft.
310 Provincial Drive, Morganville, NJ 07751
MLS# 22628517Listed by: REAL BROKER, LLC- FAIRFIELD 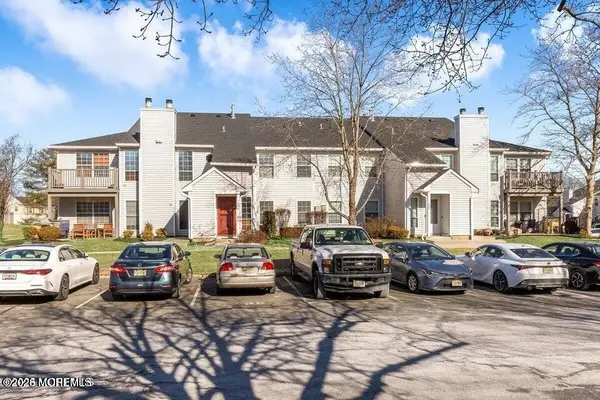 $455,000Active2 beds 2 baths1,282 sq. ft.
334 Mayfair Place, Morganville, NJ 07751
MLS# 22628398Listed by: DREAMLIFE REALTY SERVICES CORP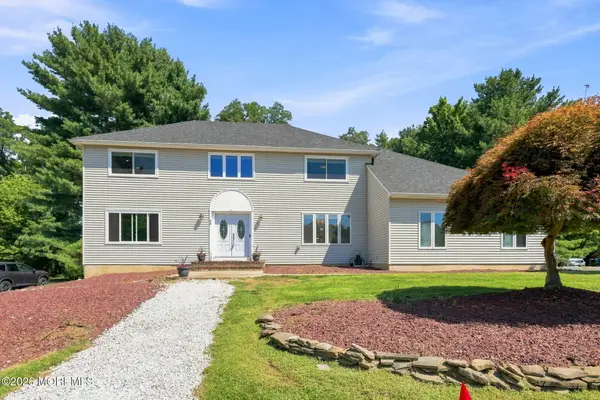 $975,000Active4 beds 3 baths2,574 sq. ft.
38 Knob Hill Road, Morganville, NJ 07751
MLS# 22621409Listed by: WEICHERT REALTORS-BRICK


Protect your home and budget from life's surprises with an Assurant Home Warranty, backed by a partner that supports you through every step of homeownership. Explore Plans.
© 2026 Better Homes and Gardens Real Estate LLC. An Anywhere Real Estate company. All rights reserved. Better Homes and Gardens® Real Estate is a registered trademark owned by Meredith Operations Corporation, licensed to Better Homes and Gardens Real Estate LLC and used with permission. Better Homes and Gardens Real Estate LLC fully supports the principles of the Fair Housing Act and the Equal Opportunity Act. Listing information is deemed reliable but is not guaranteed accurate.
Each office is independently owned and operated.
Any services or products provided by third parties are not provided by, affiliated with or related to Better Homes and Gardens Real Estate LLC, or its affiliated companies.