
19 Erskine Dr, Morristown, NJ 07960
Local realty services provided by:Better Homes and Gardens Real Estate Realty Connect
19 Erskine Dr,Morristown Town, NJ 07960
$1,599,999
- 5 Beds
- 4 Baths
- - sq. ft.
- Single family
- Active
Upcoming open houses
- Sun, Jul 1201:00 pm - 04:00 pm
Listed by: jennifer pickett
Office: compass new jersey llc.973-310-7360
MLS#:4039524
Source:NJ_GSMLS
Price summary
- Price:$1,599,999
About this home
Rare offering in the heart of Morristown, this custom-built residence crafted by its Owner-builder just 10 years ago blends timeless design with modern sophistication, quality construction, and a level of detail increasingly difficult to find. A welcoming front porch and circular driveway set a refined first impression. Inside, a dramatic two-story great room is filled with natural light and serves as the architectural centerpiece. Open-concept flows seamlessly into kitchen and living room, an effortless setting for both intimate living and elevated entertaining. A walk-in pantry, mudroom, and laundry are discreetly positioned to enhance daily function. Main level offers a private office, the ideal space for remote work, a library, study, or quiet retreat, thoughtfully positioned to offer separation from the home's primary gathering spaces. First-floor primary suite provides the ease of true single-level living, a generous walk-in closet and a spa-inspired bath with soaking tub and oversized shower, designed as a private retreat. Upstairs, three bedrooms, including a unique hidden storage space that adds both charm and practicality. Walk-out lower level significantly extends the home's footprint, offering high ceilings, full-size windows, a bedroom, bonus room, full bath, a sink area, & second laundry setup. ideal for guest accommodations, in-law suite, or a refined recreation. Opens directly to a patio and generous backyard, to create your own outdoor oasis....
Contact an agent
Home facts
- Year built:2016
- Listing ID #:4039524
- Added:1 day(s) ago
- Updated:July 10, 2026 at 02:33 PM
Rooms and interior
- Bedrooms:5
- Total bathrooms:4
- Full bathrooms:3
- Half bathrooms:1
- Rooms Total:15
- Flooring:Tile, Wood
- Dining Description:Formal Dining Room, On First Floor
- Bathrooms Description:Stall Shower And Tub
- Kitchen Description:Breakfast Bar, Carbon Monoxide Detector, Center Island, Dishwasher, Eat-In Kitchen, Kitchen Exhaust Fan, Pantry, Range/Oven-Gas, Refrigerator, Separate Dining Area, Wall Oven(s) - Gas
- Bedroom Description:Full Bath, On Level 1, Walk-In Closet
- Basement Description:Basement, Finished-Partially, Full
Heating and cooling
- Cooling:2 Units, Central Air
- Heating:2 Units, Forced Hot Air
Structure and exterior
- Roof:Asphalt Shingle
- Year built:2016
- Lot area:0.6 Acres
- Lot Features:Corner
- Architectural Style:Colonial, Contemporary, Custom Home
- Construction Materials:Vinyl Siding
- Exterior Features:Curbs, Deck, Patio, Thermal Windows/Doors
Schools
- High school:Morristown
- Middle school:Frelghuysn
- Elementary school:ThomasJeff
Utilities
- Water:Public Water
- Sewer:Public Sewer
Finances and disclosures
- Price:$1,599,999
- Tax amount:$19,778 (2025)
Features and amenities
- Appliances:Carbon Monoxide Detector, Range/Oven-Gas, Refrigerator, Wall Oven(s) - Gas, Washer
- Laundry features:Dryer, Washer
- Amenities:Carbon Monoxide Detector, Fire Extinguisher, Gas-Natural, High Ceiling, Security System, Skylight, StallTub, Stereo System, TubShowr, Walk - In Closet, Wet Bar
Parking
- Parking description:2 Car Width, Built-In Garage, Circular Driveway
- Garage spaces:2
New listings near 19 Erskine Dr
- Open Sat, 2 to 4pmNew
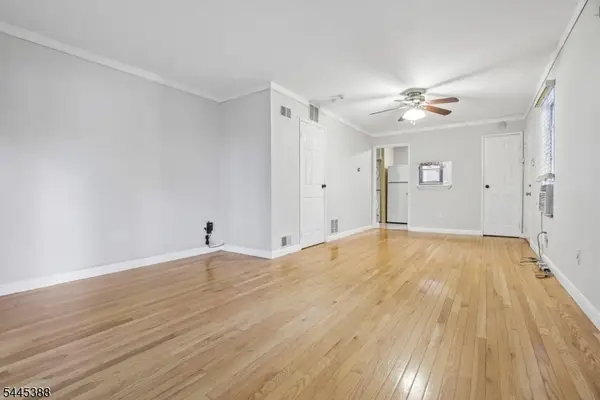 $350,000Active2 beds 1 baths
2 Cottage Pl #1, Morristown Town, NJ 07960
MLS# 4039756Listed by: COMPASS NEW JERSEY, LLC - Open Sun, 1 to 4pmNew
 $1,449,000Active5 beds 4 baths
64 Washington Ave, Morristown Town, NJ 07960
MLS# 4038530Listed by: COLDWELL BANKER REALTY - New
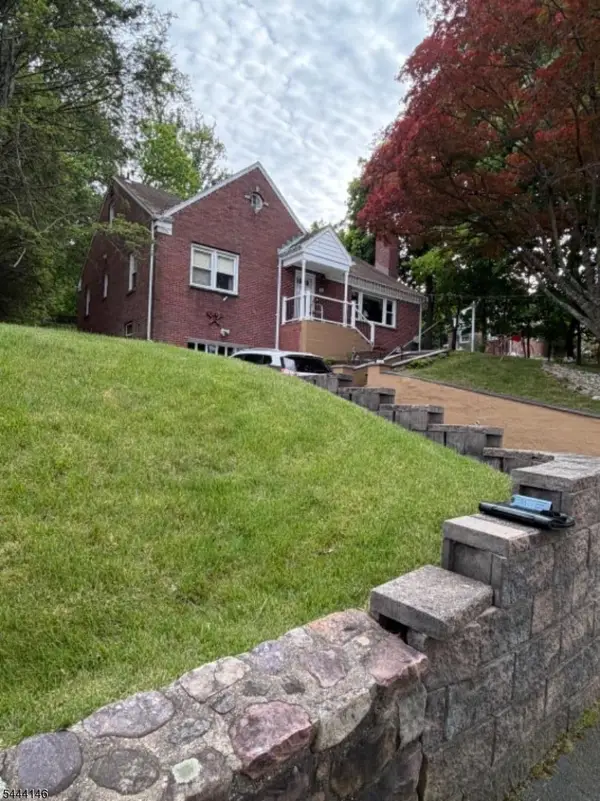 $799,990Active5 beds 4 baths
114 Sussex Ave, Morristown Town, NJ 07960
MLS# 4038361Listed by: ZAP REAL ESTATE & INVESTMENTS LLC 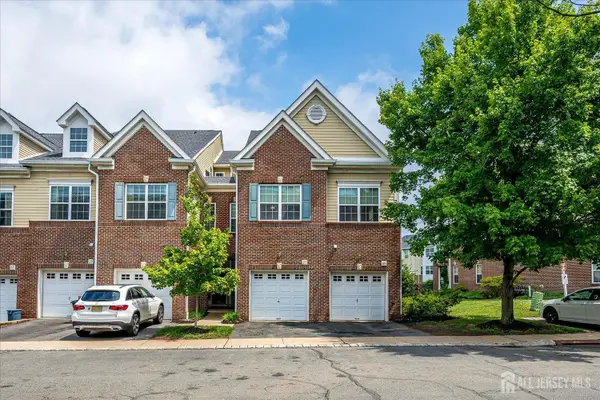 $640,000Active2 beds 3 baths1,807 sq. ft.
-27 Taft Lane, Morristown, NJ 07960
MLS# 2618316RListed by: KASA BELLA REALTY $650,000Active2 beds 3 baths1,807 sq. ft.
47 Taft Ln, Morristown Town, NJ 07960
MLS# 4037179Listed by: WEICHERT REALTORS CORP HQ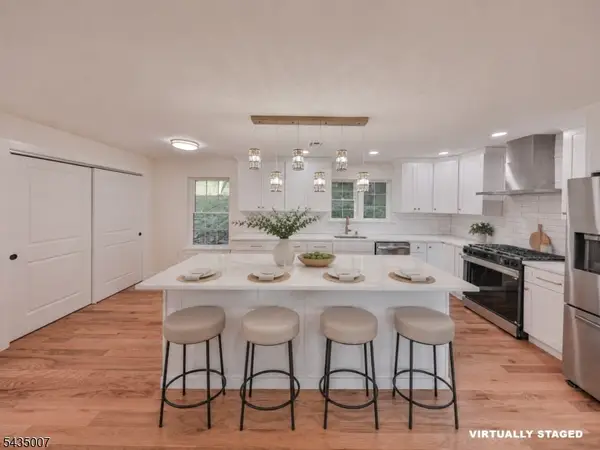 $1,500,000Active8 beds 6 baths3,673 sq. ft.
90 Chestnut St, Morristown Town, NJ 07960
MLS# 4036537Listed by: WEICHERT REALTORS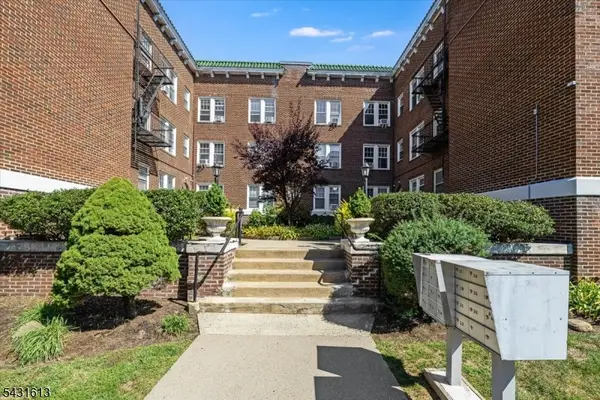 $425,000Active2 beds 1 baths
2 Altamont Ct #24, Morristown Town, NJ 07960
MLS# 4036521Listed by: GODBY REALTORS $549,900Pending2 beds 2 baths
7 Prospect St #508, Morristown Town, NJ 07960
MLS# 4036117Listed by: COLDWELL BANKER REALTY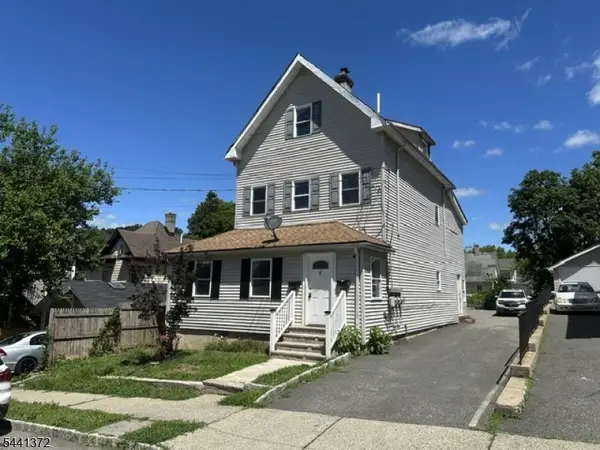 $700,000Active6 beds 4 baths
8 Morton St, Morristown Town, NJ 07960
MLS# 4035936Listed by: COLDWELL BANKER REALTY


Protect your home and budget from life's surprises with an Assurant Home Warranty, backed by a partner that supports you through every step of homeownership. Explore Plans.
© 2026 Better Homes and Gardens Real Estate LLC. An Anywhere Real Estate company. All rights reserved. Better Homes and Gardens® Real Estate is a registered trademark owned by Meredith Operations Corporation, licensed to Better Homes and Gardens Real Estate LLC and used with permission. Better Homes and Gardens Real Estate LLC fully supports the principles of the Fair Housing Act and the Equal Opportunity Act. Listing information is deemed reliable but is not guaranteed accurate.
Each office is independently owned and operated.
Any services or products provided by third parties are not provided by, affiliated with or related to Better Homes and Gardens Real Estate LLC, or its affiliated companies.