
149 N Locust Lake Rd, Mount Hermon, NJ 07825
Local realty services provided by:Better Homes and Gardens Real Estate PorchLight Properties
149 N Locust Lake Rd,Hope Twp., NJ 07825
$510,000
- 3 Beds
- 3 Baths
- 2,632 sq. ft.
- Single family
- Active
Listed by: christopher kruk
Office: re/max town & valley ii973-598-1008
MLS#:4039289
Source:NJ_GSMLS
Price summary
- Price:$510,000
- Price per sq. ft.:$193.77
About this home
Welcome home to this beautifully maintained Colonial, ideally situated on a private one-acre lot near the end of one of Hope's few cul-de-sac streets. Offering the perfect blend of space, comfort, and convenience, this home is ready to impress. The main level features a spacious family room with a cozy wood-burning stove, a formal living room, a formal dining room, and a large eat-in kitchen with a center island and sliding glass doors leading to the expansive rear deck, perfect for entertaining or everyday living. Upstairs, you'll find three generously sized bedrooms, the main bath, a spacious primary suite with 2 walk-in closets and a private en-suite bath. The full basement offers abundant storage and endless potential for future finishing to create additional living space. Start your mornings with coffee on the oversized back deck overlooking peaceful wooded surroundings, offering privacy and a beautiful natural backdrop. A two-car attached garage and ample driveway parking provide plenty of room for vehicles and guests. Located near the end of the cul-de-sac, you'll enjoy minimal traffic and a quiet neighborhood setting. Just minutes from Route 80 at Exit 12, this home offers an easy commute and is approximately one hour from New York City. Experience the beauty, tranquility, and outdoor recreation that Northwest New Jersey has to offer from this exceptional home....
Contact an agent
Home facts
- Year built:1986
- Listing ID #:4039289
- Added:97 day(s) ago
- Updated:October 14, 2026 at 02:27 PM
Rooms and interior
- Bedrooms:3
- Total bathrooms:3
- Full bathrooms:2
- Half bathrooms:1
- Rooms Total:7
- Flooring:Carpeting, Wood
- Dining Description:Formal Dining Room, On First Floor
- Kitchen Description:Carbon Monoxide Detector, Center Island, Central Vacuum, Dishwasher, Eat-In Kitchen, Microwave Oven, Refrigerator, Self Cleaning Oven
- Bedroom Description:Full Bath, Walk-In Closet
- Basement Description:Basement, Full, Walkout
- Living area:2,632 sq. ft.
Heating and cooling
- Cooling:Attic Fan, Ceiling Fan
- Heating:Baseboard - Hotwater
Structure and exterior
- Roof:Asphalt Shingle
- Year built:1986
- Building area:2,632 sq. ft.
- Lot area:1.03 Acres
- Lot Features:Wooded Lot
- Architectural Style:Colonial
- Construction Materials:Wood
- Exterior Features:Deck
Schools
- High school:BELVIDERE
- Elementary school:HOPE TWP
Utilities
- Water:Well
- Sewer:Septic
Finances and disclosures
- Price:$510,000
- Price per sq. ft.:$193.77
- Tax amount:$11,129 (2025)
Features and amenities
- Appliances:Carbon Monoxide Detector, Microwave Oven, Refrigerator, Self Cleaning Oven, Washer
- Laundry features:Dryer, Washer
- Amenities:Carbon Monoxide Detector, TubShowr, Walk - In Closet
Parking
- Parking description:Attached Garage, Blacktop Driveway, Driveway-Exclusive
- Garage spaces:2
New listings near 149 N Locust Lake Rd
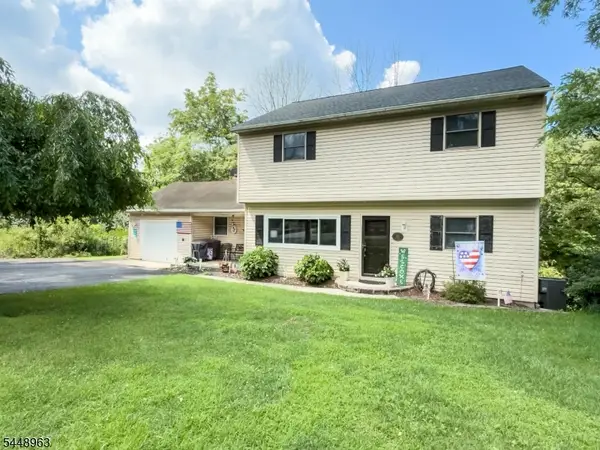 $525,999Active4 beds 2 baths2,364 sq. ft.
427 Mount Hermon Rd, Hope Twp., NJ 07825
MLS# 4055522Listed by: FIEDLER REAL ESTATE $399,000Pending2 beds 2 baths
409 Mount Hermon Rd, Hope Twp., NJ 07844
MLS# 4054996Listed by: TURPIN REAL ESTATE, INC.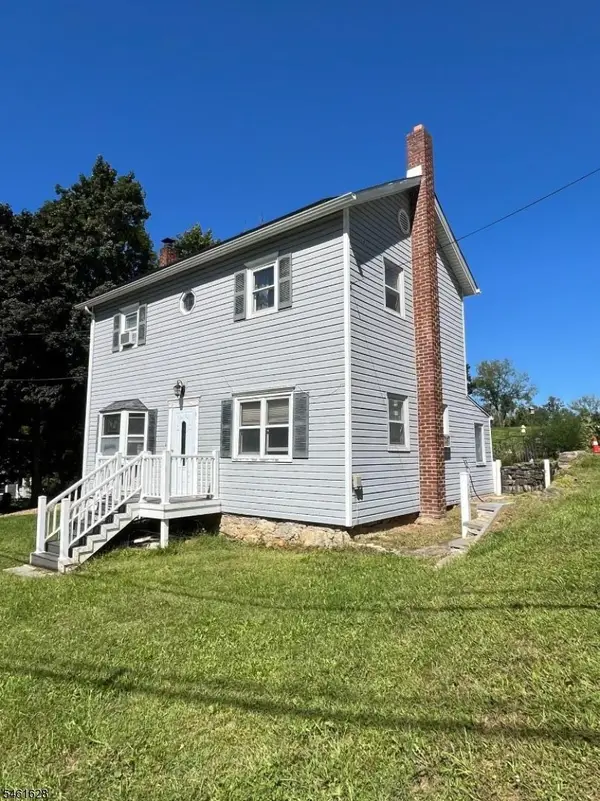 $419,900Active2 beds 2 baths
125 N Locust Lake Rd, Hope Twp., NJ 07825
MLS# 4053703Listed by: WEICHERT REALTORS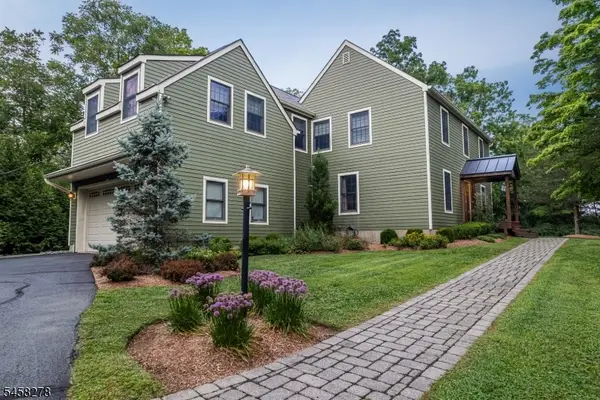 $799,900Active4 beds 3 baths
7 S Locust Lake Rd, Hope Twp., NJ 07825
MLS# 4050553Listed by: EXIT CORNERSTONE REALTY


Protect your home and budget from life's surprises with an Assurant Home Warranty, backed by a partner that supports you through every step of homeownership. Explore Plans.
© 2026 Better Homes and Gardens Real Estate LLC. An Anywhere Real Estate company. All rights reserved. Better Homes and Gardens® Real Estate is a registered trademark owned by Meredith Operations Corporation, licensed to Better Homes and Gardens Real Estate LLC and used with permission. Better Homes and Gardens Real Estate LLC fully supports the principles of the Fair Housing Act and the Equal Opportunity Act. Listing information is deemed reliable but is not guaranteed accurate.
Each office is independently owned and operated.
Any services or products provided by third parties are not provided by, affiliated with or related to Better Homes and Gardens Real Estate LLC, or its affiliated companies.