
11 Telford Ln, Mount Laurel, NJ 08054
Local realty services provided by:Better Homes and Gardens Real Estate Cassidon Realty
11 Telford Ln,Mount Laurel, NJ 08054
$765,000
- 4 Beds
- 4 Baths
- 3,263 sq. ft.
- Single family
- Active
Listed by: samuel n lepore, leah nicole turner
Office: keller williams realty - moorestown
MLS#:NJBL2120348
Source:BRIGHTMLS
Price summary
- Price:$765,000
- Price per sq. ft.:$234.45
About this home
Welcome home to 11 Telford Lane, a beautifully updated four-bedroom home in the heart of Mount Laurel offering a spacious and flexible floor plan designed for everyday living, entertaining and multigenerational living. One of the home’s standout features is the versatile in-law or au pair suite, complete with its own living area, kitchenette, full bath, private exterior entrance and a locking interior door for added privacy while still remaining connected to the main home. This flexible space is ideal for extended family, guests or additional living space. From the classic brick exterior and two-car garage to the bright, welcoming interior, this home has so much to offer. The main level features multiple living spaces, including a formal living room, dining room and spacious family room with a fireplace. The updated kitchen features white cabinetry, granite countertops, stainless steel appliances and a breakfast area filled with natural light. French doors connect the living spaces, while an impressively large mudroom provides exceptional storage and everyday convenience. Upstairs, you'll find three bedrooms, including a spacious primary suite. Another standout feature is the beautiful custom walk-in closet, which was originally the fifth bedroom. With extensive built-in cabinetry, hanging space and storage, it creates an incredible dressing room in its current configuration while offering the flexibility to convert the space back to a fifth bedroom if desired. Outside, enjoy a large, fully fenced backyard with plenty of room for recreation and relaxation, along with an expansive patio that's perfect for outdoor dining, entertaining and gatherings. Mature landscaping and plenty of lawn space complete the backyard setting. With its in-law/au pair suite with private entrance, flexible floor plan, generous living spaces, updated kitchen, impressive primary closet, two-car garage and spacious fenced yard, this Mount Laurel home offers a wonderful combination of comfort, functionality and versatility. Schedule your private showing today! ***Some photos in this listing may have been altered and/or enhanced using artificial intelligence....
Contact an agent
Home facts
- Year built:1984
- Subdivision & Development:LARCHMONT ESTATES
- Listing ID #:NJBL2120348
- Added:47 day(s) ago
- Updated:October 29, 2026 at 02:43 PM
Rooms and interior
- Bedrooms:4
- Total bathrooms:4
- Full bathrooms:3
- Half bathrooms:1
- Dining Description:Dining Room
- Bedroom Description:Primary Bedroom
- Living area:3,263 sq. ft.
Heating and cooling
- Cooling:Central A/C
- Heating:Forced Air, Natural Gas
Structure and exterior
- Roof:Pitched
- Year built:1984
- Building area:3,263 sq. ft.
- Lot area:0.24 Acres
- Architectural Style:Colonial
- Construction Materials:Brick, Vinyl Siding
- Exterior Features:Deck(s), Lawn Sprinkler, Sidewalks, Street Lights
- Foundation Description:Concrete Perimeter
- Levels:2 Stories
Schools
- High school:LENAPE
Utilities
- Water:Public
- Sewer:Public Sewer
Finances and disclosures
- Price:$765,000
- Price per sq. ft.:$234.45
- Tax amount:$12,320 (2025)
Features and amenities
- Laundry features:Laundry
- Amenities:200+ Amp Service
Parking
- Parking description:Attached Garage, Garage - Front Entry
- Garage:Yes
- Garage spaces:2
New listings near 11 Telford Ln
- Coming Soon
 Coming Soon3 beds 3 baths1,848 sq. ft.
327 Carleton Ln, MOUNT LAUREL, NJ 08054
MLS# NJBL2123332Listed by: KELLER WILLIAMS REALTY - Coming SoonOpen Sun, 11am to 1pm
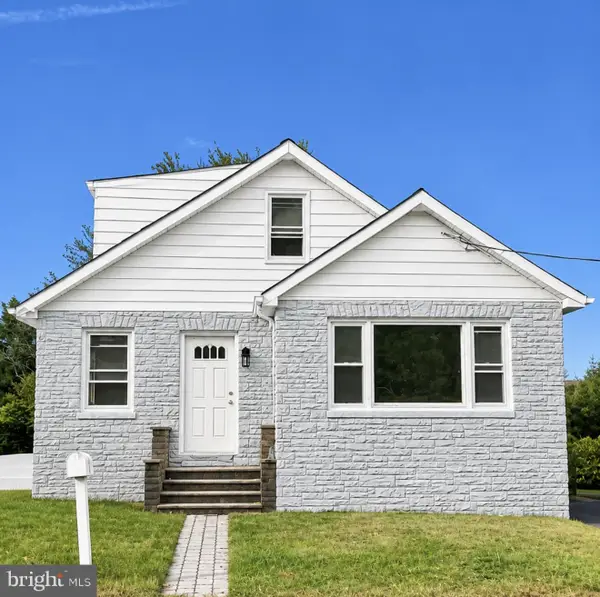 $389,000Coming Soon4 beds 2 baths1,220 sq. ft.
822 Centerton Rd, MOUNT LAUREL, NJ 08054
MLS# NJBL2123420Listed by: KELLER WILLIAMS - MAIN STREET - Coming SoonOpen Sun, 1 to 3pm
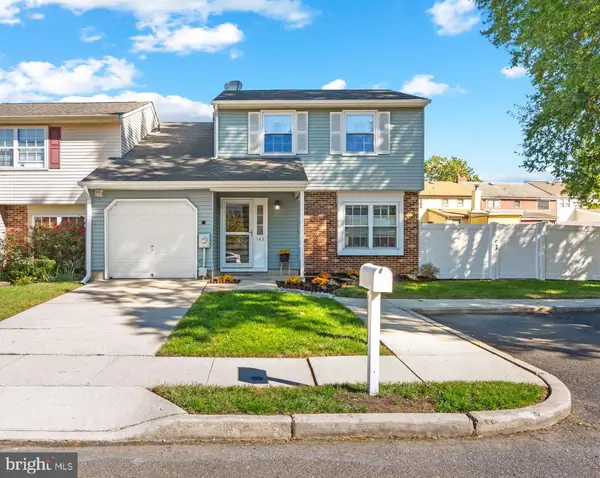 $425,000Coming Soon3 beds 3 baths1,709 sq. ft.
142 Mayfair Ln, MOUNT LAUREL, NJ 08054
MLS# NJBL2122894Listed by: RE/MAX ONE REALTY-MOORESTOWN - Coming Soon
 $499,000Coming Soon3 beds 3 baths1,720 sq. ft.
25 Sage Way, MOUNT LAUREL, NJ 08054
MLS# NJBL2123302Listed by: EXP REALTY, LLC - Coming Soon
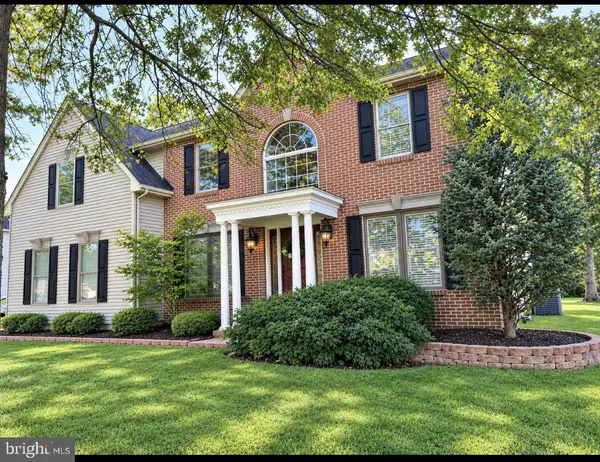 $850,000Coming Soon4 beds 4 baths2,516 sq. ft.
156 Memorial Ln, MT LAUREL, NJ 08054
MLS# NJBL2123294Listed by: HOMESMART FIRST ADVANTAGE REALTY - Open Sun, 12 to 2pmNew
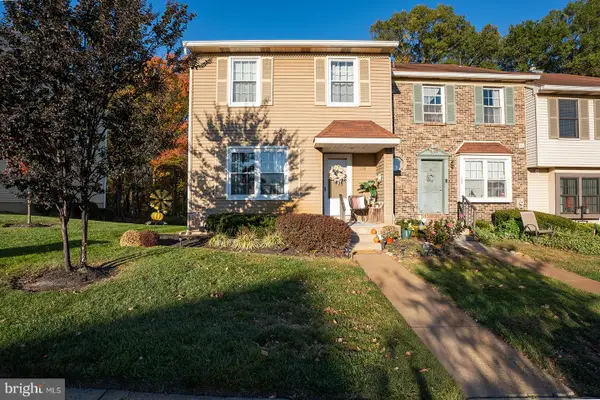 $389,900Active3 beds 3 baths1,422 sq. ft.
178 Camber Ln, MOUNT LAUREL, NJ 08054
MLS# NJBL2123438Listed by: KELLER WILLIAMS REALTY - New
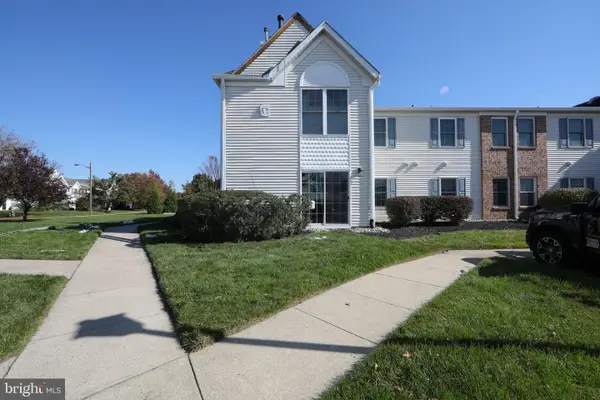 $290,000Active2 beds 2 baths1,220 sq. ft.
1703 Steeplebush Ter #a, MT LAUREL, NJ 08054
MLS# NJBL2123340Listed by: KELLER WILLIAMS REALTY - MEDFORD - New
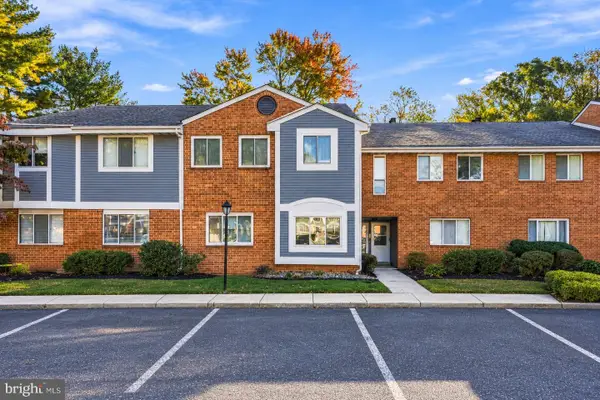 $240,000Active2 beds 2 baths1,046 sq. ft.
303-a Mulberry Cove, MOUNT LAUREL, NJ 08054
MLS# NJBL2123286Listed by: KELLER WILLIAMS REALTY - MOORESTOWN - Open Sat, 12 to 2pmNew
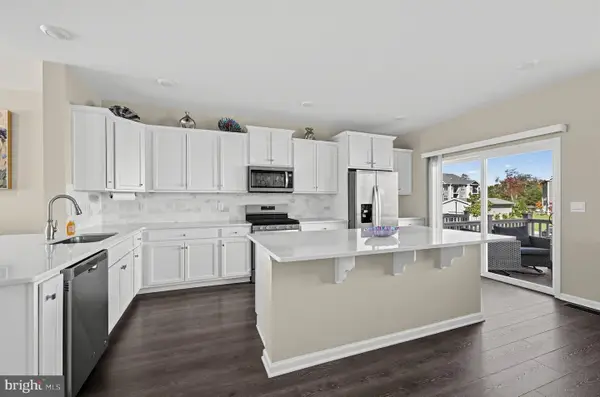 $499,000Active3 beds 4 baths2,254 sq. ft.
38 Rome Way, MT LAUREL, NJ 08054
MLS# NJBL2122360Listed by: AMY ROSSANO GROUP LLC - New
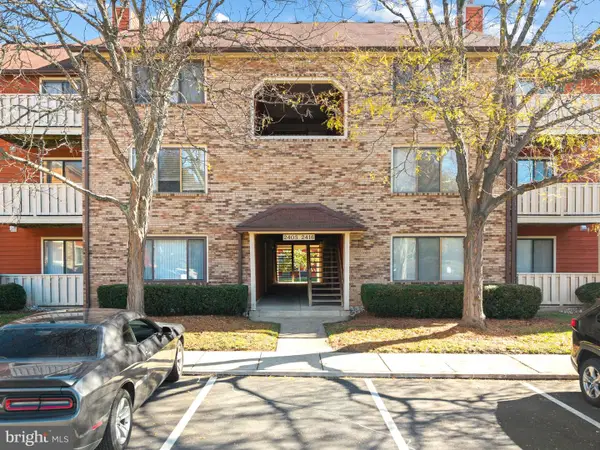 $250,000Active2 beds 2 baths1,032 sq. ft.
2411 Durham Ct, MOUNT LAUREL, NJ 08054
MLS# NJBL2123268Listed by: CONNECTION PROPERTY MANAGEMENT


Protect your home and budget from life's surprises with an Assurant Home Warranty, backed by a partner that supports you through every step of homeownership. Explore Plans.
© 2026 Better Homes and Gardens Real Estate LLC. An Anywhere Real Estate company. All rights reserved. Better Homes and Gardens® Real Estate is a registered trademark owned by Meredith Operations Corporation, licensed to Better Homes and Gardens Real Estate LLC and used with permission. Better Homes and Gardens Real Estate LLC fully supports the principles of the Fair Housing Act and the Equal Opportunity Act. Listing information is deemed reliable but is not guaranteed accurate.
Each office is independently owned and operated.
Any services or products provided by third parties are not provided by, affiliated with or related to Better Homes and Gardens Real Estate LLC, or its affiliated companies.