
11-b E Daisy Ln #b, Mount Laurel, NJ 08054
Local realty services provided by:Better Homes and Gardens Real Estate Murphy & Co.
11-b E Daisy Ln #b,Mount Laurel, NJ 08054
$224,900
- 2 Beds
- 1 Baths
- 946 sq. ft.
- Condominium
- Pending
Listed by: stephen c jones
Office: keller williams realty
MLS#:NJBL2117162
Source:BRIGHTMLS
Price summary
- Price:$224,900
- Price per sq. ft.:$237.74
- Monthly HOA dues:$446
About this home
JUST REDUCED!!
Seller recognizes that floors are in need of repair so they have dropped the price to keep that savings in your pocket. In order to be used to fix the floors in the future. Sellers are motivated! Bring all offers.
Nestled in the charming Birchfield community, this delightful 2-bedroom, 1-bathroom garden-style apartment offers a perfect blend of comfort and convenience. Built in 1975, this well-maintained residence features a contemporary design with vinyl siding and a warm, welcoming atmosphere. Step inside to discover a cozy living space adorned with full laminate floors, complemented by carpet in the bedrooms. The heart of the home is the galley kitchen, equipped with energy efficient appliances including a built-in range, self-cleaning oven, dishwasher, and disposal, making meal preparation a breeze. The adjoining dining area is perfect for intimate gatherings or casual meals. Retreat to the primary bedroom, which boasts a spacious walk-in closet, providing ample storage for your belongings. The bathroom features a jetted tub and a convenient tub-shower combination, offering a relaxing oasis after a long day. Additional highlights include ceiling fans for comfort and an attic for extra storage.
Outside, the Birchfield community shines with its array of amenities. Enjoy sunny afternoons at the community swimming pool, boating or fishing on the 3 beautiful lakes, or challenge friends to a match on the tennis/basketball courts. The well-maintained common areas, complete with sidewalks and exterior lighting, create a safe and inviting environment for evening strolls. The tot lots and playgrounds, fields and lakes make this community a wonderful place to call home. The association fee covers essential services such as lawn maintenance, snow removal, and trash collection, allowing you to spend more time enjoying your surroundings. With a clubhouse and health club available, there are plenty of opportunities to socialize and stay active. Birchfield is conveniently located near local parks, providing ample green space for outdoor activities and relaxation. This charming apartment is not just a place to live; it's a place to thrive. Experience the warmth and comfort of Birchfield, where community spirit and modern living come together seamlessly. Don't miss the opportunity to make this lovely residence your new home!
- Agent has ownership interest in the property....
Contact an agent
Home facts
- Year built:1975
- Subdivision & Development:BIRCHFIELD
- Listing ID #:NJBL2117162
- Added:46 day(s) ago
- Updated:September 08, 2026 at 07:43 AM
Rooms and interior
- Bedrooms:2
- Total bathrooms:1
- Full bathrooms:1
- Flooring:Carpet, Laminate Plank
- Dining Description:Dining Area
- Bathrooms Description:Primary Bath(s)
- Kitchen Description:Built-In Range, Dishwasher, Disposal, Kitchen - Galley, Oven - Self Cleaning
- Bedroom Description:Walk In Closet(s)
- Living area:946 sq. ft.
Heating and cooling
- Cooling:Central A/C
- Heating:Electric, Forced Air, Heat Pump - Electric BackUp
Structure and exterior
- Roof:Pitched, Shingle
- Year built:1975
- Building area:946 sq. ft.
- Architectural Style:Contemporary
- Construction Materials:Vinyl Siding
- Exterior Features:Exterior Lighting, Patio(s), Sidewalks, Street Lights, Tennis Court(s)
- Foundation Description:Slab
- Levels:1 Story
Schools
- High school:LENAPE REG
Utilities
- Water:Public
- Sewer:Public Sewer
Finances and disclosures
- Price:$224,900
- Price per sq. ft.:$237.74
- Tax amount:$3,545 (2025)
Features and amenities
- Amenities:100 Amp Service, Attic, Cable TV Available, Ceiling Fan(s), Electric Available, Phone Available
Parking
- Parking description:Parking Lot, Paved Parking, Unassigned
New listings near 11-b E Daisy Ln #b
- Coming Soon
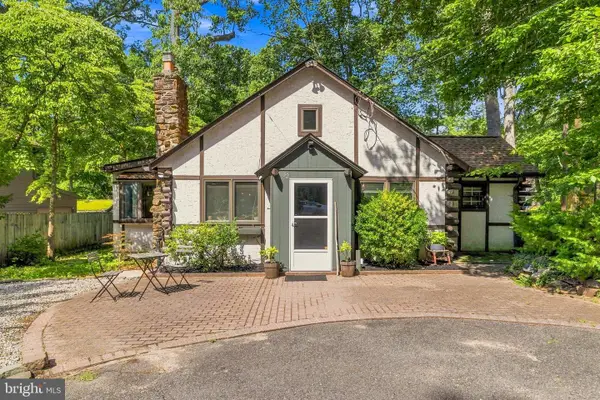 $395,000Coming Soon2 beds 3 baths1,570 sq. ft.
32 Rancocas Blvd, MOUNT LAUREL, NJ 08054
MLS# NJBL2118496Listed by: WEICHERT REALTORS - MOORESTOWN - Coming SoonOpen Wed, 5 to 7pm
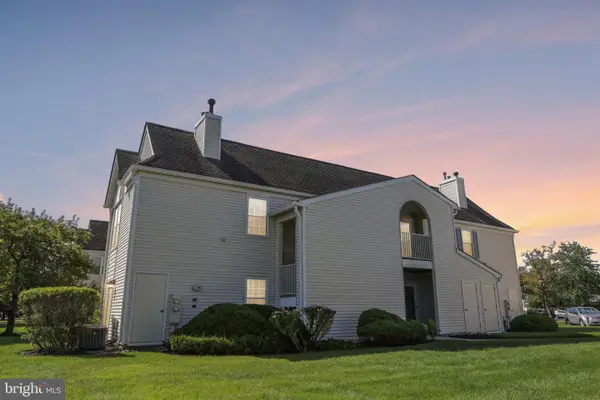 $295,000Coming Soon2 beds 2 baths1,220 sq. ft.
2302-b Toddsbury Ct, MOUNT LAUREL, NJ 08054
MLS# NJBL2119526Listed by: WEICHERT REALTORS - MOORESTOWN - Coming Soon
 $785,000Coming Soon4 beds 2 baths1,926 sq. ft.
2939 Marne Hwy, MOUNT LAUREL, NJ 08054
MLS# NJBL2118484Listed by: RE/MAX SELECT - PRINCETON - New
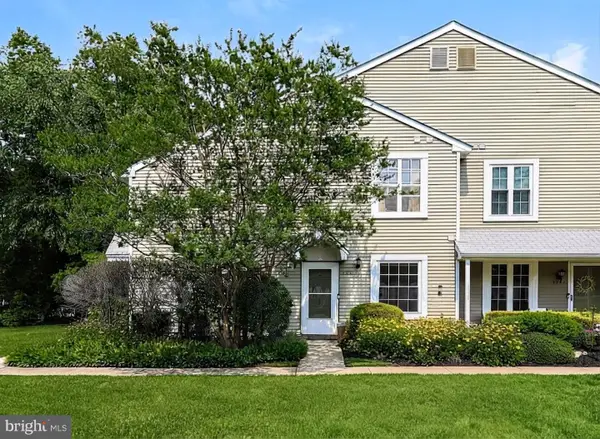 $199,900Active1 beds 1 baths760 sq. ft.
330-a Willow Turn, MOUNT LAUREL, NJ 08054
MLS# NJBL2119976Listed by: KELLER WILLIAMS REALTY - MARLTON - New
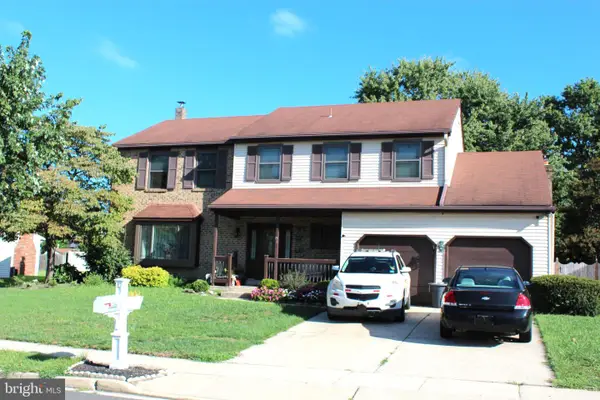 $599,900Active5 beds 4 baths2,821 sq. ft.
83 Boothby Dr, MOUNT LAUREL, NJ 08054
MLS# NJBL2120038Listed by: EXP REALTY, LLC - New
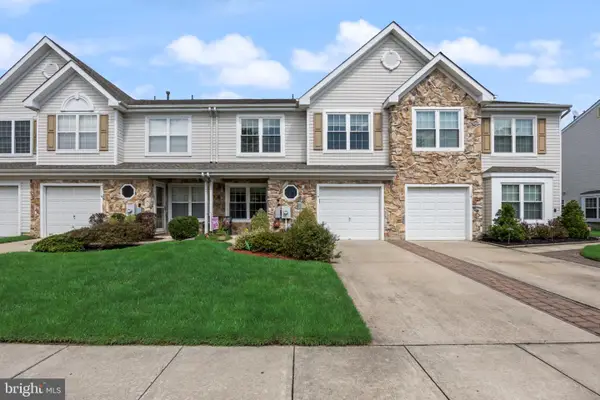 $475,000Active3 beds 3 baths1,984 sq. ft.
114 Buckingham Way, MOUNT LAUREL, NJ 08054
MLS# NJBL2120018Listed by: RHOADS REAL ESTATE LLC - New
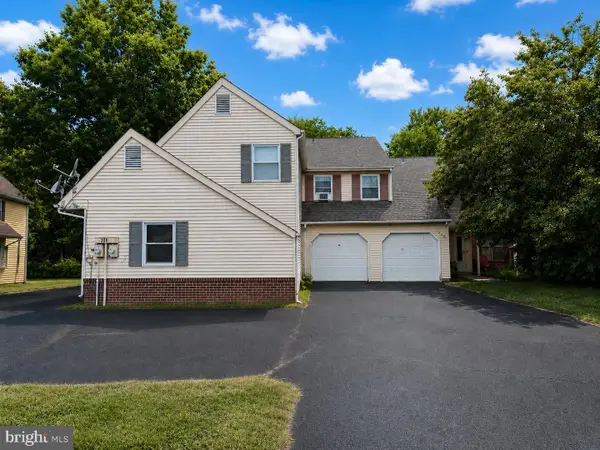 $429,888Active4 beds -- baths2,100 sq. ft.
134 Willow Turn, MOUNT LAUREL, NJ 08054
MLS# NJBL2120138Listed by: BHHS FOX & ROACH-MARLTON - New
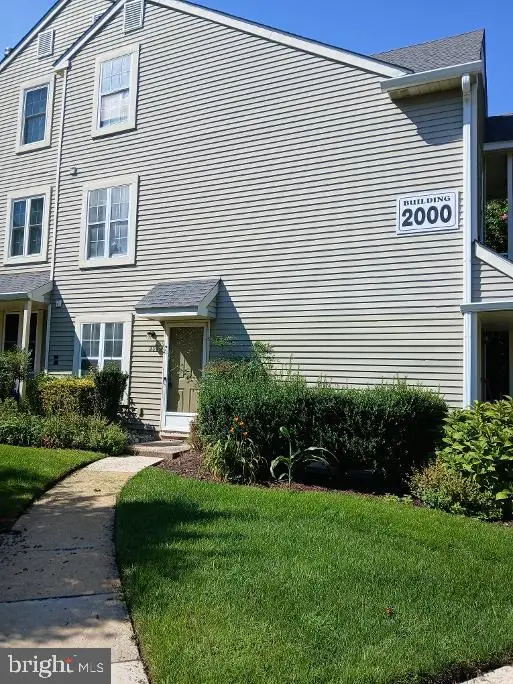 $229,000Active1 beds 1 baths728 sq. ft.
2001 Ralston Dr, MOUNT LAUREL, NJ 08054
MLS# NJBL2120104Listed by: MID-STATE REALTY - New
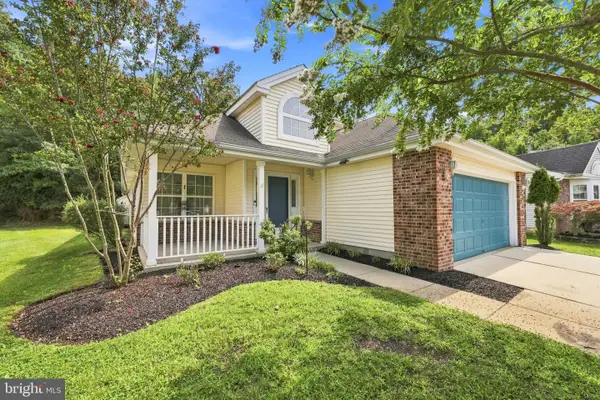 $525,000Active3 beds 3 baths1,847 sq. ft.
140 Peppergrass Dr S, MT LAUREL, NJ 08054
MLS# NJBL2120048Listed by: BHHS FOX & ROACH-MEDFORD - New
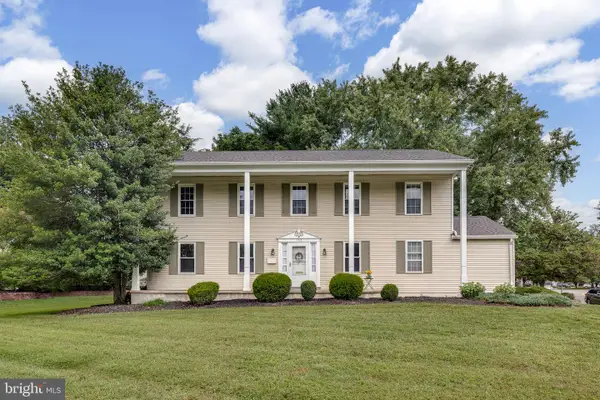 $549,000Active5 beds 3 baths2,399 sq. ft.
122 Cobblestone Dr, MOUNT LAUREL, NJ 08054
MLS# NJBL2120046Listed by: KELLER WILLIAMS REALTY


Protect your home and budget from life's surprises with an Assurant Home Warranty, backed by a partner that supports you through every step of homeownership. Explore Plans.
© 2026 Better Homes and Gardens Real Estate LLC. An Anywhere Real Estate company. All rights reserved. Better Homes and Gardens® Real Estate is a registered trademark owned by Meredith Operations Corporation, licensed to Better Homes and Gardens Real Estate LLC and used with permission. Better Homes and Gardens Real Estate LLC fully supports the principles of the Fair Housing Act and the Equal Opportunity Act. Listing information is deemed reliable but is not guaranteed accurate.
Each office is independently owned and operated.
Any services or products provided by third parties are not provided by, affiliated with or related to Better Homes and Gardens Real Estate LLC, or its affiliated companies.