
157 Indigo Dr, Mount Laurel, NJ 08054
Local realty services provided by:Better Homes and Gardens Real Estate GSA Realty
Upcoming open houses
- Fri, Oct 0904:00 pm - 06:00 pm
Listed by: andrea previte
Office: weichert realtors - moorestown
MLS#:NJBL2120432
Source:BRIGHTMLS
Price summary
- Price:$480,000
- Price per sq. ft.:$241.21
- Monthly HOA dues:$161
About this home
Open Houses Fri 4-6 and Sun 1-3! Introducing the Haverhill with LOFT and FOUR SEASON SUNROOM model on a rare cul-de-sac in Holiday Village East, Mount Laurel’s highly sought-after 55+ community, backing to the common ground area, giving you a spacious backyard setting.
Updates include newer Gas Heater (3 yrs), a 9 yr full replacement roof with 30-year HD dimensional shingles, Newer Appliances and Replacement AC, Gas Hot Water Heater, Front Door, Garage Door, plus a mini-split system in the Four-Season Sunroom, providing comfortable heat and AC Year-Round. This sunny Haverhill model is move-in ready with newer carpeting throughout the main level, and mostly neutral paint throughout. If you are downsizing and need storage, it is abundant here, with a bump out in the garage, partially floored attic, and each room has a closet or two —plenty of room for your storage needs.
The eat-in kitchen features granite countertops, tiled backslash, a pantry closet and has newer appliances - a Samsung oven – range, Bosch dishwasher, GE slim overhead microwave, and Whirlpool Frig – Freezer, plus a Frigidaire Stand Up Freezer in the garage. The combined formal living and dining space has a gas fireplace and new windows. From here, glass French doors lead to the family room den and then continues out to the four-season sunroom, perfect for year-round enjoyment. Three indoor places to relax and entertain. Step outside to your back patio, ideal for grilling, dining, and relaxing. The backyard feels oversized as it joins common grounds, offering plenty of room for outdoor activities and games. The primary bedroom on the main level has two closets, along with an ensuite bathroom with two vanities and a walk-in shower. Down the hall, you will find the guest bedroom and a full bathroom with linen closet for guests. The laundry room with newer Maytag washer dryer has a lot of storage also. Upstairs, you will find a versatile space that can be used as a third bedroom, office, or craft room, along with a double wall closet.
Residents of Holiday Village East enjoy a clubhouse offering a library, card room, craft room, game room, and exercise room, plus an outdoor pool open Memorial Day through Labor Day. The HOA provides lawn cutting, leaf removal, snow removal over two inches, maintenance of community grounds, tennis and pickleball courts, a half basketball court, and a wide variety of daily social activities and clubs. Conveniently located near shopping, restaurants, major highways, and award-winning medical facilities throughout Mount Laurel and Burlington County.
All furniture is for sale separately or can be included with a reasonable offer. With plenty of room to spread out daily and entertain friends and family with a Den/Family Rm, Loft, Formal Living Rm and Four Season Sunroom, this home offers comfortable, low-maintenance living in one of the area’s most popular 55+ communities. Come Fall in Love and Make an Offer Today....
Contact an agent
Home facts
- Year built:1995
- Subdivision & Development:HOLIDAY VILLAGE E
- Listing ID #:NJBL2120432
- Updated:October 08, 2026 at 05:39 AM
Rooms and interior
- Bedrooms:2
- Total bathrooms:2
- Full bathrooms:2
- Rooms Total:8
- Dining Description:Combination Dining/Living, Dining Area, Dining Room
- Bathrooms Description:Full Bath, Primary Bath(s), Primary Bathroom
- Kitchen Description:Breakfast Area, Extra Refrigerator/Freezer, Kitchen - Eat-In, Kitchen - Table Space, Pantry
- Bedroom Description:Entry Level Bedroom, Primary Bedroom, Walk In Closet(s)
- Living area:1,990 sq. ft.
Heating and cooling
- Cooling:Ceiling Fan(s), Central A/C
- Heating:Central, Forced Air, Natural Gas
Structure and exterior
- Roof:Architectural Shingle
- Year built:1995
- Building area:1,990 sq. ft.
- Lot area:0.13 Acres
- Lot Features:Backs - Open Common Area
- Architectural Style:Cape Cod, Cottage, Loft, Loft with Bedrooms, Ranch/Rambler, Traditional, Transitional
- Construction Materials:Brick Veneer, Vinyl Siding
- Exterior Features:Lawn Sprinkler, Patio(s)
- Foundation Description:Slab
- Levels:2 Stories
Utilities
- Water:Public
- Sewer:Public Sewer
Finances and disclosures
- Price:$480,000
- Price per sq. ft.:$241.21
- Tax amount:$7,871 (2025)
Features and amenities
- Laundry features:Dryer In Unit, Laundry, Washer In Unit
- Amenities:Attic, Cable TV, Ceiling Fan(s), Phone, Sprinkler System, Underground Utilities, Window Treatments
Parking
- Parking description:Attached Garage, Concrete Driveway, Garage - Front Entry, Garage Door Opener, Inside Access
- Garage:Yes
- Garage spaces:1
New listings near 157 Indigo Dr
- Coming Soon
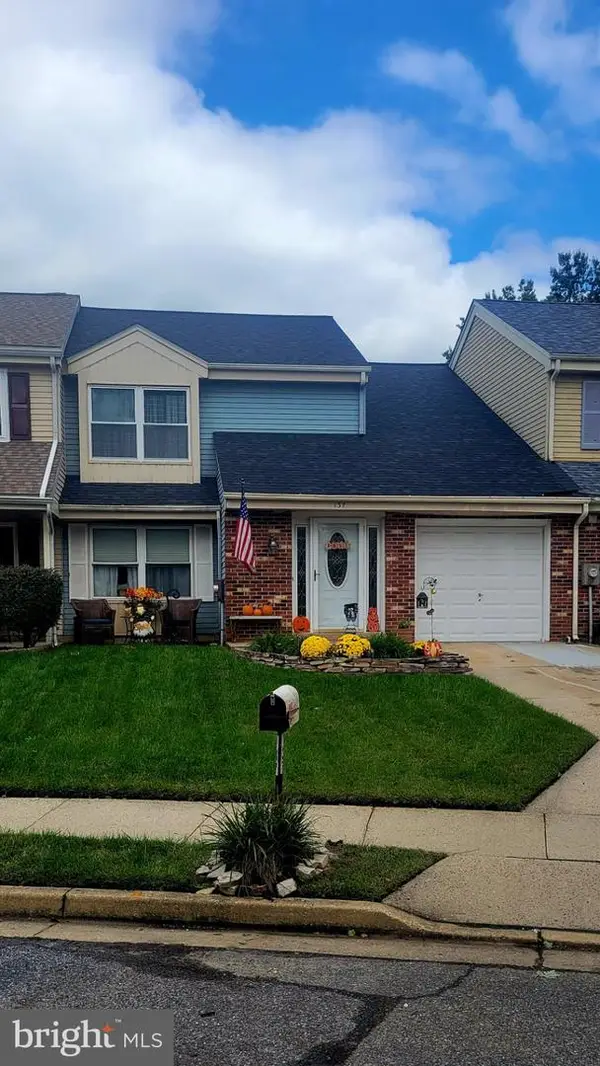 $330,000Coming Soon3 beds 3 baths1,535 sq. ft.
137 Banwell Ln, MOUNT LAUREL, NJ 08054
MLS# NJBL2121970Listed by: ERA CENTRAL REALTY GROUP - BORDENTOWN - Coming Soon
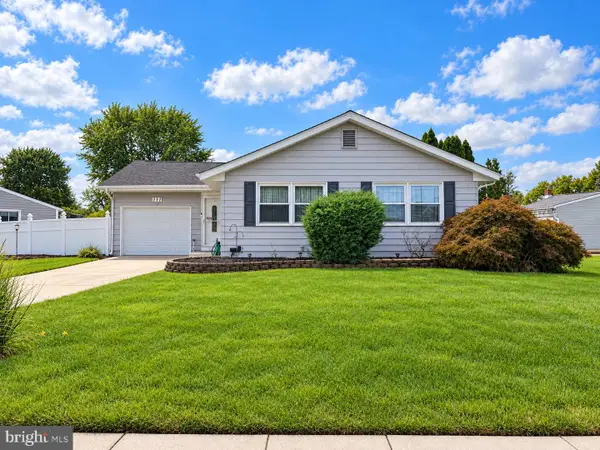 $374,900Coming Soon3 beds 1 baths1,118 sq. ft.
111 Glenbrook Dr, MOUNT LAUREL, NJ 08054
MLS# NJBL2121372Listed by: KELLER WILLIAMS REALTY - MARLTON - Open Sat, 1 to 3pmNew
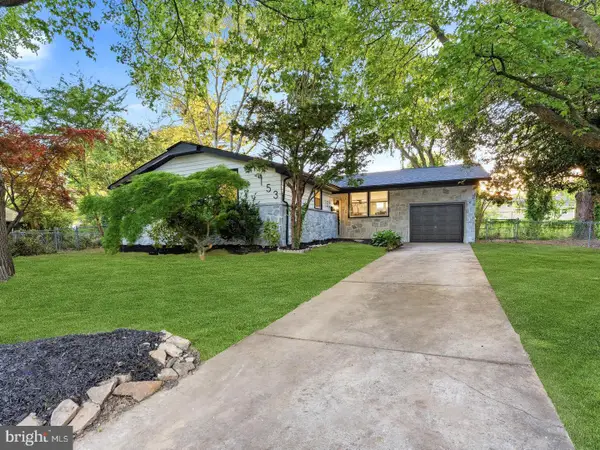 $575,000Active3 beds 3 baths1,922 sq. ft.
153 Pebblebrook Ln, MOUNT LAUREL, NJ 08054
MLS# NJBL2122210Listed by: HOF REALTY - New
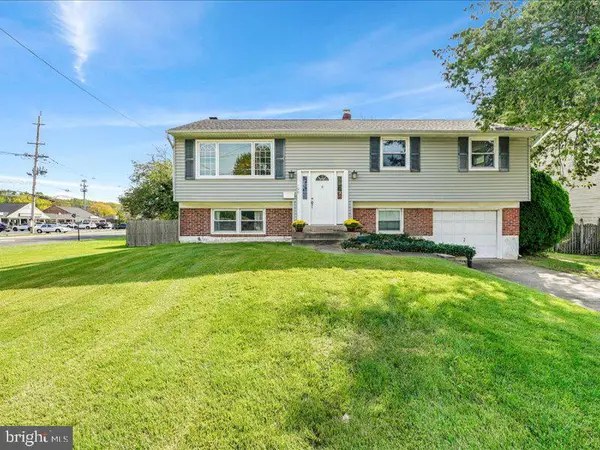 $475,000Active4 beds 3 baths2,187 sq. ft.
100 Heather Dr, MOUNT LAUREL, NJ 08054
MLS# NJBL2121370Listed by: COMPASS NEW JERSEY, LLC - MOORESTOWN - Open Sat, 2 to 4pmNew
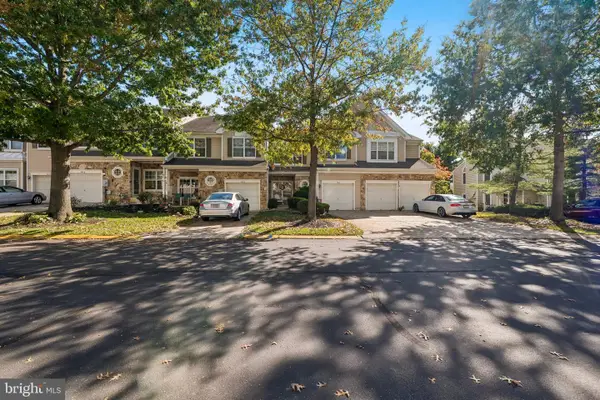 $420,000Active3 beds 3 baths2,242 sq. ft.
7804 Normandy Dr, MOUNT LAUREL, NJ 08054
MLS# NJBL2122174Listed by: COLDWELL BANKER RESIDENTIAL - New
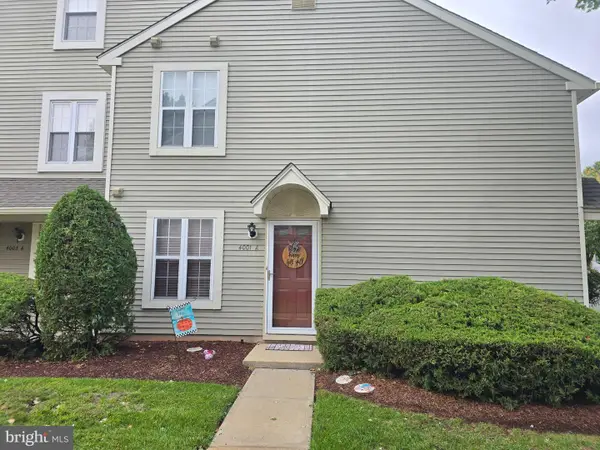 $265,000Active2 beds 1 baths920 sq. ft.
4001 Fenwick Ln, MOUNT LAUREL, NJ 08054
MLS# NJBL2122120Listed by: BHHS FOX & ROACH-CHERRY HILL - Open Sat, 11am to 1pmNew
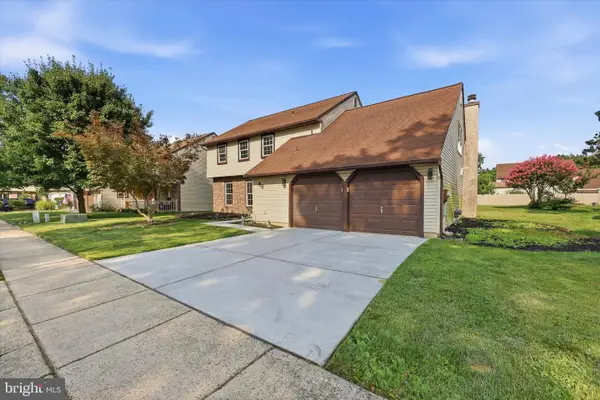 $682,500Active4 beds 3 baths2,600 sq. ft.
48 Meadowrue Ct, MOUNT LAUREL, NJ 08054
MLS# NJBL2121974Listed by: HOMESMART REALTY ADVISORS - Open Sat, 11am to 1pmNew
 $397,500Active2 beds 2 baths1,399 sq. ft.
506 Violet Ct, MOUNT LAUREL, NJ 08054
MLS# NJBL2122076Listed by: PRIME REALTY PARTNERS - Open Sun, 11am to 1pmNew
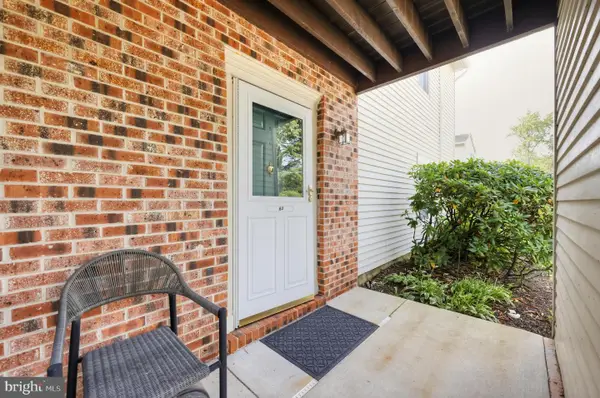 $275,000Active2 beds 2 baths1,146 sq. ft.
63 Center Ln, MOUNT LAUREL, NJ 08054
MLS# NJBL2121978Listed by: REAL BROKER, LLC


Protect your home and budget from life's surprises with an Assurant Home Warranty, backed by a partner that supports you through every step of homeownership. Explore Plans.
© 2026 Better Homes and Gardens Real Estate LLC. An Anywhere Real Estate company. All rights reserved. Better Homes and Gardens® Real Estate is a registered trademark owned by Meredith Operations Corporation, licensed to Better Homes and Gardens Real Estate LLC and used with permission. Better Homes and Gardens Real Estate LLC fully supports the principles of the Fair Housing Act and the Equal Opportunity Act. Listing information is deemed reliable but is not guaranteed accurate.
Each office is independently owned and operated.
Any services or products provided by third parties are not provided by, affiliated with or related to Better Homes and Gardens Real Estate LLC, or its affiliated companies.