
168 E St Andrews Dr, Mount Laurel, NJ 08054
Local realty services provided by:Better Homes and Gardens Real Estate Realty Connect
168 E St Andrews Dr,Mount Laurel, NJ 08054
$565,000
- 3 Beds
- 2 Baths
- 1,710 sq. ft.
- Single family
- Coming Soon
Listed by:
 Jenny Albaz(856) 371 - 3996Better Homes and Gardens Real Estate Realty Connect
- Michael Filiberto(856) 308 - 9450Better Homes and Gardens Real Estate Realty Connect
Office: better homes and gardens real estate maturo
MLS#:NJBL2119120
Source:BRIGHTMLS
Price summary
- Price:$565,000
- Price per sq. ft.:$330.41
About this home
Welcome home to this inviting split-level residence in the highly desirable Ramblewood neighborhood, offering a wonderful combination of indoor comfort and outdoor living in an exceptional setting backing directly to Ron Jaworski's Ramblewood Country Club golf course. The attractive exterior features a classic blend of brick and siding, complemented by mature landscaping. Major updates include a roof and solar installed in 2022, along with a newer hot water heater.
Step outside and discover your own private backyard retreat, highlighted by a beautiful in-ground freeform pool with a brand-new liner and brand-new pool pump, spacious poolside patio, lush landscaping, and black ornamental fencing. The expansive backyard provides plenty of room for entertaining, relaxing, and enjoying warm summer days with family and friends.
Inside, the split-level design offers flexible living spaces and a cozy fireplace. Additional improvements include a newly renovated bathroom with heated floors, newer paint throughout, and newer carpeting on the first level. The home also offers a partially finished basement, providing additional flexible space and storage. With its charming curb appeal, valuable updates, private pool, and fantastic outdoor setting, this home is ready for its next owner to make it their own.
Come see everything this special property has to offer!...
Contact an agent
Home facts
- Year built:1964
- Subdivision & Development:RAMBLEWOOD
- Listing ID #:NJBL2119120
- Updated:August 21, 2026 at 01:38 PM
Rooms and interior
- Bedrooms:3
- Total bathrooms:2
- Full bathrooms:1
- Half bathrooms:1
- Kitchen Description:Dishwasher, Disposal, Microwave, Range Hood, Refrigerator
- Basement:Yes
- Basement Description:Partially Finished
- Living area:1,710 sq. ft.
Heating and cooling
- Cooling:Central A/C
- Heating:Forced Air, Natural Gas
Structure and exterior
- Roof:Shingle
- Year built:1964
- Building area:1,710 sq. ft.
- Architectural Style:Split Level
- Construction Materials:Brick, Vinyl Siding
- Exterior Features:Patio(s)
- Foundation Description:Concrete Perimeter
- Levels:3 Story
Schools
- High school:LENAPE H.S.
- Middle school:THOMAS E. HARRINGTON M.S.
- Elementary school:PARKWAY E.S.
Utilities
- Water:Public
- Sewer:Public Sewer
Finances and disclosures
- Price:$565,000
- Price per sq. ft.:$330.41
- Tax amount:$8,916 (2025)
Features and amenities
- Laundry features:Dryer, Washer
- Pool features:In Ground
Parking
- Parking description:Asphalt Driveway, Attached Garage, Garage - Side Entry
- Garage:Yes
- Garage spaces:1
New listings near 168 E St Andrews Dr
- Coming Soon
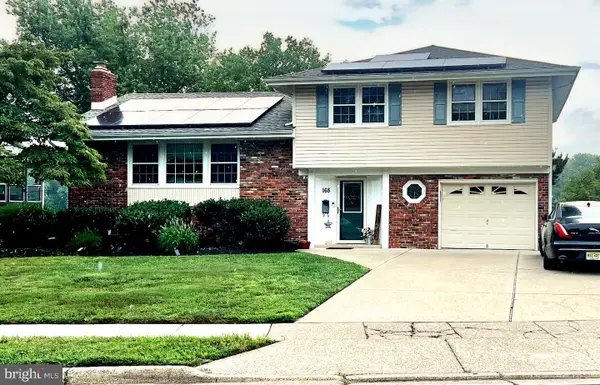 Listed by BHGRE$565,000Coming Soon3 beds 2 baths1,710 sq. ft.
168 E St Andrews Dr, MOUNT LAUREL, NJ 08054
MLS# NJBL2119120Listed by: BETTER HOMES AND GARDENS REAL ESTATE MATURO - Coming Soon
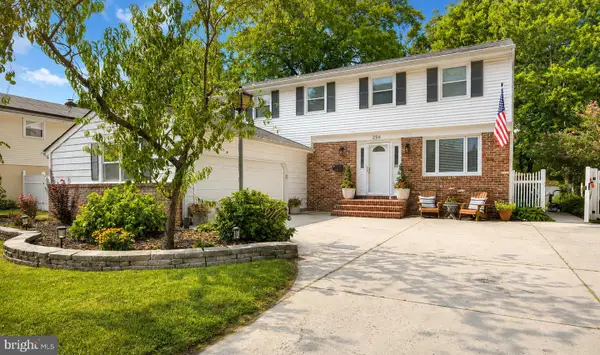 $599,000Coming Soon4 beds 3 baths2,255 sq. ft.
256 Ramblewood Pkwy, MOUNT LAUREL, NJ 08054
MLS# NJBL2119046Listed by: EREALTY ADVISORS, INC - Coming Soon
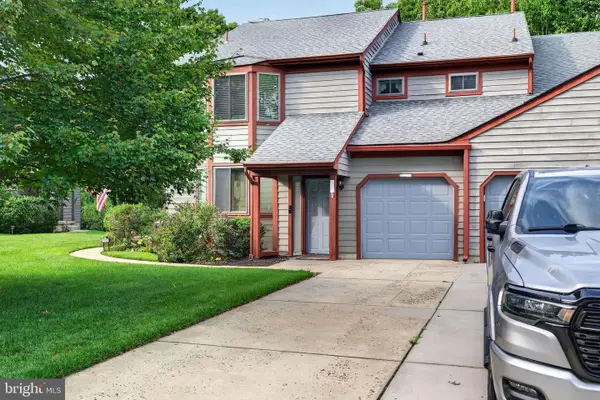 $364,999Coming Soon2 beds 2 baths1,647 sq. ft.
3502-b Chadbury Rd, MOUNT LAUREL, NJ 08054
MLS# NJBL2118950Listed by: EXP REALTY, LLC - Coming SoonOpen Sat, 12 to 2pm
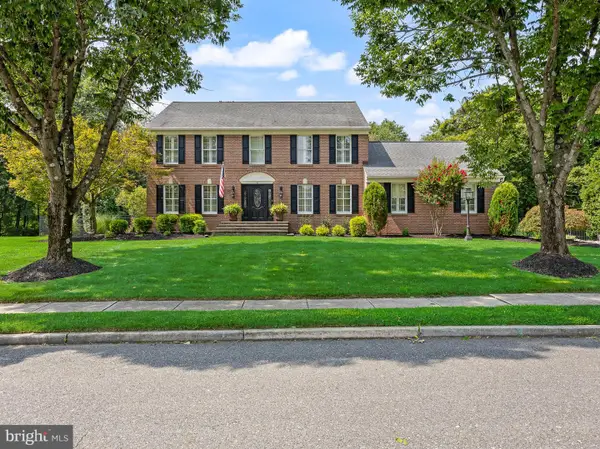 $1,125,000Coming Soon4 beds 4 baths4,868 sq. ft.
43 Brookwood Rd, MOUNT LAUREL, NJ 08054
MLS# NJBL2118812Listed by: EXP REALTY, LLC - Coming SoonOpen Fri, 5 to 7pm
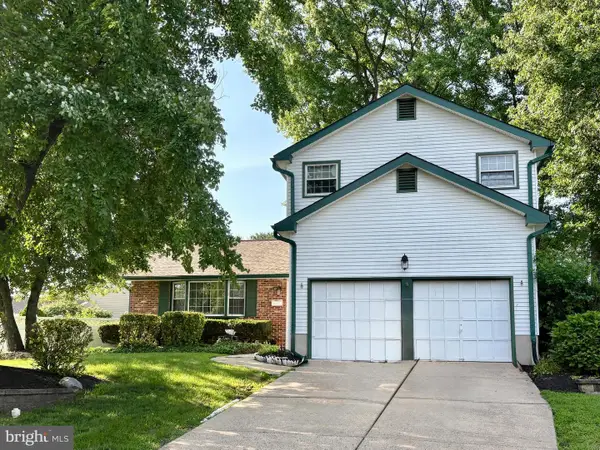 $635,000Coming Soon4 beds 3 baths2,362 sq. ft.
843 Lafayette Dr, MOUNT LAUREL, NJ 08054
MLS# NJBL2117494Listed by: WEICHERT REALTORS - MOORESTOWN - Coming Soon
 $749,900Coming Soon4 beds 4 baths2,451 sq. ft.
29 Lexington Ct, MOUNT LAUREL, NJ 08054
MLS# NJBL2118704Listed by: EXP REALTY, LLC - Coming Soon
 $785,000Coming Soon4 beds 2 baths1,926 sq. ft.
2939 Marne Hwy, MOUNT LAUREL, NJ 08054
MLS# NJBL2118484Listed by: RE/MAX SELECT - PRINCETON - Coming SoonOpen Sun, 1 to 3pm
 $575,000Coming Soon3 beds 4 baths2,880 sq. ft.
14 Cinnamon Ln, MOUNT LAUREL, NJ 08054
MLS# NJBL2118022Listed by: KELLER WILLIAMS REALTY - MOORESTOWN - Open Sun, 1 to 3pmNew
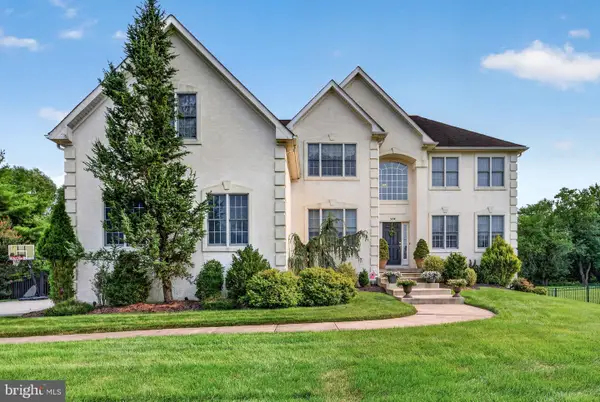 $965,000Active4 beds 3 baths3,294 sq. ft.
5134 Church Rd, MOUNT LAUREL, NJ 08054
MLS# NJBL2119052Listed by: EXP REALTY, LLC - Open Sun, 1 to 3pmNew
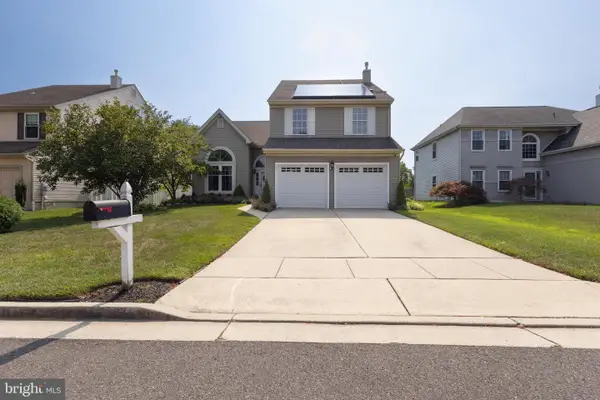 $670,000Active4 beds 3 baths2,247 sq. ft.
32 Biddle Way, MOUNT LAUREL, NJ 08054
MLS# NJBL2119112Listed by: KELLER WILLIAMS REALTY - WASHINGTON TOWNSHIP


Protect your home and budget from life's surprises with an Assurant Home Warranty, backed by a partner that supports you through every step of homeownership. Explore Plans.
© 2026 Better Homes and Gardens Real Estate LLC. An Anywhere Real Estate company. All rights reserved. Better Homes and Gardens® Real Estate is a registered trademark owned by Meredith Operations Corporation, licensed to Better Homes and Gardens Real Estate LLC and used with permission. Better Homes and Gardens Real Estate LLC fully supports the principles of the Fair Housing Act and the Equal Opportunity Act. Listing information is deemed reliable but is not guaranteed accurate.
Each office is independently owned and operated.
Any services or products provided by third parties are not provided by, affiliated with or related to Better Homes and Gardens Real Estate LLC, or its affiliated companies.