
185 Ramblewood Pkwy, Mount Laurel, NJ 08054
Local realty services provided by:Better Homes and Gardens Real Estate GSA Realty
185 Ramblewood Pkwy,Mount Laurel, NJ 08054
$565,000
- 4 Beds
- 3 Baths
- 2,304 sq. ft.
- Single family
- Active
Upcoming open houses
- Sat, Aug 2910:00 am - 12:00 pm
Listed by: lindsey j binks
Office: keller williams realty - moorestown
MLS#:NJBL2116164
Source:BRIGHTMLS
Price summary
- Price:$565,000
- Price per sq. ft.:$245.23
About this home
Welcome to Ramblewood, where beautiful golf course views, thoughtful updates, and an unbeatable Mount Laurel location come together in one exceptional home. Perfectly situated backing directly to the lush fairways of Ramblewood Country Club Golf Course, this beautifully maintained 4-bedroom, 2.5-bath split-level offers the ideal blend of comfort, style, and everyday functionality. From the moment you arrive, you'll appreciate the inviting curb appeal and the pride of ownership that shines throughout. Inside, warm hardwood flooring, abundant natural light, and a spacious, functional layout create a home that is both welcoming and move-in ready. The beautifully appointed kitchen serves as the heart of the home, featuring rich cabinetry, granite countertops, stainless steel appliances, and a modern updated backsplash that adds a fresh, contemporary touch. French doors lead to the expansive Trex composite deck, where you'll enjoy peaceful mornings, effortless outdoor entertaining, and picturesque views overlooking the golf course. The fully fenced backyard with newer vinyl privacy fencing provides the perfect balance of privacy and open scenery. The main level offers a spacious primary suite complete with its own private full bathroom featuring a stall shower, along with two additional generously sized bedrooms and an updated full hall bathroom with new slate tile flooring and new tub. The lower level expands your living space with a generously sized family room featuring luxury vinyl plank flooring throughout, creating the perfect setting for movie nights, game days, or gathering with family and friends. A fourth bedroom offers incredible flexibility for guests, a home office, playroom, or private retreat, while the adjacent half bath and laundry/mudroom add convenience to everyday living. For additional efficiency, current owners also installed spray foam insulation in the attic and installed gutter guards for easier maintenance. Located in one of Mount Laurel's most desirable neighborhoods, Ramblewood offers the perfect combination of tranquility and convenience. Just minutes from shopping, dining, parks, and major highways, with an easy commute to Philadelphia, Joint Base McGuire-Dix-Lakehurst, and the Jersey Shore, this home truly offers the best of South Jersey living. Beautifully updated, impeccably maintained, and set against the backdrop of one of the area's most scenic golf courses, this is an opportunity you won't want to miss....
Contact an agent
Home facts
- Year built:1963
- Subdivision & Development:RAMBLEWOOD
- Listing ID #:NJBL2116164
- Added:47 day(s) ago
- Updated:August 27, 2026 at 02:09 PM
Rooms and interior
- Bedrooms:4
- Total bathrooms:3
- Full bathrooms:2
- Half bathrooms:1
- Dining Description:Combination Dining/Living, Combination Kitchen/Dining, Dining Area, Dining Room
- Bathrooms Description:Primary Bath(s), Primary Bathroom
- Kitchen Description:Breakfast Area, Butlers Pantry, Combination Kitchen/Living, Kitchen - Eat-In, Kitchen - Gourmet, Kitchen - Island, Upgraded Countertops
- Bedroom Description:Primary Bedroom
- Living area:2,304 sq. ft.
Heating and cooling
- Cooling:Central A/C
- Heating:Forced Air, Natural Gas
Structure and exterior
- Year built:1963
- Building area:2,304 sq. ft.
- Architectural Style:Bi-level, Colonial
- Construction Materials:Vinyl Siding
- Exterior Features:Deck(s), Patio(s), Sidewalks
- Foundation Description:Slab
- Levels:2 Stories
Schools
- High school:LENAPE H.S.
Utilities
- Water:Public
- Sewer:Public Sewer
Finances and disclosures
- Price:$565,000
- Price per sq. ft.:$245.23
- Tax amount:$8,476 (2025)
Features and amenities
- Laundry features:Laundry
- Amenities:Ceiling Fan(s)
Parking
- Parking description:Attached Garage, Garage Door Opener, Inside Access
- Garage:Yes
- Garage spaces:1
New listings near 185 Ramblewood Pkwy
- Coming Soon
 $235,000Coming Soon2 beds 2 baths1,196 sq. ft.
1011-b Scotswood Ct, MOUNT LAUREL, NJ 08054
MLS# NJBL2119274Listed by: KELLER WILLIAMS REALTY - MOORESTOWN - Coming SoonOpen Sat, 12 to 2pm
 $899,000Coming Soon4 beds 4 baths4,833 sq. ft.
127 Starboard Way, MOUNT LAUREL, NJ 08054
MLS# NJBL2119358Listed by: KELLER WILLIAMS REALTY - MOORESTOWN - Coming Soon
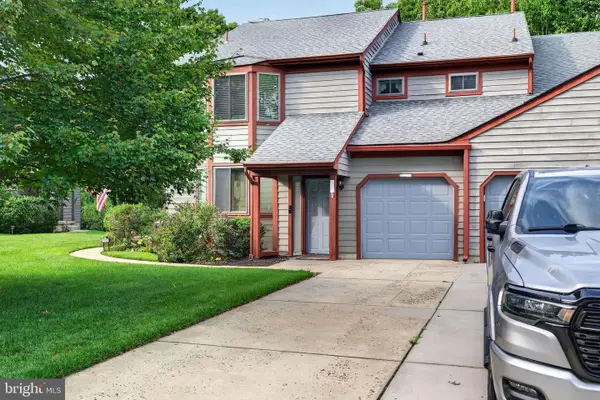 $364,999Coming Soon2 beds 2 baths1,647 sq. ft.
3502-b Chadbury Rd, MOUNT LAUREL, NJ 08054
MLS# NJBL2118950Listed by: EXP REALTY, LLC - Coming SoonOpen Fri, 5 to 7pm
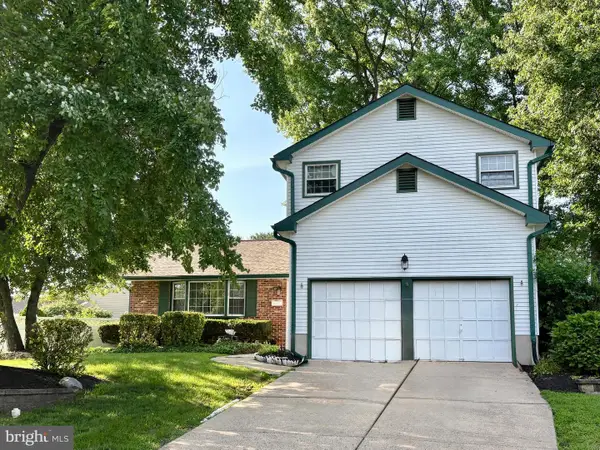 $635,000Coming Soon4 beds 3 baths2,362 sq. ft.
843 Lafayette Dr, MOUNT LAUREL, NJ 08054
MLS# NJBL2117494Listed by: WEICHERT REALTORS - MOORESTOWN - Coming Soon
 $785,000Coming Soon4 beds 2 baths1,926 sq. ft.
2939 Marne Hwy, MOUNT LAUREL, NJ 08054
MLS# NJBL2118484Listed by: RE/MAX SELECT - PRINCETON - New
 $414,900Active2 beds 2 baths1,452 sq. ft.
28 Bittersweet Pl, MOUNT LAUREL, NJ 08054
MLS# NJBL2119376Listed by: HOUWZER LLC-HADDONFIELD - New
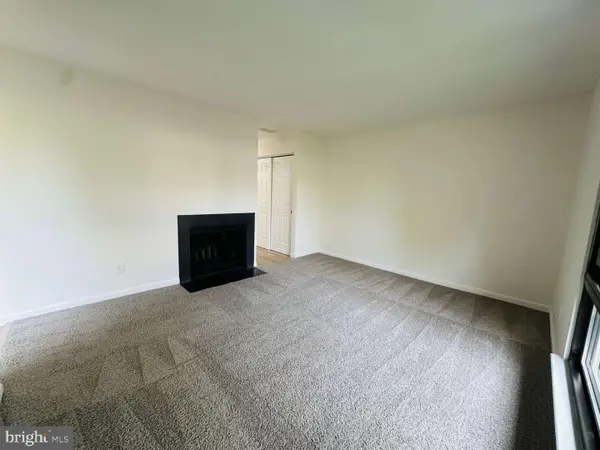 $249,000Active2 beds 1 baths946 sq. ft.
16-b E Daisy Lane, MOUNT LAUREL, NJ 08054
MLS# NJBL2119498Listed by: REALMART REALTY, LLC - Open Sat, 12 to 2pmNew
 $365,000Active2 beds 2 baths1,278 sq. ft.
6 Avandale Ct, MOUNT LAUREL, NJ 08054
MLS# NJBL2119300Listed by: KELLER WILLIAMS REALTY - MOORESTOWN - New
 $309,900Active2 beds 2 baths1,136 sq. ft.
3521a Neils Ct, MOUNT LAUREL, NJ 08054
MLS# NJBL2119384Listed by: EXP REALTY, LLC - Open Fri, 5 to 7pmNew
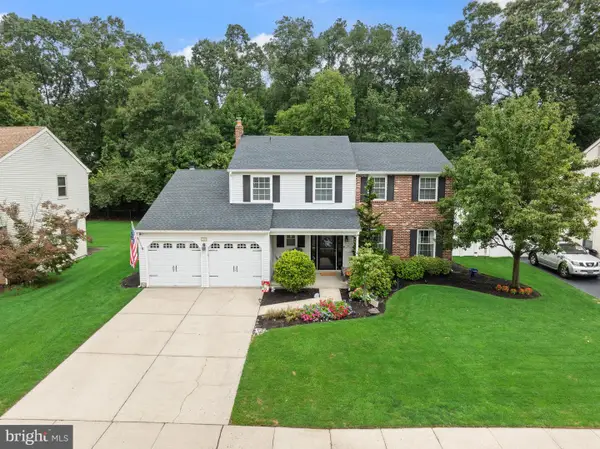 $650,000Active4 beds 3 baths2,150 sq. ft.
26 Boothby Dr, MOUNT LAUREL, NJ 08054
MLS# NJBL2118804Listed by: WEICHERT REALTORS - MOORESTOWN


Protect your home and budget from life's surprises with an Assurant Home Warranty, backed by a partner that supports you through every step of homeownership. Explore Plans.
© 2026 Better Homes and Gardens Real Estate LLC. An Anywhere Real Estate company. All rights reserved. Better Homes and Gardens® Real Estate is a registered trademark owned by Meredith Operations Corporation, licensed to Better Homes and Gardens Real Estate LLC and used with permission. Better Homes and Gardens Real Estate LLC fully supports the principles of the Fair Housing Act and the Equal Opportunity Act. Listing information is deemed reliable but is not guaranteed accurate.
Each office is independently owned and operated.
Any services or products provided by third parties are not provided by, affiliated with or related to Better Homes and Gardens Real Estate LLC, or its affiliated companies.