
186-b Collin Ct, Mount Laurel, NJ 08054
Local realty services provided by:Better Homes and Gardens Real Estate Reserve
Upcoming open houses
- Sun, Sep 2001:00 pm - 03:00 pm
Listed by: ines de la cruz
Office: exp realty, llc.
MLS#:NJBL2117032
Source:BRIGHTMLS
Price summary
- Price:$234,000
- Price per sq. ft.:$237.8
About this home
What an opportunity! This is a lovely End-Unit, 2-bedroom, 1-bath condo in the highly desirable Le Club community of Mt. Laurel! It has 984 sq. ft. and features a spacious living room that connects with the dining area, a great kitchen with a convenient pass-through opening to the dining room, creating a bright and open feel that's perfect for everyday living and entertaining. The kitchen includes a brand-new refrigerator, a gas stove, a dishwasher and garbage disposal for added convenience. The ample primary bedroom has a private door to the full bathroom, a large window that fills the room with natural light and a large walk-in closet with a pull downstairs to give you access to attic. The second bedroom has a good size closet and has the full bath right across the hallway. You'll also appreciate the generous exterior storage space next to the deck for seasonal items and more. Relax with your morning coffee or unwind in the evening on the newly redone deck. Additional recent updates include new carpeting, a new gas water heater installed just six months ago, furnace serviced in February 2026, and fireplace professionally cleaned in March 2026. The home also features efficient gas heat and gas hot water that add to the home comfort and value. For added peace of mind, the seller is including a 1-year home warranty for the lucky new owner. The condo is equipped with a chair lift that has a new battery good for 5 years installed in September 2025, which can remain for the new owner's convenience or be removed if preferred. Ideally located with easy access to Routes 38 and I-295, this home is just minutes from the Mt. Laurel Hartford School, shopping, restaurants, parks and everyday conveniences. Don't miss this wonderful opportunity to own a move-in-ready home in a fantastic Mt. Laurel location. Association allows up to 2 pets. Schedule your private showing today before it's gone!...
Contact an agent
Home facts
- Year built:1985
- Subdivision & Development:LE CLUB I
- Listing ID #:NJBL2117032
- Added:54 day(s) ago
- Updated:September 15, 2026 at 05:35 AM
Rooms and interior
- Bedrooms:2
- Total bathrooms:1
- Full bathrooms:1
- Rooms Total:5
- Flooring:Carpet, Laminated
- Dining Description:Combination Dining/Living, Dining Area, Dining Room
- Bathrooms Description:Primary Bath(s)
- Kitchen Description:Breakfast Area, Carpet, Dishwasher, Disposal, Kitchen - Eat-In, Recessed Lighting, Refrigerator, Stove, Water Heater
- Bedroom Description:Carpet, Primary Bedroom, Walk In Closet(s)
- Living area:984 sq. ft.
Heating and cooling
- Cooling:Central A/C
- Heating:Forced Air, Natural Gas
Structure and exterior
- Roof:Shingle
- Year built:1985
- Building area:984 sq. ft.
- Lot Features:Urban
- Architectural Style:Traditional
- Construction Materials:Vinyl Siding
- Exterior Features:Balcony, Exterior Lighting, Sidewalks, Street Lights
- Foundation Description:Slab
- Levels:1 Story
Schools
- High school:LENAPE
Utilities
- Water:Public
- Sewer:Public Sewer
Finances and disclosures
- Price:$234,000
- Price per sq. ft.:$237.8
- Tax amount:$4,163 (2025)
Features and amenities
- Laundry features:Dryer, Dryer In Unit, Washer, Washer In Unit
- Amenities:Attic, Attic/House Fan, Carpet, Ceiling Fan(s), Electric Available, Natural Gas Available, Recessed Lighting, Replacement Windows, Window Treatments
Parking
- Parking description:Parking Lot
New listings near 186-b Collin Ct
- Coming Soon
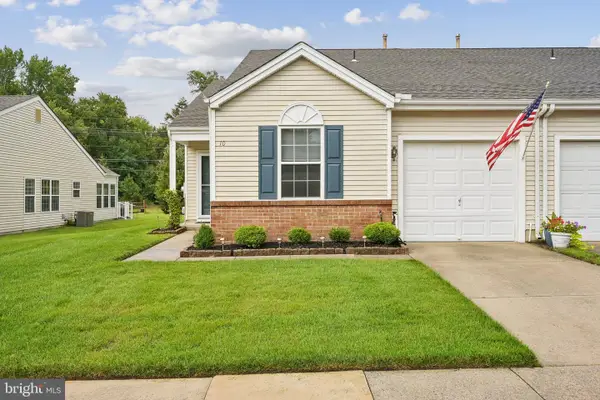 $400,000Coming Soon2 beds 2 baths1,553 sq. ft.
10 Carolina Way, MOUNT LAUREL, NJ 08054
MLS# NJBL2120420Listed by: WEICHERT REALTORS - MOORESTOWN - Coming Soon
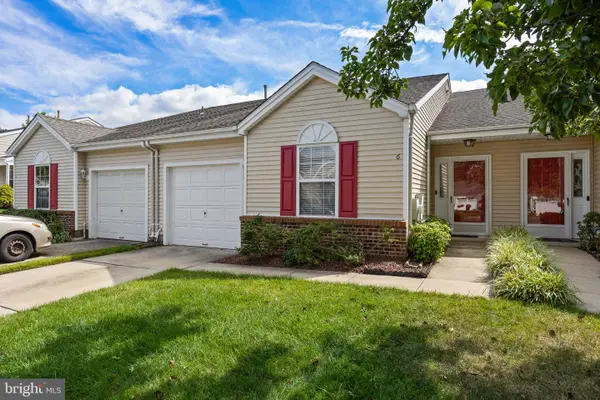 $432,000Coming Soon2 beds 2 baths1,595 sq. ft.
6 Clifford Dr, MOUNT LAUREL, NJ 08054
MLS# NJBL2120630Listed by: BHHS FOX & ROACH-MARLTON - Coming Soon
 $775,000Coming Soon4 beds 4 baths3,263 sq. ft.
11 Telford Ln, MOUNT LAUREL, NJ 08054
MLS# NJBL2120348Listed by: KELLER WILLIAMS REALTY - MOORESTOWN - Coming Soon
 $395,900Coming Soon3 beds 3 baths
-327 Carleton Lane, Burlington County, NJ 08054
MLS# 2704337RListed by: EXP REALTY, LLC - Coming Soon
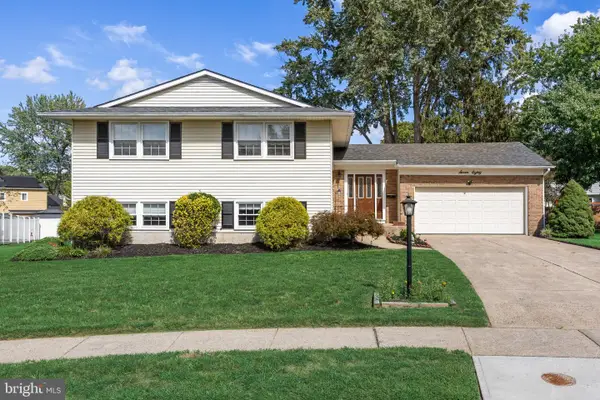 $589,000Coming Soon4 beds 3 baths2,236 sq. ft.
780 Carteret Ct, MOUNT LAUREL, NJ 08054
MLS# NJBL2120550Listed by: EXP REALTY, LLC - Coming Soon
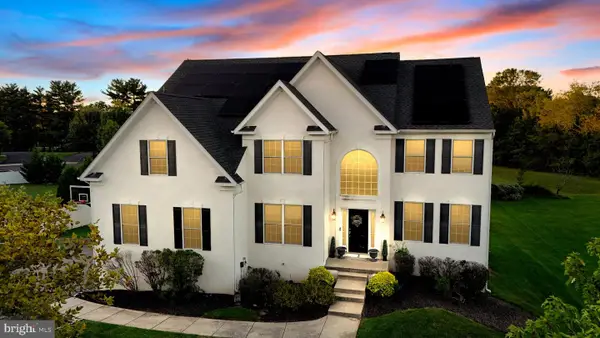 $899,900Coming Soon4 beds 4 baths3,299 sq. ft.
3 Saddlebury Ct, MOUNT LAUREL, NJ 08054
MLS# NJBL2120314Listed by: RE/MAX PREFERRED - CHERRY HILL - Coming Soon
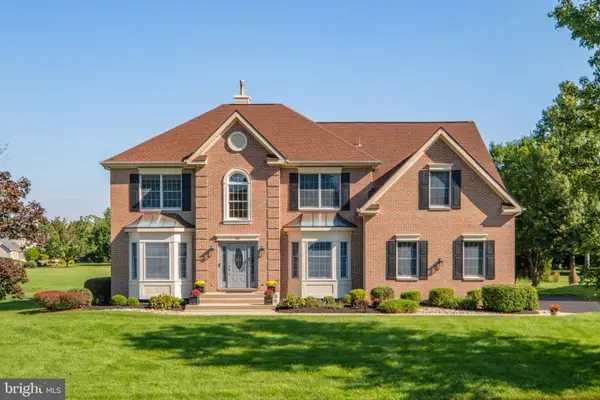 $949,900Coming Soon4 beds 3 baths3,462 sq. ft.
40 Sorrel Run, MOUNT LAUREL, NJ 08054
MLS# NJBL2120428Listed by: CENTURY 21 ALLIANCE-MEDFORD - Coming Soon
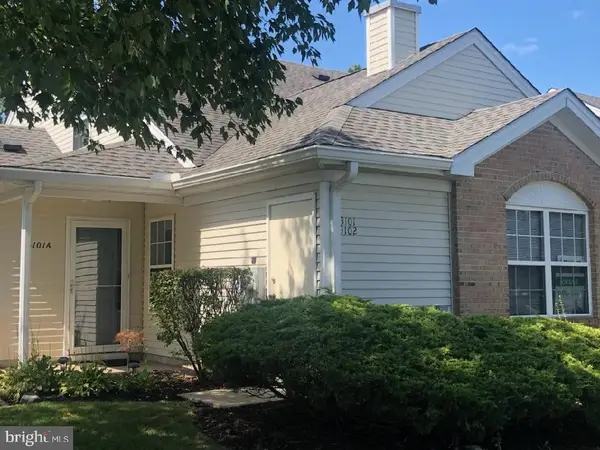 Listed by BHGRE$349,900Coming Soon2 beds 2 baths1,421 sq. ft.
3101 Sweetleaf Ter, MOUNT LAUREL, NJ 08054
MLS# NJBL2120418Listed by: BETTER HOMES AND GARDENS REAL ESTATE MATURO - New
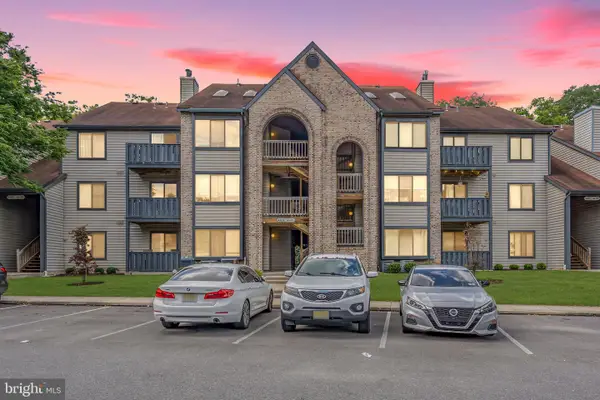 $320,000Active2 beds 3 baths1,340 sq. ft.
4403 Aberdeen Dr #b, MT LAUREL, NJ 08054
MLS# NJBL2120564Listed by: KELLER WILLIAMS REALTY WEST MONMOUTH - Open Sun, 12 to 2pmNew
 $449,777Active2 beds 2 baths1,395 sq. ft.
24 Falmouth Dr, MOUNT LAUREL, NJ 08054
MLS# NJBL2120322Listed by: REAL BROKER, LLC


Protect your home and budget from life's surprises with an Assurant Home Warranty, backed by a partner that supports you through every step of homeownership. Explore Plans.
© 2026 Better Homes and Gardens Real Estate LLC. An Anywhere Real Estate company. All rights reserved. Better Homes and Gardens® Real Estate is a registered trademark owned by Meredith Operations Corporation, licensed to Better Homes and Gardens Real Estate LLC and used with permission. Better Homes and Gardens Real Estate LLC fully supports the principles of the Fair Housing Act and the Equal Opportunity Act. Listing information is deemed reliable but is not guaranteed accurate.
Each office is independently owned and operated.
Any services or products provided by third parties are not provided by, affiliated with or related to Better Homes and Gardens Real Estate LLC, or its affiliated companies.