
29 Lexington Ct, Mount Laurel, NJ 08054
Local realty services provided by:Better Homes and Gardens Real Estate Premier
Upcoming open houses
- Fri, Oct 0905:00 pm - 07:00 pm
- Sat, Oct 1002:00 pm - 04:00 pm
Listed by: michael j botte
Office: exp realty, llc.
MLS#:NJBL2118704
Source:BRIGHTMLS
Price summary
- Price:$749,900
- Price per sq. ft.:$305.96
- Monthly HOA dues:$16.67
About this home
Tucked away on a quiet, wooded cul-de-sac in a highly desirable Mount Laurel neighborhood, this custom contemporary home is an absolute must-see! Featuring 4 bedrooms, 3.5 baths, and over 2,400 sq. ft. of thoughtfully designed living space, it perfectly blends modern style with everyday functionality.
Highlights include a dramatic two-story foyer, a formal living room with high trey ceilings, and a sunlit first-floor den or office with wraparound windows. The gourmet kitchen—equipped with 42-inch custom cabinetry, granite countertops, and stainless steel appliances—flows seamlessly into a warm family room with a cozy fireplace. Step outside to your own private oasis: a rare, custom octagonal screened porch with skylights and a spacious Trek-style deck overlooking a serene wooded yard.
Upstairs, a private primary retreat features a walk-in closet and a spa-like en-suite bath with a jacuzzi tub. The fully finished lower level is a fantastic bonus, featuring a living area, full bath, and private entrance—ideal for an in-law suite or multi-generational living.
Words don't do it justice—photos only tell half the story. A must-see!...
Contact an agent
Home facts
- Year built:1997
- Subdivision & Development:WELLINGTON COURT
- Listing ID #:NJBL2118704
- Added:53 day(s) ago
- Updated:October 07, 2026 at 01:59 PM
Rooms and interior
- Bedrooms:4
- Total bathrooms:4
- Full bathrooms:3
- Half bathrooms:1
- Rooms Total:10
- Flooring:Fully Carpeted, Tile/Brick, Wood
- Dining Description:Dining Room
- Bathrooms Description:Primary Bath(s)
- Kitchen Description:Built-In Microwave, Butlers Pantry, Dishwasher, Disposal, Oven/Range - Gas, Refrigerator
- Bedroom Description:Primary Bedroom
- Basement:Yes
- Basement Description:Full, Fully Finished, Outside Entrance, Walkout Level
- Living area:2,451 sq. ft.
Heating and cooling
- Cooling:Central A/C
- Heating:Forced Air, Natural Gas, Zoned
Structure and exterior
- Roof:Architectural Shingle, Pitched
- Year built:1997
- Building area:2,451 sq. ft.
- Lot area:0.22 Acres
- Lot Features:Cul-de-sac, Front Yard, Irregular, Rear Yard, SideYard(s), Sloping
- Architectural Style:Contemporary
- Construction Materials:Stucco, Vinyl Siding
- Exterior Features:Deck(s), Enclosed, Exterior Lighting, Patio(s), Roof, Screened, Sidewalks, Street Lights
- Foundation Description:Concrete Perimeter
- Levels:2 Stories
Schools
- High school:LENAPE H.S.
- Middle school:THOMAS E. HARRINGTON M.S.
- Elementary school:MOUNT LAUREL HARTFORD SCHOOL
Utilities
- Water:Public
- Sewer:Public Sewer
Finances and disclosures
- Price:$749,900
- Price per sq. ft.:$305.96
- Tax amount:$13,444 (2025)
Features and amenities
- Laundry features:Laundry
- Amenities:200+ Amp Service, Bay/Bow Windows, Cable TV, Ceiling Fan(s), Security System, Skylight(s)
Parking
- Parking description:Attached Garage, Garage - Side Entry, Inside Access
- Garage:Yes
- Garage spaces:2
New listings near 29 Lexington Ct
- Coming SoonOpen Fri, 4 to 6pm
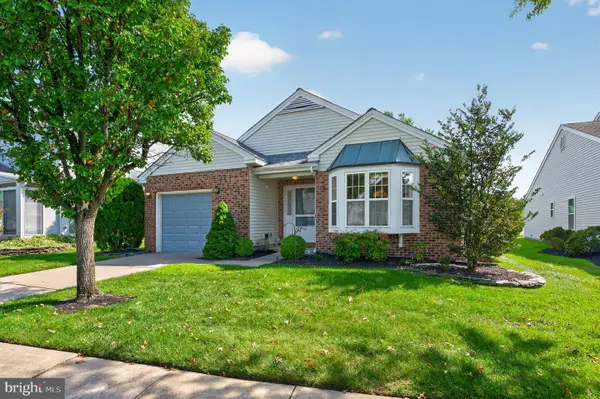 $480,000Coming Soon2 beds 2 baths1,990 sq. ft.
157 Indigo Dr, MOUNT LAUREL, NJ 08054
MLS# NJBL2120432Listed by: WEICHERT REALTORS - MOORESTOWN - Coming Soon
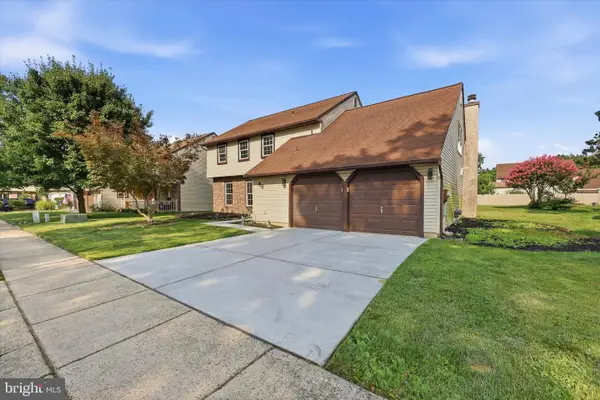 $682,500Coming Soon4 beds 3 baths2,600 sq. ft.
48 Meadowrue Ct, MOUNT LAUREL, NJ 08054
MLS# NJBL2121974Listed by: HOMESMART REALTY ADVISORS - Coming Soon
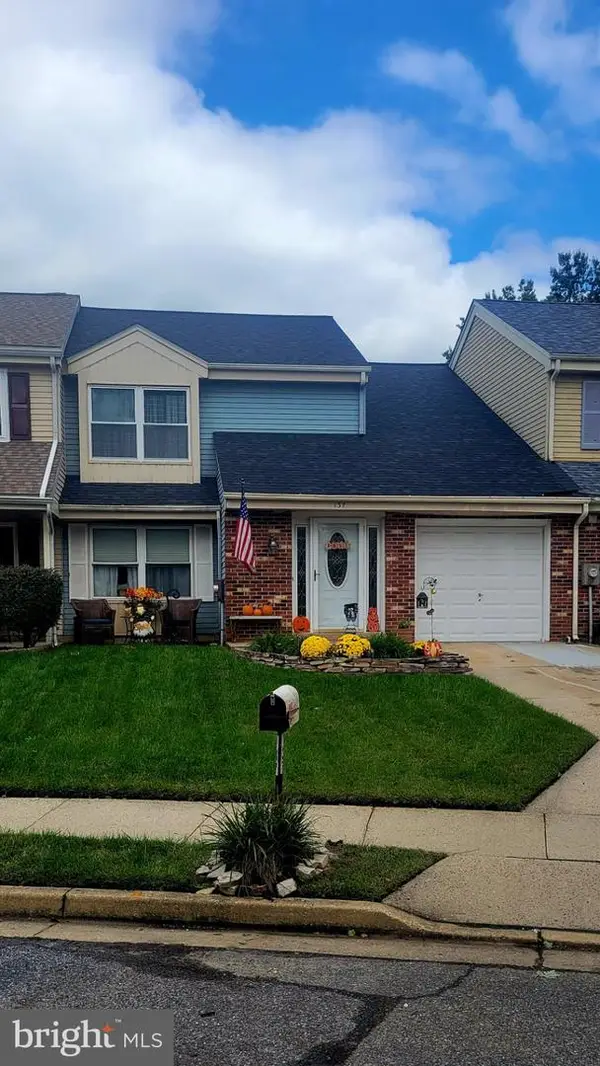 $330,000Coming Soon3 beds 3 baths1,535 sq. ft.
137 Banwell Ln, MOUNT LAUREL, NJ 08054
MLS# NJBL2121970Listed by: ERA CENTRAL REALTY GROUP - BORDENTOWN - Coming Soon
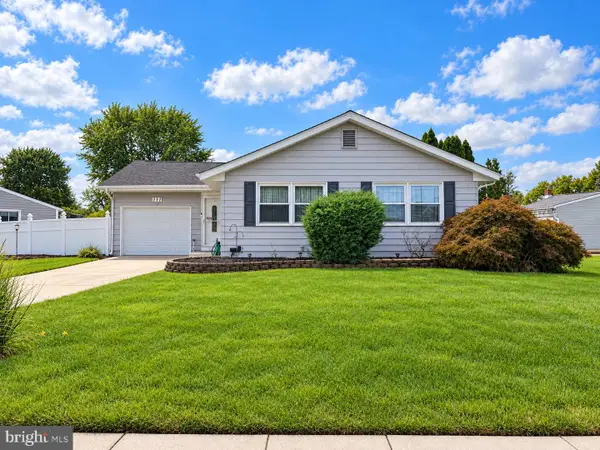 $374,900Coming Soon3 beds 1 baths1,118 sq. ft.
111 Glenbrook Dr, MOUNT LAUREL, NJ 08054
MLS# NJBL2121372Listed by: KELLER WILLIAMS REALTY - MARLTON - Coming SoonOpen Fri, 5 to 7pm
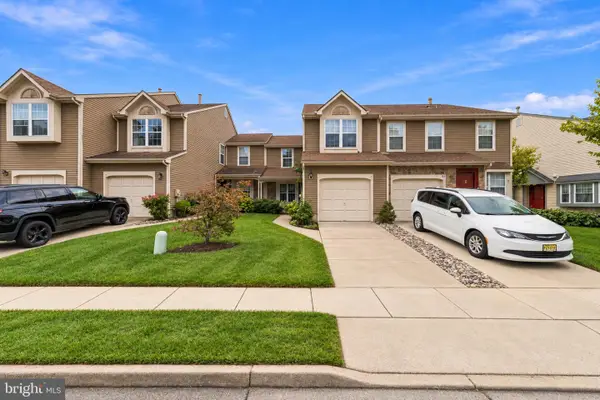 $370,000Coming Soon2 beds 3 baths1,311 sq. ft.
89 Kettlebrook Dr, MT LAUREL, NJ 08054
MLS# NJBL2121868Listed by: WEICHERT REALTORS - MOORESTOWN - New
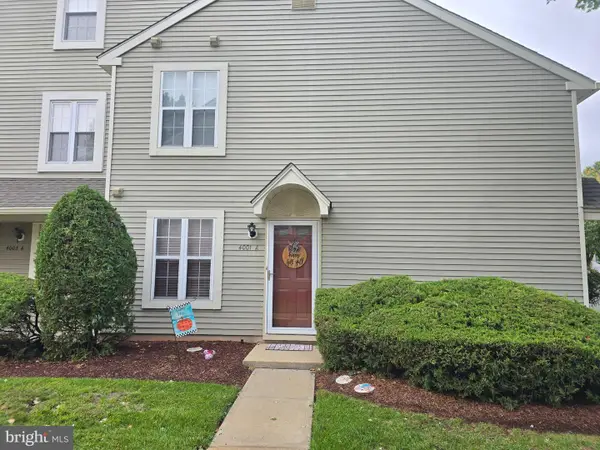 $265,000Active2 beds 1 baths920 sq. ft.
4001 Fenwick Ln, MOUNT LAUREL, NJ 08054
MLS# NJBL2122120Listed by: BHHS FOX & ROACH-CHERRY HILL - Open Sat, 11am to 1pmNew
 $397,500Active2 beds 2 baths1,399 sq. ft.
506 Violet Ct, MOUNT LAUREL, NJ 08054
MLS# NJBL2122076Listed by: PRIME REALTY PARTNERS - Open Sun, 11am to 1pmNew
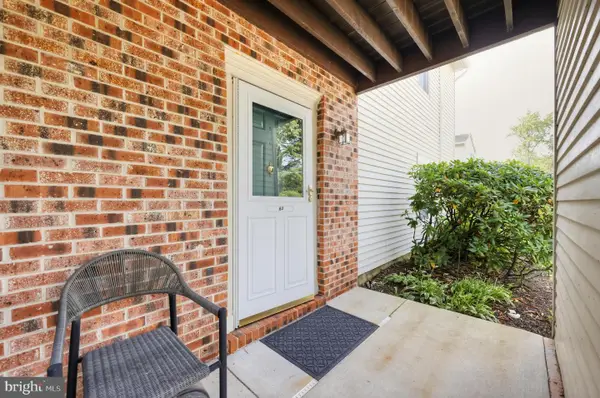 $275,000Active2 beds 2 baths1,146 sq. ft.
63 Center Ln, MOUNT LAUREL, NJ 08054
MLS# NJBL2121978Listed by: REAL BROKER, LLC - New
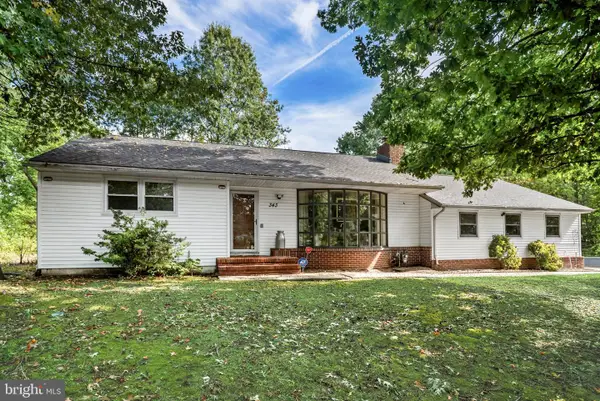 $399,900Active2 beds 1 baths1,463 sq. ft.
343 Hartford Rd, MOUNT LAUREL, NJ 08054
MLS# NJBL2121530Listed by: BHHS FOX & ROACH-MOORESTOWN - New
 $275,000Active1 beds 1 baths1,133 sq. ft.
2803 Sweetleaf Ter, MOUNT LAUREL, NJ 08054
MLS# NJBL2121506Listed by: WEICHERT REALTORS - MOORESTOWN


Protect your home and budget from life's surprises with an Assurant Home Warranty, backed by a partner that supports you through every step of homeownership. Explore Plans.
© 2026 Better Homes and Gardens Real Estate LLC. An Anywhere Real Estate company. All rights reserved. Better Homes and Gardens® Real Estate is a registered trademark owned by Meredith Operations Corporation, licensed to Better Homes and Gardens Real Estate LLC and used with permission. Better Homes and Gardens Real Estate LLC fully supports the principles of the Fair Housing Act and the Equal Opportunity Act. Listing information is deemed reliable but is not guaranteed accurate.
Each office is independently owned and operated.
Any services or products provided by third parties are not provided by, affiliated with or related to Better Homes and Gardens Real Estate LLC, or its affiliated companies.