
29 W Berwin Way, Mount Laurel, NJ 08054
Local realty services provided by:Better Homes and Gardens Real Estate GSA Realty
29 W Berwin Way,Mount Laurel, NJ 08054
$345,000
- 2 Beds
- 2 Baths
- 1,326 sq. ft.
- Townhouse
- Active
Listed by: paul canton iii
Office: long & foster real estate, inc.
MLS#:NJBL2124298
Source:BRIGHTMLS
Price summary
- Price:$345,000
- Price per sq. ft.:$260.18
- Monthly HOA dues:$112
About this home
With a spacious 1,326 square feet of living space, this home is ideal for those seeking a peaceful retreat while enjoying an active lifestyle. Step inside to discover a warm and inviting interior featuring a combination dining and living area, perfect for entertaining friends or enjoying quiet evenings at home. The eat-in kitchen provides a cozy space for casual meals, while the single floor layout adds to the ease of everyday living. The thoughtful layout ensures that every inch of space is utilized efficiently, making it easy to maintain and enjoy. The exterior of the home is equally appealing, showcasing low-maintenance aluminum siding and a well-kept patio, ideal for sipping morning coffee or hosting afternoon gatherings. The community is adorned with beautiful sidewalks and street lighting, creating a welcoming atmosphere for evening strolls. As part of the Holiday Village community, residents have access to a wealth of amenities designed to enhance their lifestyle. Enjoy sunny days at the community pool, engage in friendly matches at the tennis courts, or unwind in the game room. The community center and recreational facilities provide ample opportunities for socializing and staying active, ensuring that there's always something to do. Additional features include an attached garage with a front entry, providing convenient parking and storage options. The property is in very good condition, allowing you to move in with ease and start enjoying your new home right away. With an association fee that covers common area maintenance, snow removal, and access to recreational facilities, you can spend less time worrying about upkeep and more time enjoying the vibrant community around you. This townhouse is not just a place to live; it's a place to thrive. Experience the comfort and camaraderie of Holiday Village, where every day feels like a vacation. Don't miss the opportunity to make this lovely home your own!...
Contact an agent
Home facts
- Year built:1984
- Subdivision & Development:HOLIDAY VILLAGE
- Listing ID #:NJBL2124298
- Added:1 day(s) ago
- Updated:November 13, 2026 at 11:59 AM
Rooms and interior
- Bedrooms:2
- Total bathrooms:2
- Full bathrooms:2
- Dining Description:Combination Dining/Living
- Kitchen Description:Kitchen - Eat-In
- Living area:1,326 sq. ft.
Heating and cooling
- Cooling:Central A/C
- Heating:Central, Natural Gas
Structure and exterior
- Year built:1984
- Building area:1,326 sq. ft.
- Lot area:0.08 Acres
- Architectural Style:Ranch/Rambler, Traditional
- Construction Materials:Aluminum Siding
- Exterior Features:Exterior Lighting, Patio(s), Sidewalks, Street Lights
- Foundation Description:Concrete Perimeter, Slab
- Levels:1 Story
Utilities
- Water:Public
- Sewer:Public Sewer
Finances and disclosures
- Price:$345,000
- Price per sq. ft.:$260.18
- Tax amount:$4,681 (2025)
Parking
- Parking description:Attached Garage, Concrete Driveway, Garage - Front Entry
- Garage:Yes
- Garage spaces:1
New listings near 29 W Berwin Way
- Coming SoonOpen Sat, 12 to 3pm
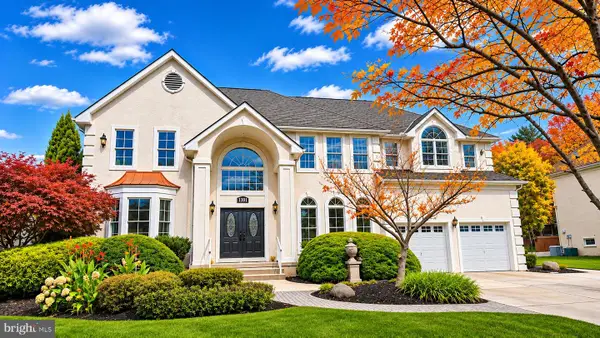 $1,200,000Coming Soon5 beds 4 baths4,614 sq. ft.
114 Mountainview Rd, MOUNT LAUREL, NJ 08054
MLS# NJBL2124306Listed by: HOMESMART FIRST ADVANTAGE REALTY - Coming Soon
 $479,900Coming Soon3 beds 2 baths1,931 sq. ft.
200 Countryside Ln, MOUNT LAUREL, NJ 08054
MLS# NJBL2124264Listed by: BHHS FOX & ROACH-MEDFORD - Coming Soon
 $299,900Coming Soon3 beds 3 baths1,476 sq. ft.
29 W Azalea Ln, MOUNT LAUREL, NJ 08054
MLS# NJBL2124082Listed by: EXP REALTY, LLC - New
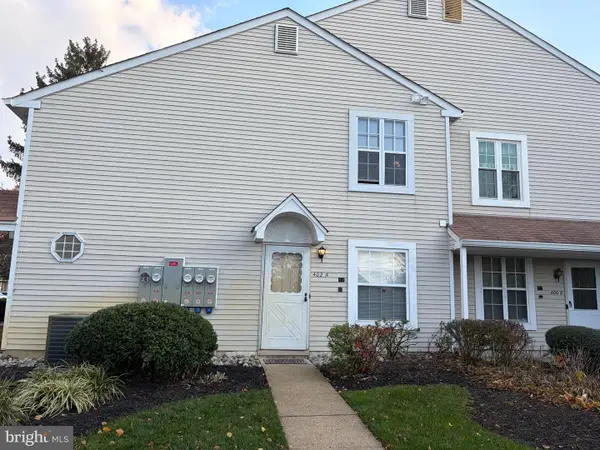 $189,900Active1 beds 1 baths760 sq. ft.
402 Delancey Pl, MT LAUREL, NJ 08054
MLS# NJBL2124292Listed by: WEICHERT REALTORS - MOORESTOWN - Open Sat, 12 to 2pmNew
 $495,000Active3 beds 3 baths2,254 sq. ft.
10 Rome Way #10, MOUNT LAUREL, NJ 08054
MLS# NJBL2124106Listed by: BHHS FOX & ROACH - ROBBINSVILLE - New
 $465,000Active2 beds 2 baths1,350 sq. ft.
7 Fairfax Dr, MT LAUREL, NJ 08054
MLS# NJBL2124202Listed by: HOMESMART FIRST ADVANTAGE REALTY - New
 $350,000Active3 beds 2 baths1,764 sq. ft.
2003 Augusta Cir, MOUNT LAUREL, NJ 08054
MLS# NJBL2123290Listed by: LONG & FOSTER REAL ESTATE, INC. - New
 $465,000Active2 beds 2 baths1,350 sq. ft.
2 Emory Ln, MT LAUREL, NJ 08054
MLS# NJBL2124190Listed by: HOMESMART REALTY ADVISORS - Open Sat, 11am to 2pmNew
 $273,000Active2 beds 1 baths1,171 sq. ft.
99 W Bluebell Ln, MOUNT LAUREL, NJ 08054
MLS# NJBL2123322Listed by: WEICHERT REALTORS-MEDFORD


Protect your home and budget from life's surprises with an Assurant Home Warranty, backed by a partner that supports you through every step of homeownership. Explore Plans.
© 2026 Better Homes and Gardens Real Estate LLC. An Anywhere Real Estate company. All rights reserved. Better Homes and Gardens® Real Estate is a registered trademark owned by Meredith Operations Corporation, licensed to Better Homes and Gardens Real Estate LLC and used with permission. Better Homes and Gardens Real Estate LLC fully supports the principles of the Fair Housing Act and the Equal Opportunity Act. Listing information is deemed reliable but is not guaranteed accurate.
Each office is independently owned and operated.
Any services or products provided by third parties are not provided by, affiliated with or related to Better Homes and Gardens Real Estate LLC, or its affiliated companies.