
37 Foxcroft Way, Mount Laurel, NJ 08054
Local realty services provided by:Better Homes and Gardens Real Estate Reserve
37 Foxcroft Way,Mount Laurel, NJ 08054
$1,349,000
- 5 Beds
- 5 Baths
- 5,700 sq. ft.
- Single family
- Active
Listed by: christine dash
Office: keller williams realty - moorestown
MLS#:NJBL2117330
Source:BRIGHTMLS
Price summary
- Price:$1,349,000
- Price per sq. ft.:$236.67
- Monthly HOA dues:$54.33
About this home
Welcome to 37 Foxcroft Way—an extraordinary executive residence where timeless sophistication, impeccable craftsmanship, and resort-style outdoor living come together in one of Mount Laurel's most prestigious neighborhoods, The Grande at Springville.
From the moment you arrive, the stately curb appeal and beautifully manicured landscaping hint at the elegance that awaits inside. Step through the grand double doors into a breathtaking two-story foyer where soaring coffered cathedral ceilings, an impressive sweeping staircase with wrought iron balusters, and exquisite millwork immediately set the tone. Rich hardwood flooring extends throughout the entire first level, creating a seamless blend of warmth and sophistication.
Designed for both elegant entertaining and comfortable everyday living, the formal dining room showcases stunning coffered ceilings, intricate moldings, and refined architectural details that elevate every gathering. Just beyond, the spectacular gourmet kitchen was thoughtfully expanded during construction and offers an abundance of custom cabinetry, granite countertops, a striking center island, stainless steel appliances (just two years young), tile backsplash, and generous prep space. The kitchen flows effortlessly into the dramatic two-story great room where walls of windows bathe the home in natural light while a floor-to-ceiling fireplace, beautifully reimagined with elegant quartz surround, serves as the stunning centerpiece of the home.
Working from home has never been more inviting than in the private first-floor study, featuring brand-new plush carpeting and gorgeous custom wood built-ins that create an executive office worthy of the home's caliber.
Upstairs, retreat to the luxurious primary suite, complete with spacious walk-in closets and a beautifully renovated spa-inspired ensuite bath that rivals today's finest luxury hotels. Every bathroom throughout the home has been beautifully updated with today's most desirable finishes, creating a fresh, cohesive, move-in-ready experience.
The recently renovated walk-out lower level offers exceptional versatility with luxury vinyl plank flooring throughout, an updated full bath, guest quarters, game area, and expansive recreation spaces ideal for entertaining, multigenerational living, or extended overnight guests. Large egress windows and sliding glass doors flood the lower level with natural light, making it feel every bit as inviting as the main living spaces while providing seamless access to the backyard.
Step outside and prepare to fall in love.
Perfectly designed for entertaining on every scale, the backyard is truly a private resort. Enjoy morning coffee beneath the covered pavilion just off the kitchen, complete with ceiling fan and TV hookup, or host unforgettable summer gatherings on the expansive stamped concrete patio and grilling area below. The heated saltwater gunite pool becomes the centerpiece of this incredible outdoor retreat, while the pool house—with its own refrigerator and freezer—adds convenience for endless days spent poolside.
Perhaps the home's most treasured feature is what lies beyond the backyard—a picturesque backdrop of permanently protected woodlands that ensures exceptional privacy and tranquil views for years to come.
Meticulously maintained and thoughtfully updated throughout, recent improvements include two new HVAC systems (2026), renovated bathrooms (2026), luxury vinyl plank flooring in the lower level (2026), new carpeting in the office, staircase, and three bedrooms (2026), washing machine (2026), kitchen appliances (approximately two years old), and a freshly sealed driveway (2025).
Sophisticated, impeccably maintained, and designed with both luxury and livability in mind, 37 Foxcroft Way is a rare opportunity to own one of Mount Laurel's finest executive homes—where every detail has already been perfected and all that's left to do is move in and enjoy....
Contact an agent
Home facts
- Year built:2007
- Subdivision & Development:GRANDE AT SPRINGVILL
- Listing ID #:NJBL2117330
- Added:46 day(s) ago
- Updated:September 15, 2026 at 05:35 AM
Rooms and interior
- Bedrooms:5
- Total bathrooms:5
- Full bathrooms:4
- Half bathrooms:1
- Flooring:Carpet, Hardwood, Luxury Vinyl Plank
- Dining Description:Dining Area, Dining Room, Formal/Separate Dining Room
- Bathrooms Description:Primary Bath(s), Primary Bathroom
- Kitchen Description:Breakfast Area, Butlers Pantry, Carpet, Crown Moldings, Kitchen - Eat-In, Kitchen - Gourmet, Kitchen - Island, Kitchen - Table Space, Pantry, Recessed Lighting, Stainless Steel Appliances, Upgraded Countertops, Wine Storage
- Bedroom Description:Carpet, Primary Bedroom, Walk In Closet(s)
- Basement:Yes
- Basement Description:Fully Finished
- Living area:5,700 sq. ft.
Heating and cooling
- Cooling:Central A/C
- Heating:Forced Air, Natural Gas
Structure and exterior
- Year built:2007
- Building area:5,700 sq. ft.
- Lot area:0.8 Acres
- Architectural Style:Colonial, Contemporary
- Construction Materials:Stone, Vinyl Siding
- Exterior Features:Deck(s), Extensive Hardscape, Exterior Lighting, Patio(s)
- Foundation Description:Concrete Perimeter
- Levels:2 Stories
Schools
- High school:LENAPE H.S.
- Middle school:THOMAS E. HARRINGTON M.S.
- Elementary school:SPRINGVILLE E.S.
Utilities
- Water:Public
- Sewer:Public Sewer
Finances and disclosures
- Price:$1,349,000
- Price per sq. ft.:$236.67
- Tax amount:$21,200 (2025)
Features and amenities
- Laundry features:Laundry
- Amenities:Carpet, Ceiling Fan(s), Chair Railings, Crown Moldings, Curved Staircase, Recessed Lighting, Window Treatments
- Pool features:Gunite, Heated, In Ground, Saltwater
Parking
- Parking description:Attached Garage, Garage - Side Entry, Garage Door Opener, Inside Access
- Garage:Yes
- Garage spaces:3
New listings near 37 Foxcroft Way
- Coming Soon
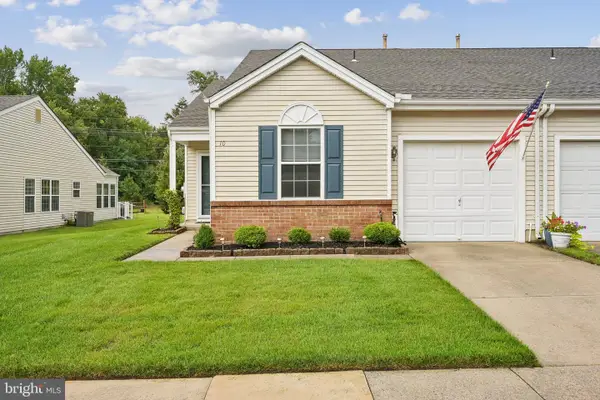 $400,000Coming Soon2 beds 2 baths1,553 sq. ft.
10 Carolina Way, MOUNT LAUREL, NJ 08054
MLS# NJBL2120420Listed by: WEICHERT REALTORS - MOORESTOWN - Coming Soon
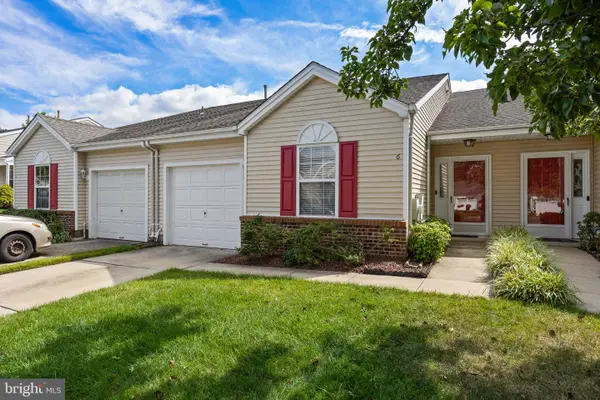 $432,000Coming Soon2 beds 2 baths1,595 sq. ft.
6 Clifford Dr, MOUNT LAUREL, NJ 08054
MLS# NJBL2120630Listed by: BHHS FOX & ROACH-MARLTON - Coming Soon
 $775,000Coming Soon4 beds 4 baths3,263 sq. ft.
11 Telford Ln, MOUNT LAUREL, NJ 08054
MLS# NJBL2120348Listed by: KELLER WILLIAMS REALTY - MOORESTOWN - Coming Soon
 $395,900Coming Soon3 beds 3 baths
-327 Carleton Lane, Burlington County, NJ 08054
MLS# 2704337RListed by: EXP REALTY, LLC - Coming Soon
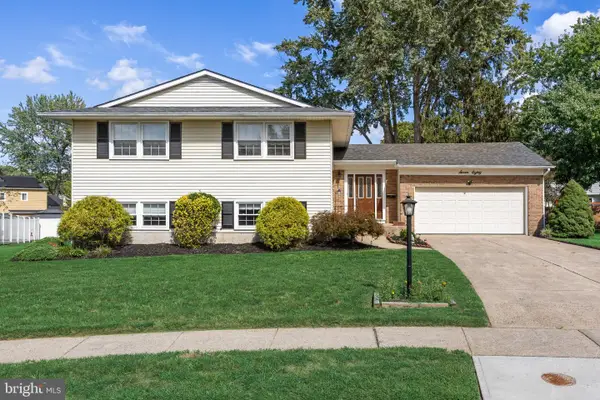 $589,000Coming Soon4 beds 3 baths2,236 sq. ft.
780 Carteret Ct, MOUNT LAUREL, NJ 08054
MLS# NJBL2120550Listed by: EXP REALTY, LLC - Coming Soon
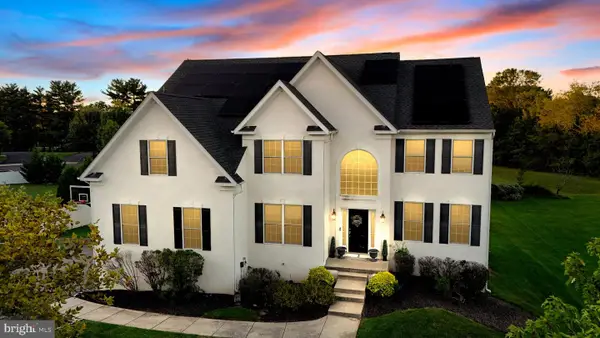 $899,900Coming Soon4 beds 4 baths3,299 sq. ft.
3 Saddlebury Ct, MOUNT LAUREL, NJ 08054
MLS# NJBL2120314Listed by: RE/MAX PREFERRED - CHERRY HILL - Coming Soon
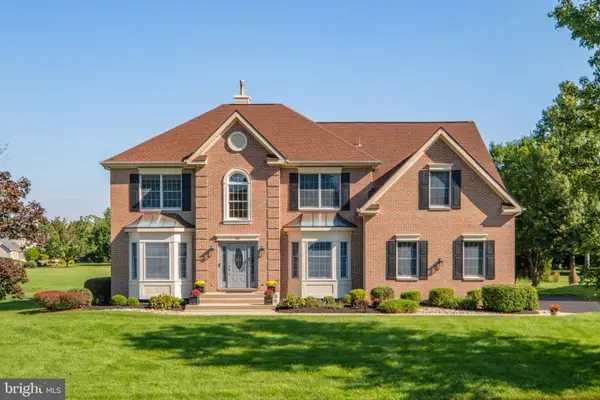 $949,900Coming Soon4 beds 3 baths3,462 sq. ft.
40 Sorrel Run, MOUNT LAUREL, NJ 08054
MLS# NJBL2120428Listed by: CENTURY 21 ALLIANCE-MEDFORD - Coming Soon
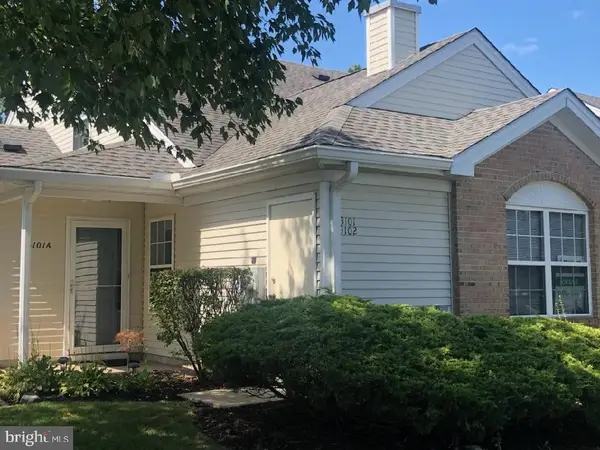 Listed by BHGRE$349,900Coming Soon2 beds 2 baths1,421 sq. ft.
3101 Sweetleaf Ter, MOUNT LAUREL, NJ 08054
MLS# NJBL2120418Listed by: BETTER HOMES AND GARDENS REAL ESTATE MATURO - New
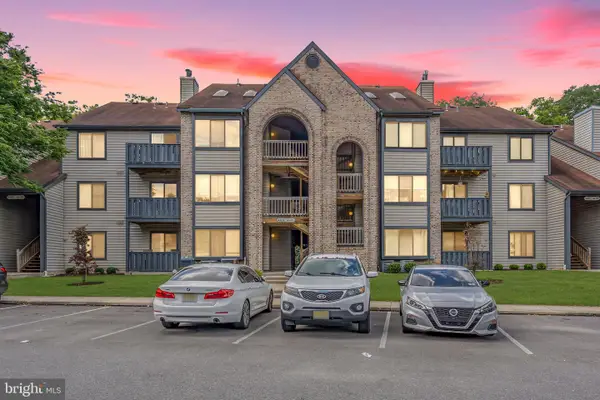 $320,000Active2 beds 3 baths1,340 sq. ft.
4403 Aberdeen Dr #b, MT LAUREL, NJ 08054
MLS# NJBL2120564Listed by: KELLER WILLIAMS REALTY WEST MONMOUTH - Open Sun, 12 to 2pmNew
 $449,777Active2 beds 2 baths1,395 sq. ft.
24 Falmouth Dr, MOUNT LAUREL, NJ 08054
MLS# NJBL2120322Listed by: REAL BROKER, LLC


Protect your home and budget from life's surprises with an Assurant Home Warranty, backed by a partner that supports you through every step of homeownership. Explore Plans.
© 2026 Better Homes and Gardens Real Estate LLC. An Anywhere Real Estate company. All rights reserved. Better Homes and Gardens® Real Estate is a registered trademark owned by Meredith Operations Corporation, licensed to Better Homes and Gardens Real Estate LLC and used with permission. Better Homes and Gardens Real Estate LLC fully supports the principles of the Fair Housing Act and the Equal Opportunity Act. Listing information is deemed reliable but is not guaranteed accurate.
Each office is independently owned and operated.
Any services or products provided by third parties are not provided by, affiliated with or related to Better Homes and Gardens Real Estate LLC, or its affiliated companies.