
44 Peppergrass Dr N, Mount Laurel, NJ 08054
Local realty services provided by:Better Homes and Gardens Real Estate GSA Realty
44 Peppergrass Dr N,Mt Laurel, NJ 08054
$440,000
- 2 Beds
- 2 Baths
- 1,553 sq. ft.
- Townhouse
- Coming Soon
Listed by: carol marmero
Office: bhhs fox & roach-northfield
MLS#:NJBL2119958
Source:BRIGHTMLS
Price summary
- Price:$440,000
- Price per sq. ft.:$283.32
- Monthly HOA dues:$160
About this home
Welcome To 44 Peppergrass Drive In The Highly Desirable 55+ Community Of Holiday Village East!
Comfort, Convenience, And Low-Maintenance Living Come Together Beautifully In This Spacious, Move-In-Ready ROSEMONT END UNIT Model Carriage Home Offering Over 1,500 Square Feet Of Thoughtfully Designed Living Space, 2 Bedrooms, And 2 Full Bathrooms. Plus, This Is A Real Bonus Feature, There Is Plenty Of Parking For Guests Right In Front Of Your Home.
The Inviting Layout Features Generous Living And Dining Areas, Perfect For Relaxing Or Entertaining Family And Friends. A Custom Office Space, Separate From The Living And Dining Areas, Provides The Ideal Setting For Working From Home, Pursuing Hobbies, Or Simply Enjoying A Quiet Space Of Your Own.
The Spacious Eat-In Kitchen Offers Abundant Cabinetry And Counter Space, And A Full Appliance Package Including Refrigerator, Range, And Dishwasher. The Kitchen Flows Seamlessly Into The Bright And Inviting Sunroom, Where Expansive Windows Provide Pleasant Views Of The Spacious Backyard And Oversized Patio—Perfect For Enjoying Your Morning Coffee Or Entertaining Outdoors.
The Primary Bedroom Suite Is Designed As A Comfortable Private Retreat, Featuring A Separate Dressing Area, Generous Closet Space, And An En-Suite Full Bathroom. The Second Bedroom Offers Excellent Flexibility For Guests And Family And Is Conveniently Located Near The Second Full Bathroom Making It A Perfect Private Space For Your Guests.
Off The Living Area, The Full-Size Laundry/HVAC Room With FULL SIZE Washer And Dryer Provides Additional Storage Space And Convenient Access To The Attached Garage With Automatic Door Opener And Plenty Of Storage Shelving Plus Access To An Attic Area With Pull Down Attic Stairs. This Home Also Features A Roof From 2011, A Bradford White Gas Hot Water Heater From 8/2025 And A YORK HVAC (2011) With A Honeywell Whole House Humidifier From 2011. There Is Also An Attic Fan. (NOTE: There is an Underground Lawn Sprinkler System That Is AS-IS. Owner advised that she has not ever used it). Also Included Is A Whole House SECURITY SYSTEM With All Main Level Windows And Doors Monitored By A Central Security Service.
Residents Of Holiday Village East Enjoy An Active And Carefree Lifestyle With An Array Of Amenities, Including A Clubhouse, Swimming Pool, Fitness/Workout Area, Pickleball, Social Activities, And Beautifully Maintained Grounds. The Location Is Equally Impressive, Just Minutes From Shopping, Restaurants, Medical Facilities, And Major Roadways Providing Easy Access Throughout South Jersey And Beyond.
If you’re looking for a spacious, comfortable, move-in-ready home in one of Mount Laurel’s popular active adult communities, 44 Peppergrass Drive is ready to welcome you home!
Make your appointment today!...
Contact an agent
Home facts
- Year built:1998
- Subdivision & Development:HOLIDAY VILLAGE E
- Listing ID #:NJBL2119958
- Updated:September 09, 2026 at 01:35 AM
Rooms and interior
- Bedrooms:2
- Total bathrooms:2
- Full bathrooms:2
- Rooms Total:9
- Flooring:Carpet, Ceramic Tile, Vinyl
- Dining Description:Dining Area, Formal/Separate Dining Room
- Bathrooms Description:Primary Bath(s)
- Kitchen Description:Breakfast Area, Carpet, Combination Kitchen/Living, Dishwasher, Disposal, Kitchen - Eat-In, Microwave, Oven/Range - Electric, Pantry, Refrigerator, Water Heater
- Bedroom Description:Carpet, Entry Level Bedroom
- Living area:1,553 sq. ft.
Heating and cooling
- Cooling:Central A/C
- Heating:Forced Air, Natural Gas
Structure and exterior
- Year built:1998
- Building area:1,553 sq. ft.
- Lot area:0.13 Acres
- Lot Features:Backs - Open Common Area, Backs to Trees
- Architectural Style:Carriage House, Traditional
- Construction Materials:Concrete, Vinyl Siding
- Foundation Description:Concrete Perimeter
- Levels:1 Story
Schools
- High school:LENAPE H.S.
Utilities
- Water:Public
- Sewer:Public Sewer
Finances and disclosures
- Price:$440,000
- Price per sq. ft.:$283.32
- Tax amount:$6,297 (2025)
Features and amenities
- Laundry features:Dryer, Dryer In Unit, Washer, Washer In Unit
- Amenities:Attic/House Fan, Cable TV, Carbon Monoxide Detector(s), Carpet, Ceiling Fan(s), Humidifer, Insulated Windows, Security System, Smoke Detector, Underground Utilities, Window Treatments
Parking
- Parking description:Additional Storage Area, Attached Garage, Concrete Driveway, Garage - Front Entry, Garage Door Opener, Secure Parking
- Garage:Yes
- Garage spaces:1
New listings near 44 Peppergrass Dr N
- Coming SoonOpen Sat, 1 to 3pm
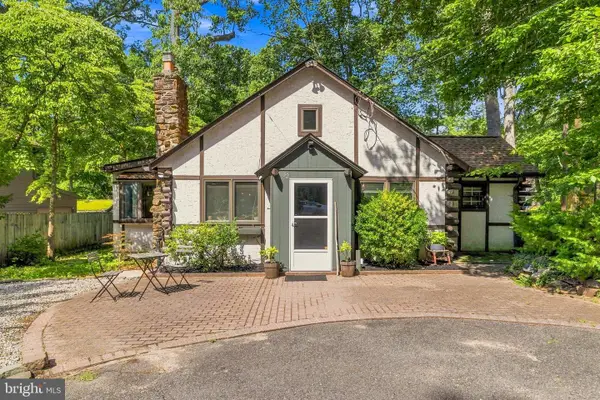 $395,000Coming Soon2 beds 3 baths1,570 sq. ft.
32 Rancocas Blvd, MOUNT LAUREL, NJ 08054
MLS# NJBL2118496Listed by: WEICHERT REALTORS - MOORESTOWN - Coming SoonOpen Wed, 5 to 7pm
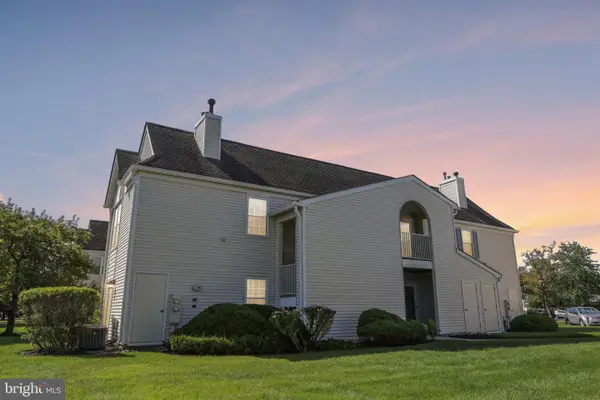 $295,000Coming Soon2 beds 2 baths1,220 sq. ft.
2302-b Toddsbury Ct, MOUNT LAUREL, NJ 08054
MLS# NJBL2119526Listed by: WEICHERT REALTORS - MOORESTOWN - Coming Soon
 $785,000Coming Soon4 beds 2 baths1,926 sq. ft.
2939 Marne Hwy, MOUNT LAUREL, NJ 08054
MLS# NJBL2118484Listed by: RE/MAX SELECT - PRINCETON - New
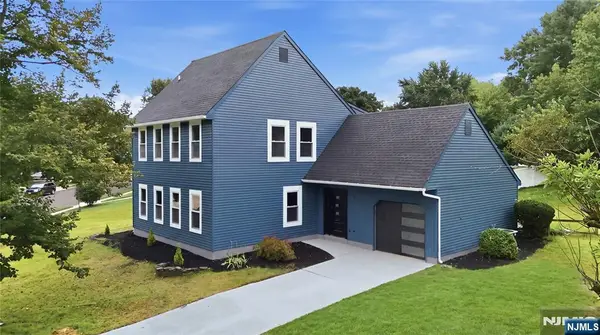 $599,000Active4 beds 3 baths
14 Saddle Drive, Mount Laurel, NJ 08054
MLS# 26033957Listed by: EXP REALTY, LLC
- New
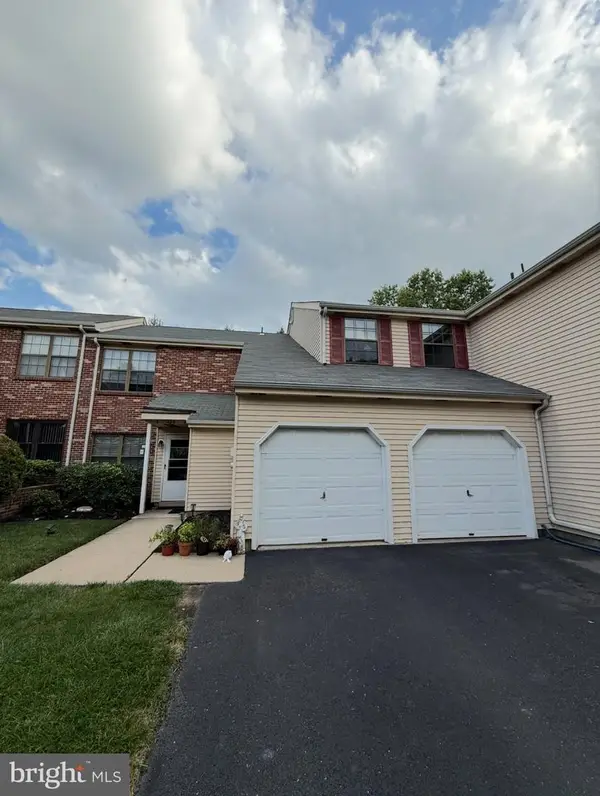 $309,900Active3 beds 2 baths932 sq. ft.
428 Willow Turn #b, MOUNT LAUREL, NJ 08054
MLS# NJBL2120290Listed by: EXP REALTY, LLC - New
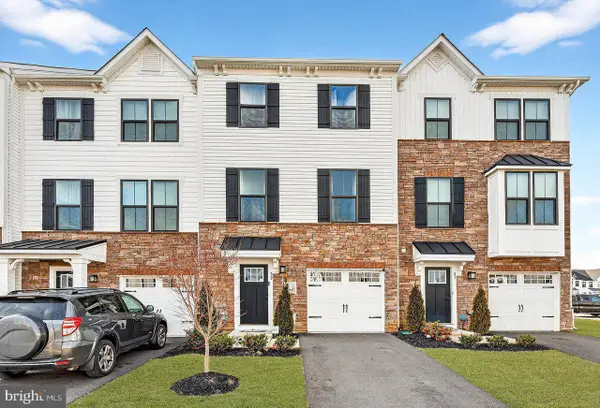 $529,999Active3 beds 3 baths1,960 sq. ft.
39 Sage Way, MT LAUREL, NJ 08054
MLS# NJBL2120278Listed by: J J ELEK REALTY INC - New
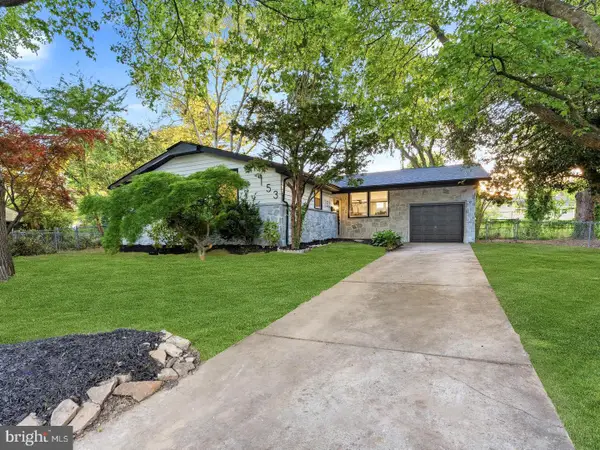 $569,900Active3 beds 3 baths1,922 sq. ft.
153 Pebblebrook Ln, MOUNT LAUREL, NJ 08054
MLS# NJBL2120248Listed by: HOF REALTY - New
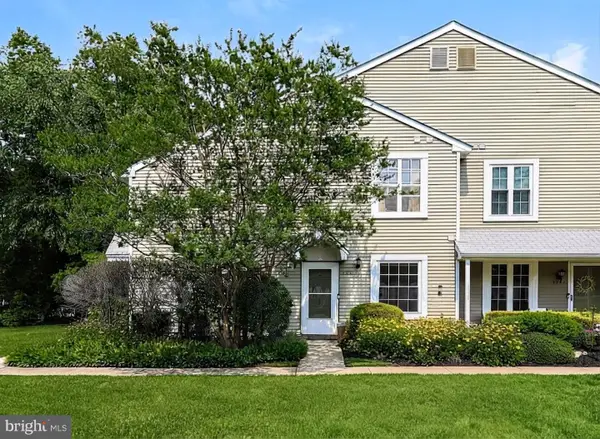 $199,900Active1 beds 1 baths760 sq. ft.
330-a Willow Turn, MOUNT LAUREL, NJ 08054
MLS# NJBL2119976Listed by: KELLER WILLIAMS REALTY - MARLTON - New
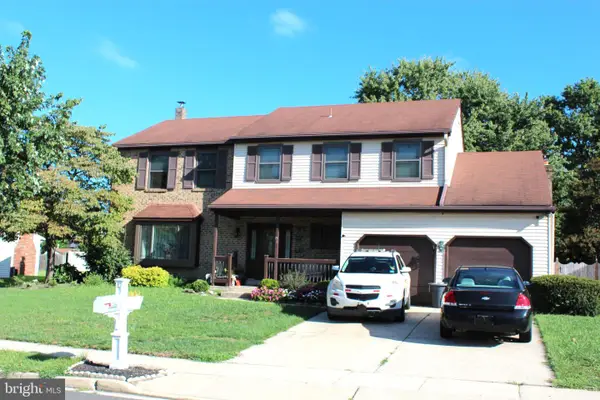 $599,900Active5 beds 4 baths2,821 sq. ft.
83 Boothby Dr, MOUNT LAUREL, NJ 08054
MLS# NJBL2120038Listed by: EXP REALTY, LLC


Protect your home and budget from life's surprises with an Assurant Home Warranty, backed by a partner that supports you through every step of homeownership. Explore Plans.
© 2026 Better Homes and Gardens Real Estate LLC. An Anywhere Real Estate company. All rights reserved. Better Homes and Gardens® Real Estate is a registered trademark owned by Meredith Operations Corporation, licensed to Better Homes and Gardens Real Estate LLC and used with permission. Better Homes and Gardens Real Estate LLC fully supports the principles of the Fair Housing Act and the Equal Opportunity Act. Listing information is deemed reliable but is not guaranteed accurate.
Each office is independently owned and operated.
Any services or products provided by third parties are not provided by, affiliated with or related to Better Homes and Gardens Real Estate LLC, or its affiliated companies.