
454 Timberline Dr, Mount Laurel, NJ 08054
Local realty services provided by:Better Homes and Gardens Real Estate GSA Realty
454 Timberline Dr,Mount Laurel, NJ 08054
- 3 Beds
- 2 Baths
- 1,672 sq. ft.
- Single family
- Pending
Listed by: barbara petrillo
Office: bhhs fox & roach-cherry hill
MLS#:NJBL2119496
Source:BRIGHTMLS
Price summary
- Price:
About this home
Open House Sat,Oct 10, 2026 12NN to 2PM. **Seller offering a $10,000 concession or off asking price with closing on or before November 13, 2026 .Nestled in the serene community of Rancocas Woods, this charming ranch-style home offers a perfect blend of comfort and functionality. Built in 1955, this loving home boasts 1,672 square feet of inviting living space, featuring three spacious bedrooms and two full bathrooms. The thoughtful layout includes a family room that flows seamlessly from the eat-in kitchen, making it an ideal space for gatherings and everyday living. Step inside to discover a warm ambiance enhanced by crown moldings, chair railings, and beautiful floors that add character throughout. The kitchen is designed with ample space for a table. Bathrooms feature a stall shower in one and a tub shower in the other for your convenience. Cozy up by the fireplace in the Living room, creating a perfect spot for relaxation during cooler evenings. The exterior of the home offers vinyl siding and gutter guard system. Enjoy outdoor living on the spacious deck, perfect for entertaining or simply unwinding while overlooking the tranquil rear yard that backs to lush trees and the Rancocas Creek. The property also includes a shed for additional storage, ensuring that your outdoor space remains tidy and organized. Situated on a generous 0.26-acre lot, this home offers a peaceful retreat, fully fence yard and natural backyard setting. The driveway provides convenient parking for up to two vehicles with plenty of street parking as well making it easy for guests to visit. Rancocas Woods is not just a place to live; it's a community that fosters connection and convenience. Residents enjoy access to nearby parks and the beautiful Rancocas Woods Shopping Village, perfect for leisurely strolls and enjoyable shopping, and the local schools are known for their commitment to education and community involvement. With public services readily available, including well-maintained roads and community events, this neighborhood truly embodies the spirit of togetherness. This home is equipped with modern energy-efficient features, including solar panels and an efficient HVAC system. Experience the charm of this delightful property, where every detail has been thoughtfully considered to create a true sense of home.** Concession with an agreed upon offer....
Contact an agent
Home facts
- Year built:1955
- Subdivision & Development:RANCOCAS WOODS
- Listing ID #:NJBL2119496
- Added:56 day(s) ago
- Updated:October 24, 2026 at 10:39 AM
Rooms and interior
- Bedrooms:3
- Total bathrooms:2
- Full bathrooms:2
- Flooring:Carpet, Ceramic Tile, Hardwood, Laminate Plank
- Kitchen Description:Crown Moldings, Kitchen - Eat-In, Kitchen - Table Space, Recessed Lighting
- Living area:1,672 sq. ft.
Heating and cooling
- Cooling:Central A/C
- Heating:Forced Air, Natural Gas
Structure and exterior
- Roof:Architectural Shingle
- Year built:1955
- Building area:1,672 sq. ft.
- Lot area:0.26 Acres
- Lot Features:Backs to Trees, Rear Yard, Stream/Creek
- Architectural Style:Ranch/Rambler
- Construction Materials:Block, Vinyl Siding
- Exterior Features:Deck(s), Gutter System, Outbuilding(s)
- Foundation Description:Crawl Space
- Levels:1 Story
Schools
- High school:LENAPE H.S.
- Middle school:THOMAS E. HARRINGTON M.S.
- Elementary school:FLEETWOOD E.S.
Utilities
- Water:Public
- Sewer:Public Sewer
Finances and disclosures
- Price:
- Tax amount:$6,674 (2025)
Features and amenities
- Amenities:Chair Railings, Crown Moldings, Recessed Lighting
Parking
- Parking description:Asphalt Driveway
New listings near 454 Timberline Dr
- Open Sat, 12 to 3pmNew
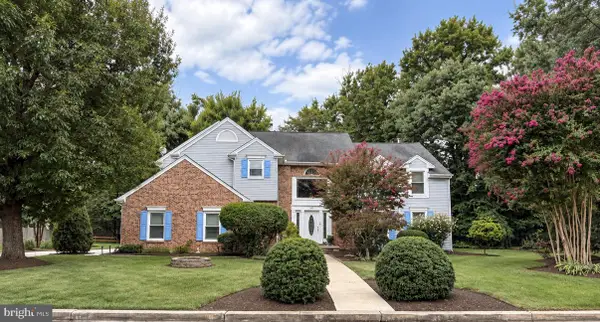 $759,900Active4 beds 3 baths2,896 sq. ft.
107 Bentley Dr, MOUNT LAUREL, NJ 08054
MLS# NJBL2123176Listed by: YOUR TOWN REALTY - New
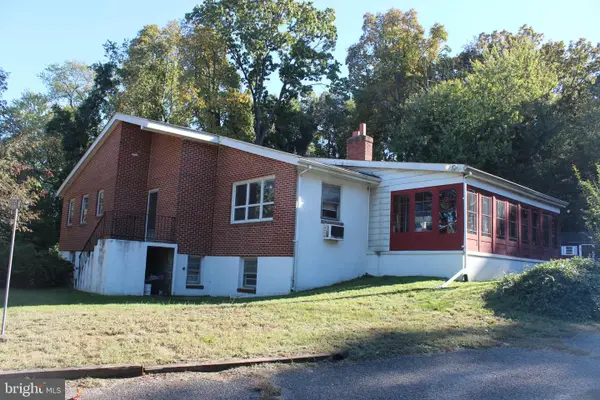 $379,900Active4 beds 3 baths2,000 sq. ft.
611 Creek Rd, MOUNT LAUREL, NJ 08054
MLS# NJBL2122710Listed by: EXP REALTY, LLC - Open Sat, 12 to 2pmNew
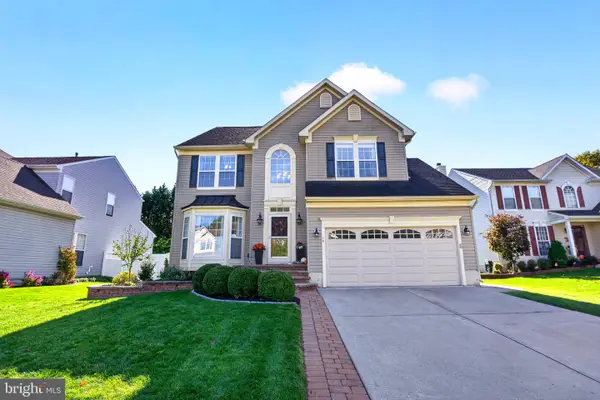 $729,900Active4 beds 4 baths3,604 sq. ft.
16 Wood Lark Dr, MOUNT LAUREL, NJ 08054
MLS# NJBL2123064Listed by: REAL BROKER, LLC - New
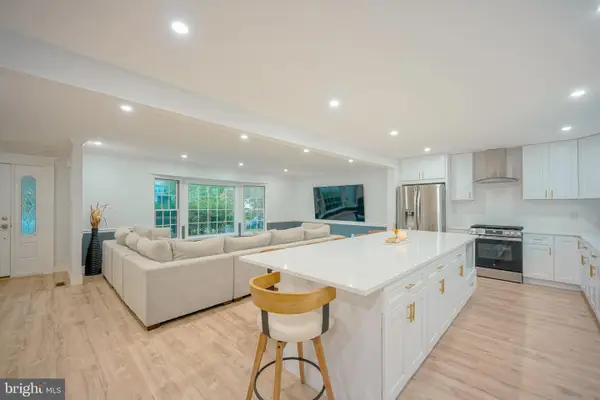 $765,000Active4 beds 3 baths3,052 sq. ft.
536 Perry Dr, MOUNT LAUREL, NJ 08054
MLS# NJBL2123094Listed by: KELLER WILLIAMS REALTY - MOORESTOWN - Open Sat, 2 to 4pmNew
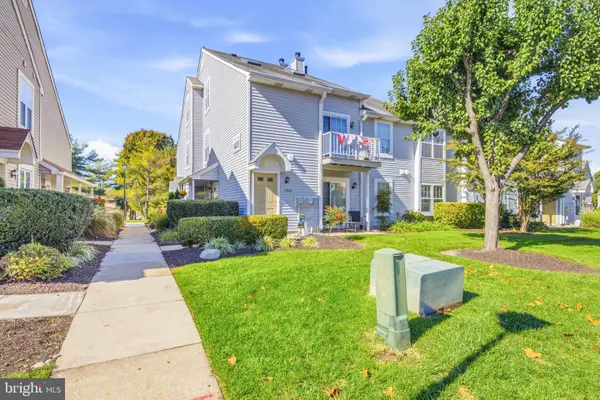 $259,000Active2 beds 1 baths920 sq. ft.
1401-a Sedgefield Dr, MOUNT LAUREL, NJ 08054
MLS# NJBL2123104Listed by: SERHANT PENNSYLVANIA LLC - Open Sat, 10am to 12pmNew
 $249,999Active2 beds 2 baths1,046 sq. ft.
806-a Cypress Point Cir, MOUNT LAUREL, NJ 08054
MLS# NJBL2123116Listed by: EXP REALTY, LLC - Open Sat, 2 to 4pmNew
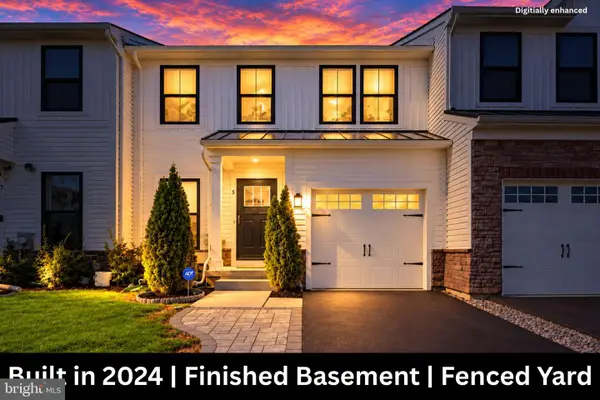 $559,000Active3 beds 3 baths1,968 sq. ft.
5 Basil Ct, MOUNT LAUREL, NJ 08054
MLS# NJBL2122974Listed by: WEICHERT REALTORS - MOORESTOWN - Open Sat, 1 to 3pmNew
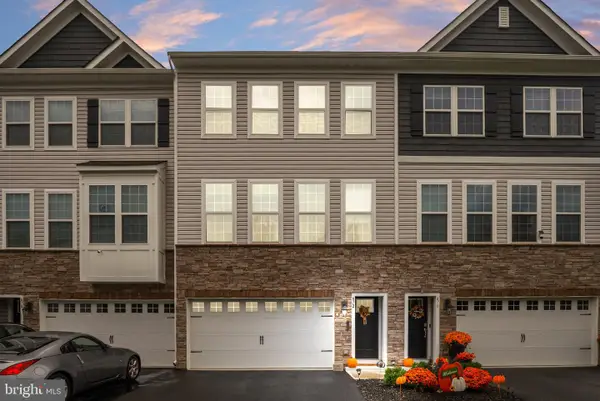 $539,000Active3 beds 4 baths2,290 sq. ft.
472 Monte Farm Rd, MOUNT LAUREL, NJ 08054
MLS# NJBL2123008Listed by: KELLER WILLIAMS REALTY - MOORESTOWN - New
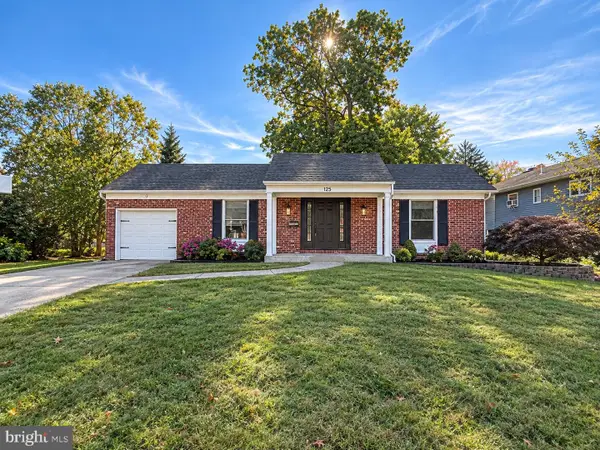 $459,000Active3 beds 2 baths1,595 sq. ft.
125 Schoolhouse Ter, MOUNT LAUREL, NJ 08054
MLS# NJBL2122394Listed by: EXP REALTY, LLC - Open Sat, 12 to 2pmNew
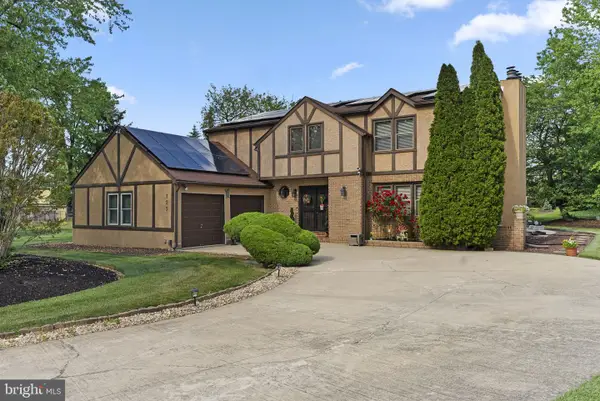 $699,000Active4 beds 3 baths2,771 sq. ft.
123 Union Mill Ter, MOUNT LAUREL, NJ 08054
MLS# NJBL2123042Listed by: EXP REALTY, LLC


Protect your home and budget from life's surprises with an Assurant Home Warranty, backed by a partner that supports you through every step of homeownership. Explore Plans.
© 2026 Better Homes and Gardens Real Estate LLC. An Anywhere Real Estate company. All rights reserved. Better Homes and Gardens® Real Estate is a registered trademark owned by Meredith Operations Corporation, licensed to Better Homes and Gardens Real Estate LLC and used with permission. Better Homes and Gardens Real Estate LLC fully supports the principles of the Fair Housing Act and the Equal Opportunity Act. Listing information is deemed reliable but is not guaranteed accurate.
Each office is independently owned and operated.
Any services or products provided by third parties are not provided by, affiliated with or related to Better Homes and Gardens Real Estate LLC, or its affiliated companies.