
5134 Church Rd, Mount Laurel, NJ 08054
Local realty services provided by:Better Homes and Gardens Real Estate Cassidon Realty
5134 Church Rd,Mount Laurel, NJ 08054
$965,000
- 4 Beds
- 3 Baths
- 3,294 sq. ft.
- Single family
- Active
Listed by: mark j mckenna
Office: exp realty, llc.
MLS#:NJBL2119052
Source:BRIGHTMLS
Price summary
- Price:$965,000
- Price per sq. ft.:$292.96
- Monthly HOA dues:$20.83
About this home
1.28 Acres - 3 Car Garage - Walkout Basement - MOVE IN READY!
A rare offering in the prestigious Ashurst Glen community, this beautifully maintained residence blends timeless elegance, exceptional craftsmanship, and modern comfort on 1.28 beautifully landscaped acres. Filled with natural light and enhanced by beautiful architectural details throughout, this remarkable home is designed for both effortless entertaining and comfortable everyday living. A long driveway and beautifully landscaped grounds create a welcoming first impression, while inside, the grand two-story foyer is enhanced by rich Brazilian cherry hardwood floors, elegant custom trim work, and an abundance of natural light that carries throughout the home. Just off the foyer, a private home office offers the perfect space to work or study and formal living and dining rooms are beautifully appointed with detailed millwork and architectural columns, creating timeless spaces for entertaining. At the heart of the home, the gourmet eat-in kitchen features custom Yorktowne cabinetry, granite countertops, premium Viking appliances, and a spacious center island, flowing seamlessly into the dramatic two-story family room with soaring ceilings, a wood-burning fireplace, and a sweeping secondary staircase that adds both character and architectural appeal. Upstairs, the spacious primary suite offers a peaceful retreat with a tray ceiling, sitting area, spa-inspired bath, and an impressive 21' x 13' custom walk-in closet. Three additional generously sized bedrooms provide comfort and flexibility, with two featuring walk-in closets. The expansive walk-out basement with high ceilings offers endless possibilities to create additional living space tailored to your lifestyle. Step outside to enjoy the beautifully landscaped backyard from the two-tier Trex deck, surrounded by mature trees that provide privacy and a peaceful setting for relaxing or entertaining. Additional highlights include an oversized three-car garage, custom closet systems, premium aluminum fencing, and a ten-zone sprinkler system. Ideally located near highly rated schools, shopping, dining, and major commuter routes to Philadelphia and New York City, this is a rare opportunity to own an exceptional home in one of Mount Laurel's most desirable communities. Meticulously maintained and thoughtfully updated throughout, this remarkable residence is truly move-in ready, allowing its next owners to simply unpack and begin enjoying the lifestyle it offers from day one. We invite you to schedule your private tour and discover everything this beautiful home has to offer....
Contact an agent
Home facts
- Year built:2005
- Subdivision & Development:ASHURST GLEN
- Listing ID #:NJBL2119052
- Added:70 day(s) ago
- Updated:October 30, 2026 at 02:35 PM
Rooms and interior
- Bedrooms:4
- Total bathrooms:3
- Full bathrooms:2
- Half bathrooms:1
- Flooring:Carpet, Ceramic Tile, Wood
- Dining Description:Formal/Separate Dining Room
- Bathrooms Description:Primary Bath(s)
- Kitchen Description:Built-Ins, Carpet, Kitchen - Eat-In, Kitchen - Gourmet, Recessed Lighting
- Bedroom Description:Carpet, Walk In Closet(s)
- Basement:Yes
- Basement Description:Unfinished, Walkout Level
- Living area:3,294 sq. ft.
Heating and cooling
- Cooling:Central A/C
- Heating:Forced Air, Natural Gas
Structure and exterior
- Year built:2005
- Building area:3,294 sq. ft.
- Lot area:1.28 Acres
- Architectural Style:Traditional
- Construction Materials:Stucco, Vinyl Siding
- Exterior Features:Deck(s), Extensive Hardscape, Exterior Lighting, Lawn Sprinkler
- Foundation Description:Block
- Levels:2 Stories
Utilities
- Water:Public
- Sewer:Public Sewer
Finances and disclosures
- Price:$965,000
- Price per sq. ft.:$292.96
- Tax amount:$16,041 (2025)
Features and amenities
- Amenities:Built-Ins, Carpet, Ceiling Fan(s), Recessed Lighting
Parking
- Parking description:Additional Storage Area, Attached Garage, Concrete Driveway, Covered Parking, Inside Access, Oversized
- Garage:Yes
- Garage spaces:3
New listings near 5134 Church Rd
- Coming Soon
 Coming Soon3 beds 3 baths1,848 sq. ft.
327 Carleton Ln, MOUNT LAUREL, NJ 08054
MLS# NJBL2123332Listed by: KELLER WILLIAMS REALTY - Coming SoonOpen Sun, 1 to 3pm
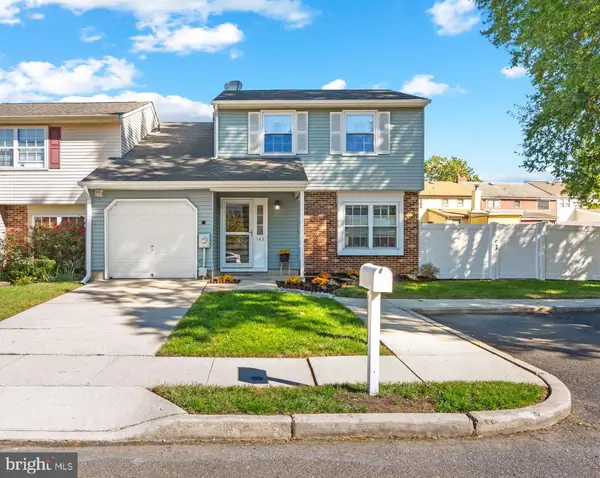 $425,000Coming Soon3 beds 3 baths1,709 sq. ft.
142 Mayfair Ln, MOUNT LAUREL, NJ 08054
MLS# NJBL2122894Listed by: RE/MAX ONE REALTY-MOORESTOWN - Coming Soon
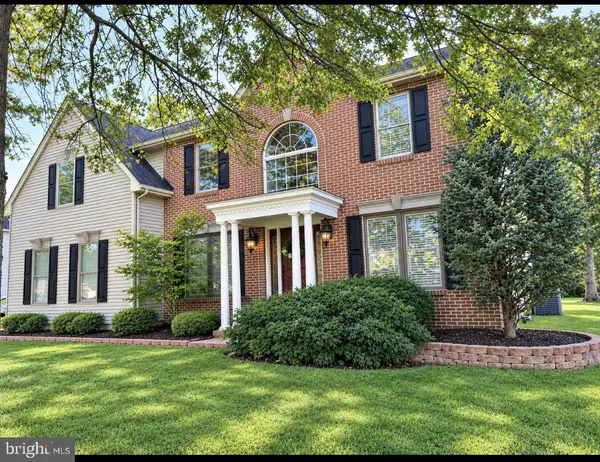 $850,000Coming Soon4 beds 4 baths2,516 sq. ft.
156 Memorial Ln, MT LAUREL, NJ 08054
MLS# NJBL2123294Listed by: HOMESMART FIRST ADVANTAGE REALTY - New
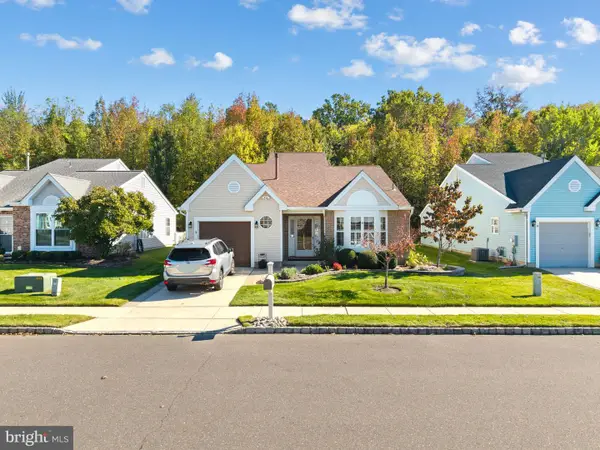 $519,900Active3 beds 3 baths1,819 sq. ft.
112 Peppergrass Dr S, MOUNT LAUREL, NJ 08054
MLS# NJBL2123224Listed by: RE/MAX ONE REALTY - New
 $285,000Active2 beds 1 baths1,164 sq. ft.
608 Trescott Pl, MOUNT LAUREL, NJ 08054
MLS# NJBL2123202Listed by: KELLER WILLIAMS MAIN LINE - New
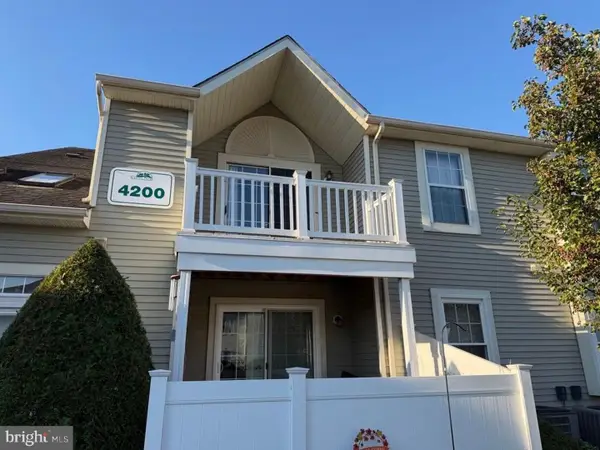 $300,000Active2 beds 2 baths1,130 sq. ft.
4202 B Fenwick Ln, MOUNT LAUREL, NJ 08054
MLS# NJBL2123520Listed by: KURFISS SOTHEBY'S INTERNATIONAL REALTY - New
 $279,800Active2 beds 2 baths1,171 sq. ft.
148 Birchfield Ct, MT LAUREL, NJ 08054
MLS# NJBL2123514Listed by: KELLER WILLIAMS REALTY - WASHINGTON TOWNSHIP - Open Sun, 12 to 2pmNew
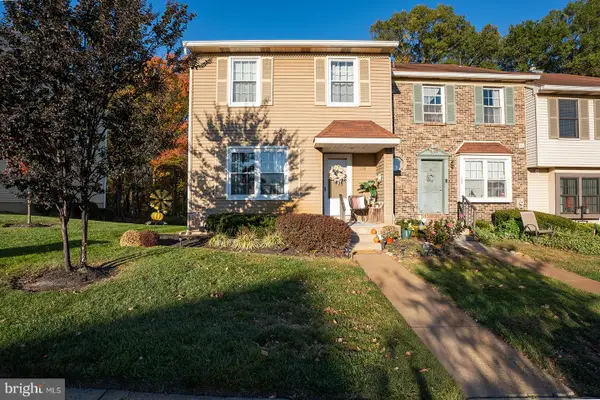 $389,900Active3 beds 3 baths1,422 sq. ft.
178 Camber Ln, MOUNT LAUREL, NJ 08054
MLS# NJBL2123438Listed by: KELLER WILLIAMS REALTY - Open Sun, 11am to 1pmNew
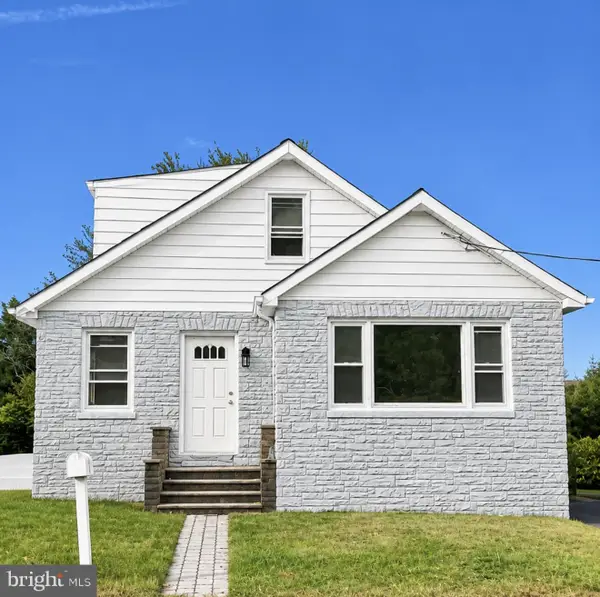 $389,000Active4 beds 2 baths1,220 sq. ft.
822 Centerton Rd, MOUNT LAUREL, NJ 08054
MLS# NJBL2123420Listed by: KELLER WILLIAMS - MAIN STREET - New
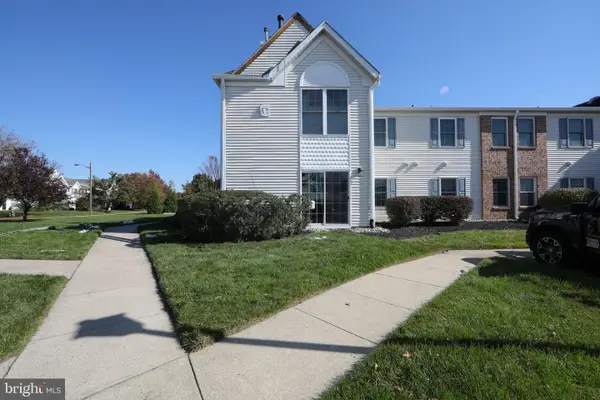 $290,000Active2 beds 2 baths1,220 sq. ft.
1703 Steeplebush Ter #a, MT LAUREL, NJ 08054
MLS# NJBL2123340Listed by: KELLER WILLIAMS REALTY - MEDFORD


Protect your home and budget from life's surprises with an Assurant Home Warranty, backed by a partner that supports you through every step of homeownership. Explore Plans.
© 2026 Better Homes and Gardens Real Estate LLC. An Anywhere Real Estate company. All rights reserved. Better Homes and Gardens® Real Estate is a registered trademark owned by Meredith Operations Corporation, licensed to Better Homes and Gardens Real Estate LLC and used with permission. Better Homes and Gardens Real Estate LLC fully supports the principles of the Fair Housing Act and the Equal Opportunity Act. Listing information is deemed reliable but is not guaranteed accurate.
Each office is independently owned and operated.
Any services or products provided by third parties are not provided by, affiliated with or related to Better Homes and Gardens Real Estate LLC, or its affiliated companies.