
9 Camelia Ln, Mount Laurel, NJ 08054
Local realty services provided by:Better Homes and Gardens Real Estate Premier
9 Camelia Ln,Mount Laurel, NJ 08054
$450,000
- 3 Beds
- 3 Baths
- 1,692 sq. ft.
- Single family
- Active
Listed by: fitzgerald j williams
Office: exp realty, llc.
MLS#:NJBL2120368
Source:BRIGHTMLS
Price summary
- Price:$450,000
- Price per sq. ft.:$265.96
- Monthly HOA dues:$254
About this home
Welcome to 9 Camelia Lane! Framed by mature trees, this split-level home offers bright living spaces, a versatile layout, and inviting outdoor areas. The main living room features a large bank of windows, crown molding, and wood-look flooring that continues into the adjoining dining room. Sliding glass doors connect the dining area to the rear deck, creating an easy flow for entertaining and everyday living.
The kitchen features white shaker-style cabinetry, stone countertops, a tile backsplash, and ample cabinet and counter space. Three bedrooms provide room to spread out, while the lower-level family room offers additional space for movie nights, hobbies, a home office, or a play area. A dedicated laundry area and attached one-car garage add everyday convenience.
Step outside to a spacious deck with a shade sail overlooking the fenced backyard. Mature trees provide shade, and the lawn offers space for outdoor gatherings, gardening, and recreation. A separate storage shed provides room for tools and seasonal equipment.
With a bright main living area, multiple gathering spaces, and a backyard ready to enjoy, this home offers an appealing opportunity to add your own finishing touches. Schedule your showing and explore the possibilities at 9 Camelia Lane!...
Contact an agent
Home facts
- Year built:1977
- Subdivision & Development:BIRCHFIELD
- Listing ID #:NJBL2120368
- Added:4 day(s) ago
- Updated:September 14, 2026 at 02:13 PM
Rooms and interior
- Bedrooms:3
- Total bathrooms:3
- Full bathrooms:2
- Half bathrooms:1
- Living area:1,692 sq. ft.
Heating and cooling
- Cooling:Central A/C
- Heating:90% Forced Air, Natural Gas
Structure and exterior
- Year built:1977
- Building area:1,692 sq. ft.
- Architectural Style:Split Level
- Construction Materials:Vinyl Siding
- Foundation Description:Concrete Perimeter
- Levels:2 Stories
Schools
- High school:LENAPE H.S.
Utilities
- Water:Public
- Sewer:Public Sewer
Finances and disclosures
- Price:$450,000
- Price per sq. ft.:$265.96
- Tax amount:$7,084 (2025)
Parking
- Parking description:Attached Garage, Inside Access
- Garage:Yes
- Garage spaces:1
New listings near 9 Camelia Ln
- Coming Soon
 $775,000Coming Soon4 beds 4 baths3,263 sq. ft.
11 Telford Ln, MOUNT LAUREL, NJ 08054
MLS# NJBL2120348Listed by: KELLER WILLIAMS REALTY - MOORESTOWN - Coming Soon
 $395,900Coming Soon3 beds 3 baths
-327 Carleton Lane, Burlington County, NJ 08054
MLS# 2704337RListed by: EXP REALTY, LLC - Coming Soon
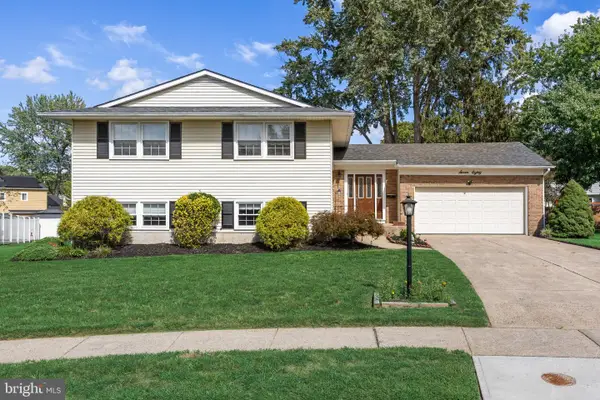 $589,000Coming Soon4 beds 3 baths2,236 sq. ft.
780 Carteret Ct, MOUNT LAUREL, NJ 08054
MLS# NJBL2120550Listed by: EXP REALTY, LLC - Coming Soon
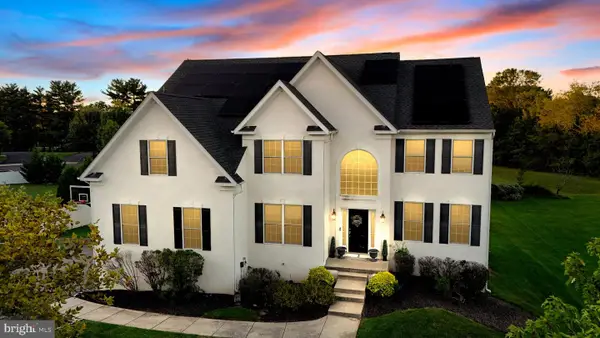 $899,900Coming Soon4 beds 4 baths3,299 sq. ft.
3 Saddlebury Ct, MOUNT LAUREL, NJ 08054
MLS# NJBL2120314Listed by: RE/MAX PREFERRED - CHERRY HILL - Coming Soon
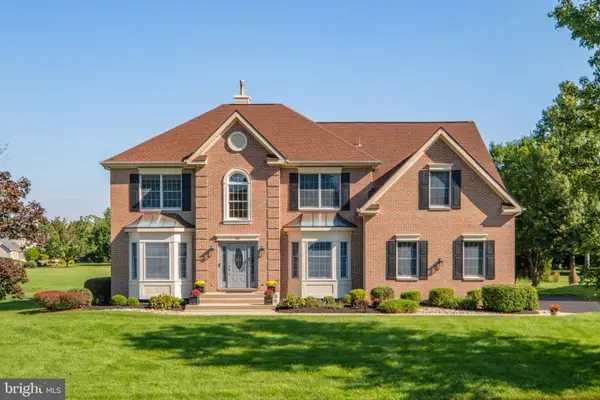 $949,900Coming Soon4 beds 3 baths3,462 sq. ft.
40 Sorrel Run, MOUNT LAUREL, NJ 08054
MLS# NJBL2120428Listed by: CENTURY 21 ALLIANCE-MEDFORD - Coming Soon
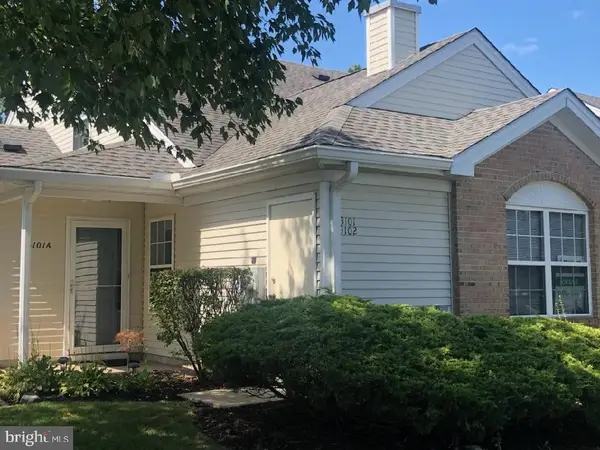 Listed by BHGRE$349,900Coming Soon2 beds 2 baths1,421 sq. ft.
3101 Sweetleaf Ter, MOUNT LAUREL, NJ 08054
MLS# NJBL2120418Listed by: BETTER HOMES AND GARDENS REAL ESTATE MATURO - Open Sun, 12 to 2pmNew
 $449,777Active2 beds 2 baths1,395 sq. ft.
24 Falmouth Dr, MOUNT LAUREL, NJ 08054
MLS# NJBL2120322Listed by: REAL BROKER, LLC - New
 $275,000Active2 beds 2 baths1,068 sq. ft.
5301-a Aberdeen Dr, MOUNT LAUREL, NJ 08054
MLS# NJBL2120284Listed by: KELLER WILLIAMS REALTY - MOORESTOWN - New
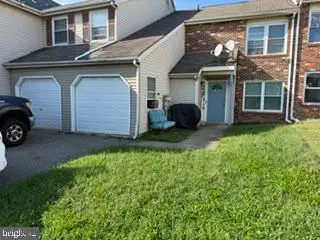 $239,900Active2 beds 1 baths1,000 sq. ft.
158 A Willowturn, MOUNT LAUREL, NJ 08054
MLS# NJBL2120518Listed by: RE/MAX OF CHERRY HILL - New
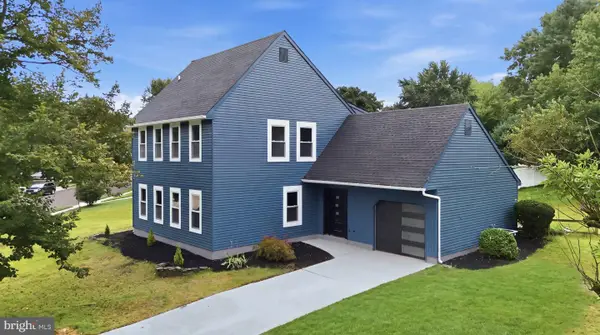 $599,000Active4 beds 3 baths2,172 sq. ft.
14 Saddle Dr, MOUNT LAUREL, NJ 08054
MLS# NJBL2120536Listed by: EXP REALTY, LLC


Protect your home and budget from life's surprises with an Assurant Home Warranty, backed by a partner that supports you through every step of homeownership. Explore Plans.
© 2026 Better Homes and Gardens Real Estate LLC. An Anywhere Real Estate company. All rights reserved. Better Homes and Gardens® Real Estate is a registered trademark owned by Meredith Operations Corporation, licensed to Better Homes and Gardens Real Estate LLC and used with permission. Better Homes and Gardens Real Estate LLC fully supports the principles of the Fair Housing Act and the Equal Opportunity Act. Listing information is deemed reliable but is not guaranteed accurate.
Each office is independently owned and operated.
Any services or products provided by third parties are not provided by, affiliated with or related to Better Homes and Gardens Real Estate LLC, or its affiliated companies.