
29 Sommerfield Ave, Mount Tabor, NJ 07878
Local realty services provided by:Better Homes and Gardens Real Estate Realty Connect
29 Sommerfield Ave,Parsippany-Troy Hills Twp., NJ 07878
$775,000
- 3 Beds
- 4 Baths
- - sq. ft.
- Single family
- Active
Listed by: erica travis
Office: compass new jersey, llc.973-315-8180
MLS#:4045253
Source:NJ_GSMLS
Price summary
- Price:$775,000
- Monthly HOA dues:$40.83
About this home
Highest and best due 8/19 at 12pm. Some homes are beautiful. Others tell a story. Welcome to the heart of Mount Tabor, where timeless Victorian charm meets the comfort and convenience of modern living. This beautifully reimagined 3-bedroom, 3.5-bath home has been thoughtfully expanded with a spectacular addition, designer finishes, and craftsmanship that's evident in every room. Soaring 10 foot ceilings are evident as you walk through this home filled with natural light. Relax on the inviting, partially screened wraparound porch, entertain in the fully finished walk-out basement, or enjoy the privacy of the fenced yard. A rare oversized two-car garage addition, complete with an electric vehicle charger, high ceilings, and ample storage offers the kind of convenience you almost never find in a historic Victorian. The recent addition to this impeccably kept home is truly breathtaking. Every detail was thoughtfully designed and apparent in every room. And the location? Just minutes from NJ Transit with direct service to New York City, major highways, parks, shopping, dining, and everything Morris County has to offer. This is more than a home it's a lifestyle where history, charm, and modern luxury come together seamlessly....
Contact an agent
Home facts
- Year built:1900
- Subdivision & Development:Mount Tabor
- Listing ID #:4045253
- Added:13 day(s) ago
- Updated:August 20, 2026 at 02:21 PM
Rooms and interior
- Bedrooms:3
- Total bathrooms:4
- Full bathrooms:3
- Half bathrooms:1
- Rooms Total:10
- Flooring:Carpeting, Tile, Vinyl-Linoleum, Wood
- Dining Description:Formal Dining Room, On First Floor
- Kitchen Description:Carbon Monoxide Detector, Center Island, Dishwasher, Microwave Oven, Range/Oven-Electric, Refrigerator, Second Kitchen, Separate Dining Area
- Bedroom Description:Full Bath, On Level 1, Walk-In Closet
- Basement Description:Basement, Finished, Full, Walkout
Heating and cooling
- Cooling:4+ Units, Ductless Split AC
- Heating:1 Unit, Baseboard - Hotwater, Radiators - Hot Water
Structure and exterior
- Roof:Asphalt Shingle, Rubberized
- Year built:1900
- Lot area:0.2 Acres
- Architectural Style:Colonial, Custom Home, Victorian
- Construction Materials:Composition Siding, Wood Shingle
- Exterior Features:Deck, Open Porch
Schools
- High school:Par-Hills
- Middle school:BrookLawn
- Elementary school:MtTabor
Utilities
- Water:Public Water
- Sewer:Public Sewer
Finances and disclosures
- Price:$775,000
- Tax amount:$8,194 (2025)
Features and amenities
- Appliances:Carbon Monoxide Detector, Microwave Oven, Range/Oven-Electric, Refrigerator, Stackable Washer/Dryer
- Amenities:Blinds, Carbon Monoxide Detector, Gas-Natural, High Ceiling, Playground, Smoke Detectors, StallTub, Track Lighting, TubShowr, Walk - In Closet
Parking
- Parking description:2 Car Width, Blacktop Driveway, Built-In Garage, Crushed Stone Driveway, Oversize Garage
- Garage spaces:2
New listings near 29 Sommerfield Ave
 $565,000Pending3 beds 3 baths
67 Jaime Ct, Parsippany-Troy Hills Twp., NJ 07950
MLS# 4043711Listed by: WEICHERT REALTORS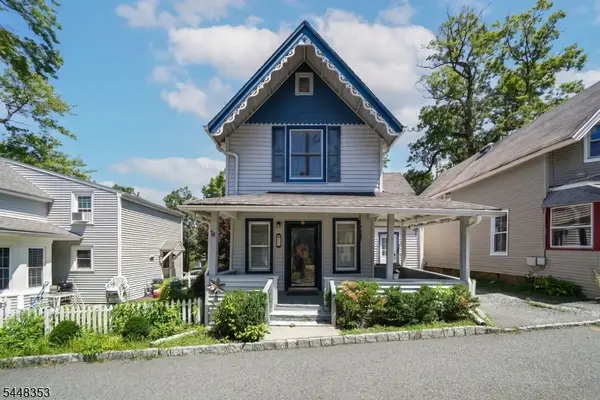 $375,000Pending3 beds 2 baths
33 Asbury Pl, Parsippany-Troy Hills Twp., NJ 07878
MLS# 4042311Listed by: WEICHERT REALTORS CORP HQ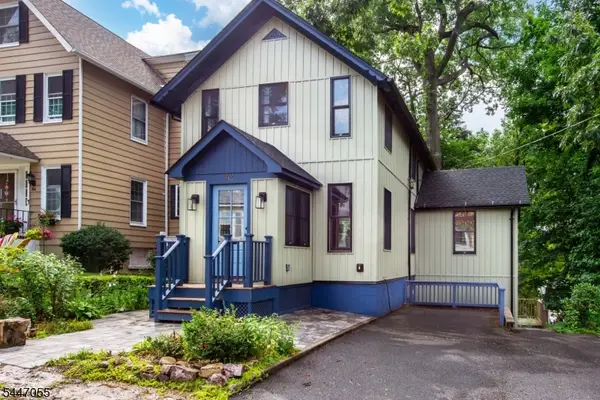 $625,000Pending3 beds 3 baths
42 St Johns Ave, Parsippany-Troy Hills Twp., NJ 07878
MLS# 4041011Listed by: DONOVAN REALTY & DEVELOPMENT, LLC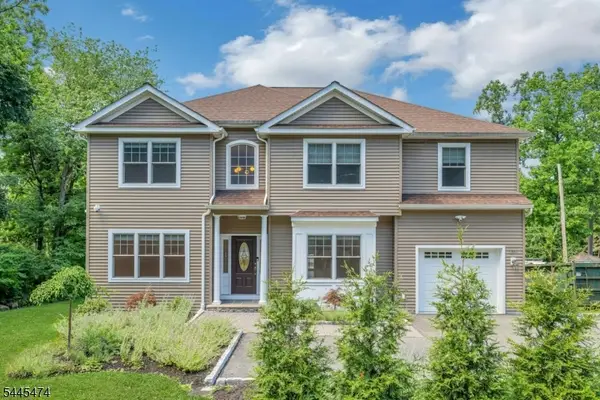 $849,000Pending4 beds 4 baths2,944 sq. ft.
1364 Tabor Rd, Parsippany-Troy Hills Twp., NJ 07878
MLS# 4039845Listed by: RE/MAX COMPETITIVE EDGE $449,900Pending3 beds 2 baths
18 Fletcher Pl, Parsippany-Troy Hills Twp., NJ 07878
MLS# 4028152Listed by: CENTURY 21 THE CROSSING


Protect your home and budget from life's surprises with an Assurant Home Warranty, backed by a partner that supports you through every step of homeownership. Explore Plans.
© 2026 Better Homes and Gardens Real Estate LLC. An Anywhere Real Estate company. All rights reserved. Better Homes and Gardens® Real Estate is a registered trademark owned by Meredith Operations Corporation, licensed to Better Homes and Gardens Real Estate LLC and used with permission. Better Homes and Gardens Real Estate LLC fully supports the principles of the Fair Housing Act and the Equal Opportunity Act. Listing information is deemed reliable but is not guaranteed accurate.
Each office is independently owned and operated.
Any services or products provided by third parties are not provided by, affiliated with or related to Better Homes and Gardens Real Estate LLC, or its affiliated companies.