
44 Hanover Rd, Mountain Lakes, NJ 07046
Local realty services provided by:Better Homes and Gardens Real Estate PorchLight Properties
44 Hanover Rd,Mountain Lakes Boro, NJ 07046
$1,875,000
- 4 Beds
- 5 Baths
- 3,200 sq. ft.
- Single family
- Active
Upcoming open houses
- Wed, Sep 1605:00 pm - 08:00 pm
- Sat, Sep 1911:00 am - 02:00 pm
- Sun, Sep 2011:00 am - 02:00 pm
Listed by: jake stathis
Office: corcoran sawyer smith201-610-1010
MLS#:4052541
Source:NJ_GSMLS
Price summary
- Price:$1,875,000
- Price per sq. ft.:$585.94
About this home
Presenting an extraordinary opportunity at 44 Hanover Road, ideally situated just off the boulevard and moments from Mountain Lakes' top-rated schools. Rebuilt as a custom home from the ground up, this brand new residence offers over 3,200 square feet of above-grade living space, plus a finished basement bringing the total to approximately 3,800 square feet, featuring 4 bedrooms, 4.5 baths, and a 2 car detached garage. Every detail has been thoughtfully curated with high end finishes, brand new utilities throughout (electric, city water, city sewer, & natural gas), with timeless craftsmanship at every turn. Some highlights include James Hardie siding, a brand new standing seam metal roof, Andersen 400 Series windows, a brand new driveway, and a Trex and Dura-Deck rooftop deck. This is a rare chance to present your clients with a truly turnkey custom home in one of Mountain Lakes' most convenient locations!
Contact an agent
Home facts
- Year built:1916
- Listing ID #:4052541
- Added:1 day(s) ago
- Updated:September 15, 2026 at 02:30 PM
Rooms and interior
- Bedrooms:4
- Total bathrooms:5
- Full bathrooms:4
- Half bathrooms:1
- Rooms Total:9
- Flooring:Wood
- Dining Description:On First Floor
- Kitchen Description:Carbon Monoxide Detector, Center Island, Cooktop - Gas, Dishwasher, Eat-In Kitchen, Kitchen Exhaust Fan, Microwave Oven, Pantry, Range/Oven-Gas, Refrigerator, Second Kitchen, Self Cleaning Oven, Separate Dining Area
- Basement Description:Basement, Finished, Walkout
- Living area:3,200 sq. ft.
Heating and cooling
- Cooling:2 Units, Central Air, Multi-Zone Cooling
- Heating:2 Units, Forced Hot Air, Multi-Zone
Structure and exterior
- Roof:Asphalt Shingle, Metal
- Year built:1916
- Building area:3,200 sq. ft.
- Lot area:0.44 Acres
- Lot Features:Wooded Lot
- Architectural Style:Custom Home
- Construction Materials:Composition Siding, Metal Siding, Wood
- Exterior Features:Deck, Open Porch, Thermal Windows/Doors
Schools
- High school:MTN. Lakes
- Middle school:BriarCliff
- Elementary school:Wildwood
Utilities
- Water:Public Water
- Sewer:Public Sewer
Finances and disclosures
- Price:$1,875,000
- Price per sq. ft.:$585.94
- Tax amount:$16,263 (2025)
Features and amenities
- Appliances:Carbon Monoxide Detector, Microwave Oven, Range/Oven-Gas, Refrigerator, Self Cleaning Oven, Washer
- Laundry features:Dryer, Washer
- Amenities:Gas In Street, Gas-Natural, Storage
Parking
- Parking description:1 Car Width, 2 Car Width, Additional Parking, Blacktop Driveway, Detached Garage, Driveway-Exclusive, Finished Garage, Garage Door Opener, On Site
- Garage spaces:2
New listings near 44 Hanover Rd
- New
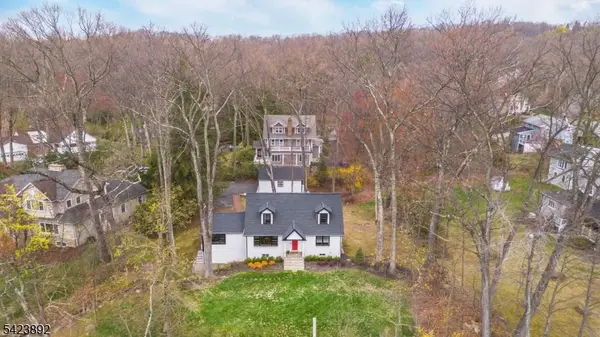 $899,000Active4 beds 2 baths
289 Boulevard, Mountain Lakes Boro, NJ 07046
MLS# 4052233Listed by: COMPASS NEW JERSEY, LLC - New
 $955,000Active4 beds 4 baths
36 Robinhood Dr, Mountain Lakes Boro, NJ 07046
MLS# 4050754Listed by: COLDWELL BANKER REALTY  $774,000Active3 beds 4 baths
31 Lockley Ct, Mountain Lakes Boro, NJ 07046
MLS# 4048630Listed by: COMPASS NEW JERSEY, LLC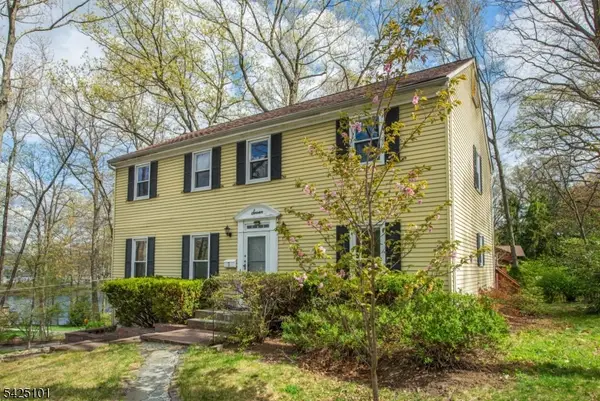 $815,000Active4 beds 3 baths
7 Fernwood Trl, Mountain Lakes Boro, NJ 07046
MLS# 4046774Listed by: COMPASS NEW JERSEY, LLC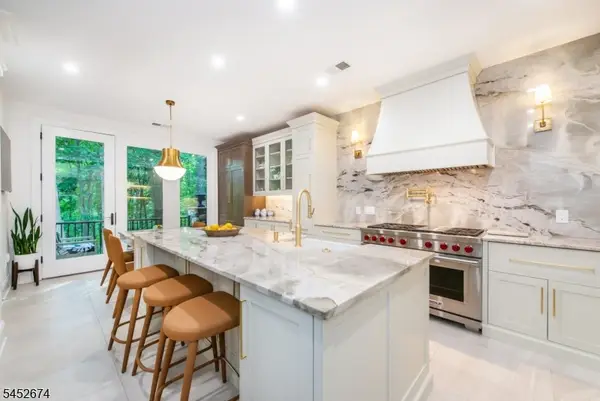 $1,249,000Pending3 beds 5 baths
2 Park Pl, Mountain Lakes Boro, NJ 07046
MLS# 4045862Listed by: COLDWELL BANKER REALTY $1,998,000Active6 beds 5 baths
11 N Pocono Rd, Mountain Lakes Boro, NJ 07046
MLS# 4045324Listed by: PROMINENT PROPERTIES SIR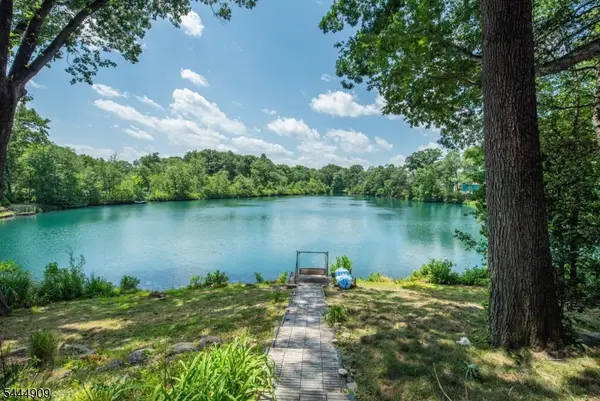 $1,000,000Pending5 beds 5 baths
146 Lakewood Dr, Denville Twp., NJ 07834
MLS# 4043893Listed by: REALTY EXECUTIVES PLATINUM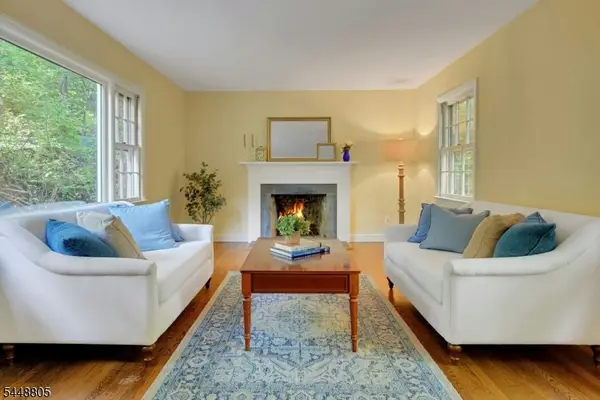 $1,200,000Active5 beds 3 baths
39 Lookout Rd, Mountain Lakes Boro, NJ 07046
MLS# 4043390Listed by: COLDWELL BANKER REALTY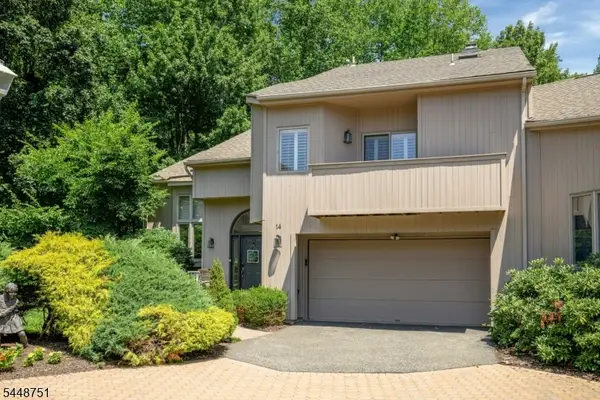 $949,000Active3 beds 3 baths
14 Robinhood Dr, Mountain Lakes Boro, NJ 07046
MLS# 4043004Listed by: COLDWELL BANKER REALTY


Protect your home and budget from life's surprises with an Assurant Home Warranty, backed by a partner that supports you through every step of homeownership. Explore Plans.
© 2026 Better Homes and Gardens Real Estate LLC. An Anywhere Real Estate company. All rights reserved. Better Homes and Gardens® Real Estate is a registered trademark owned by Meredith Operations Corporation, licensed to Better Homes and Gardens Real Estate LLC and used with permission. Better Homes and Gardens Real Estate LLC fully supports the principles of the Fair Housing Act and the Equal Opportunity Act. Listing information is deemed reliable but is not guaranteed accurate.
Each office is independently owned and operated.
Any services or products provided by third parties are not provided by, affiliated with or related to Better Homes and Gardens Real Estate LLC, or its affiliated companies.