
295 Chattin Ct, Mountainside, NJ 07092
Local realty services provided by:Better Homes and Gardens Real Estate Realty Connect
295 Chattin Ct,Mountainside Boro, NJ 07092
$1,888,888
- 6 Beds
- 6 Baths
- 4,984 sq. ft.
- Single family
- Active
Upcoming open houses
- Sun, Nov 2201:00 pm - 03:00 pm
Listed by: christine pence
Office: new and modern group201-256-1422
MLS#:4065713
Source:NJ_GSMLS
Price summary
- Price:$1,888,888
- Price per sq. ft.:$378.99
About this home
A stunning, newly completed Modern Transitional Colonial set on a quiet cul-de-sac in one of Mountainside's most desirable neighborhoods. Offering 4,984 sq. ft. across three finished levels, this 6-bedroom, 5.1-bath residence showcases exceptional craftsmanship, custom finishes, and architectural detail throughout. A grand double-door entry opens to light-filled interiors with solid white oak floors, soaring windows, and a dramatic staircase. At the heart of the home, a chef's kitchen features custom two-tone cabinetry, an oversized quartz island with seating, premium appliances, a statement range hood, and designer lighting. A sunlit breakfast nook and separate scullery with contrasting cabinetry, secondary sink, and dishwasher provide added convenience for everyday living and entertaining. The dining area flows into an elegant living room with stone-surround fireplace, custom built-ins, and expansive glass doors overlooking the grounds. A private office and guest bedroom with adjacent full bath complete the main level. Upstairs, the private primary wing features a spa-inspired bath with freestanding soaking tub, oversized shower with dual showerheads, double vanity, and walk-in dressing room. Three additional bedrooms, two full baths, and laundry complete the upper level. The finished walk-out lower level offers a spacious recreation area, sixth bedroom, and full bath. An oversized garage and park-like backyard framed by mature trees complete this exceptional home....
Contact an agent
Home facts
- Year built:2026
- Listing ID #:4065713
- Added:2 day(s) ago
- Updated:November 22, 2026 at 03:18 PM
Rooms and interior
- Bedrooms:6
- Total bathrooms:6
- Full bathrooms:5
- Half bathrooms:1
- Rooms Total:11
- Flooring:Tile, Wood
- Dining Description:Formal Dining Room, On First Floor
- Bathrooms Description:Soaking Tub, Stall Shower, Stall Shower And Tub
- Kitchen Description:Breakfast Bar, Carbon Monoxide Detector, Center Island, Cooktop - Gas, Dishwasher, Eat-In Kitchen, Kitchen Exhaust Fan, Microwave Oven, Pantry, Refrigerator, Self Cleaning Oven, Separate Dining Area, Sump Pump, Wall Oven(s) - Gas
- Bedroom Description:Dressing Room, Full Bath, Walk-In Closet
- Basement Description:Basement, Finished
- Living area:4,984 sq. ft.
Heating and cooling
- Cooling:Central Air, Multi-Zone Cooling
- Heating:Forced Hot Air, Multi-Zone
Structure and exterior
- Roof:Asphalt Shingle
- Year built:2026
- Building area:4,984 sq. ft.
- Architectural Style:Colonial, Custom Home
- Construction Materials:Vinyl Siding
Utilities
- Water:Public Water
- Sewer:Public Sewer
Finances and disclosures
- Price:$1,888,888
- Price per sq. ft.:$378.99
- Tax amount:$9,956 (2025)
Features and amenities
- Appliances:Carbon Monoxide Detector, Microwave Oven, Refrigerator, Self Cleaning Oven, Sump Pump, Wall Oven(s) - Gas, Washer
- Laundry features:Dryer, Washer
- Amenities:Carbon Monoxide Detector, Fire Extinguisher, Gas-Natural, High Ceiling, Kitchen Facilities, Smoke Detectors, SoakTub, Stall Shower, Storage, Walk - In Closet
Parking
- Parking description:2 Car Width, Built-In Garage
- Garage spaces:1
New listings near 295 Chattin Ct
- Open Sun, 1 to 4pmNew
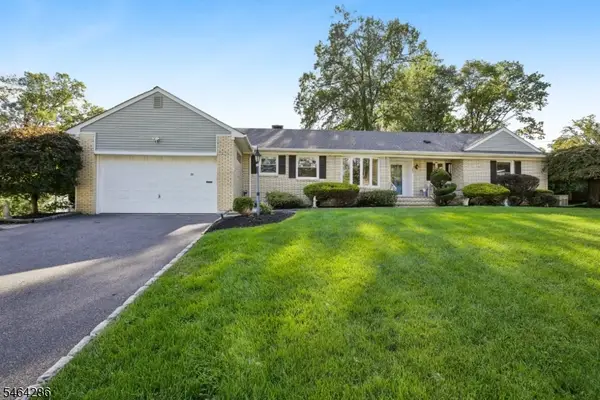 $859,000Active3 beds 3 baths
351 Old Tote Rd, Mountainside Boro, NJ 07092
MLS# 4065930Listed by: PROMINENT PROPERTIES SIR - Open Sun, 12 to 2pmNew
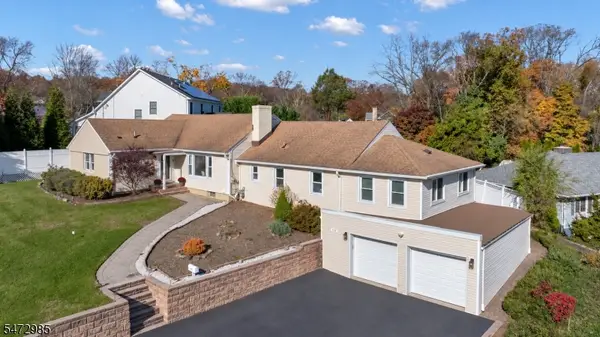 $999,999Active4 beds 3 baths
222 Pembrook Rd, Mountainside Boro, NJ 07092
MLS# 4064603Listed by: CORCORAN SAWYER SMITH - Open Sun, 1 to 4pmNew
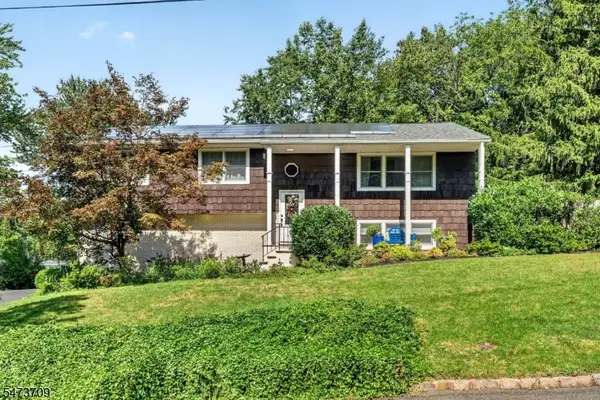 $1,099,000Active3 beds 3 baths
1137 Saddlebrook Rd, Mountainside Boro, NJ 07092
MLS# 4064202Listed by: COLDWELL BANKER REALTY 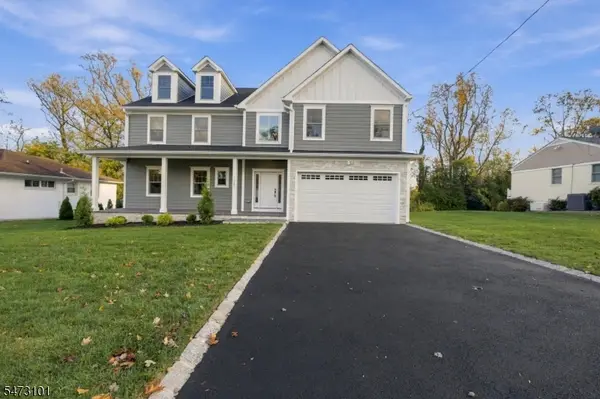 $1,799,000Active6 beds 6 baths
1283 Poplar Ave, Mountainside Boro, NJ 07092
MLS# 4063987Listed by: KELLER WILLIAMS REALTY $868,000Pending3 beds 2 baths
549 Woodland Ave, Mountainside Boro, NJ 07092
MLS# 4061511Listed by: YOUR HOME SOLD GUARANTEED REALTY $859,000Pending4 beds 2 baths
1374 Stony Brook Ln, Mountainside Boro, NJ 07092
MLS# 4061599Listed by: KELLER WILLIAMS REALTY $825,000Active3 beds 3 baths
293 Cherry Hill Rd, Mountainside Boro, NJ 07092
MLS# 4061175Listed by: RAMOS REAL ESTATE INC $799,000Active3 beds 1 baths21,257 sq. ft.
367 Summit Rd, Mountainside Boro, NJ 07092
MLS# 4060683Listed by: SAMSEL & ASSOCIATES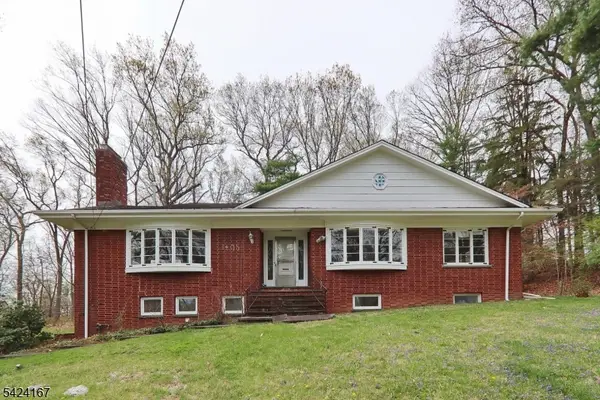 $999,000Active4 beds 3 baths
1495 Fox Trail, Mountainside Boro, NJ 07092
MLS# 4059092Listed by: WEICHERT REALTORS


Protect your home and budget from life's surprises with an Assurant Home Warranty, backed by a partner that supports you through every step of homeownership. Explore Plans.
© 2026 Better Homes and Gardens Real Estate LLC. An Anywhere Real Estate company. All rights reserved. Better Homes and Gardens® Real Estate is a registered trademark owned by Meredith Operations Corporation, licensed to Better Homes and Gardens Real Estate LLC and used with permission. Better Homes and Gardens Real Estate LLC fully supports the principles of the Fair Housing Act and the Equal Opportunity Act. Listing information is deemed reliable but is not guaranteed accurate.
Each office is independently owned and operated.
Any services or products provided by third parties are not provided by, affiliated with or related to Better Homes and Gardens Real Estate LLC, or its affiliated companies.