
340 Central Ave, Mountainside, NJ 07092
Local realty services provided by:Better Homes and Gardens Real Estate Elite
340 Central Ave,Mountainside Boro, NJ 07092
$979,000
- 4 Beds
- 3 Baths
- - sq. ft.
- Single family
- Active
Listed by: marie turtur
Office: prominent properties sir908-273-8808
MLS#:4043673
Source:NJ_GSMLS
Price summary
- Price:$979,000
About this home
Location & Space! Four-bedroom, two full, one half-bath home located in a sought-after Mountainside quiet neighborhood /spread out on Upper Central Ave. Leveled big private backyard where you can watch the town fireworks. Sunlight-filled rooms, open concept design layout for today's lifestyle, and gleaming hardwood floors throughout! Inside, you'll find an impressive living room with a large picture window; the dining room opens to a stylish, updated kitchen w/quartz countertops, Center Island, abundant cabinetry, S/S appliances, pantry, and access to a deck with views of a large private wooded backyard. Upstairs has three bedrooms, two baths, including a comfortable primary suite with an en-suite bath and walk-in closet. Ground level features a home/office, a powder room, and a large Family room with views of the deck, backyard, and balcony. The lower level has an unfinished basement with high ceilings, perfect for storage today and future potential tomorrow. Recent improvements include a lawn sprinkler system, a reflective natural- sunlight device in the kitchen and the 2nd-floor hallway, and new HVAC - October 2024. Located just minutes from top-rated schools, shopping, a house of worship, restaurants, parks, major highways, express Midtown NYC buses, and NJ Transit stations to NYC.
Plus close to Watchung Reservation's scenic trails, local horseback riding, and a community pool. Enjoy the great flow and layout of this home! Perfect for everyday living and entertaining both indoors and outdoors with location and Nature!...
Contact an agent
Home facts
- Year built:1961
- Subdivision & Development:Residential
- Listing ID #:4043673
- Added:54 day(s) ago
- Updated:September 22, 2026 at 02:16 PM
Rooms and interior
- Bedrooms:4
- Total bathrooms:3
- Full bathrooms:2
- Half bathrooms:1
- Rooms Total:9
- Flooring:Tile, Wood
- Dining Description:Formal Dining Room, On First Floor
- Bathrooms Description:Stall Shower
- Kitchen Description:Carbon Monoxide Detector, Center Island, Dishwasher, Eat-In Kitchen, Kitchen Exhaust Fan, Pantry, Range/Oven-Gas, Refrigerator, Self Cleaning Oven
- Bedroom Description:Full Bath, Walk-In Closet
- Basement Description:Basement, Full
Heating and cooling
- Cooling:Ceiling Fan, Central Air
- Heating:1 Unit, Forced Hot Air
Structure and exterior
- Roof:Asphalt Shingle
- Year built:1961
- Lot Features:Level Lot
- Architectural Style:Split Level
- Construction Materials:Brick, Vinyl Siding
- Exterior Features:Deck, Open Porch, Patio, Storm Door(s), Storm Window(s)
Schools
- High school:Govnr Liv
- Middle school:Deerfield
- Elementary school:Beechwood
Utilities
- Water:Public Water
- Sewer:Public Sewer
Finances and disclosures
- Price:$979,000
- Tax amount:$11,281 (2026)
Features and amenities
- Appliances:Carbon Monoxide Detector, Range/Oven-Gas, Refrigerator, Self Cleaning Oven, Washer
- Laundry features:Dryer, Washer
- Amenities:Blinds, Carbon Monoxide Detector, Drapes, Fire Extinguisher, Gas-Natural, Shades, Smoke Detectors, Stall Shower, StallTub, Walk - In Closet, Window Treatments
Parking
- Parking description:2 Car Width, Additional Parking, Blacktop Driveway, Built-In Garage, Garage Door Opener
- Garage spaces:2
New listings near 340 Central Ave
- New
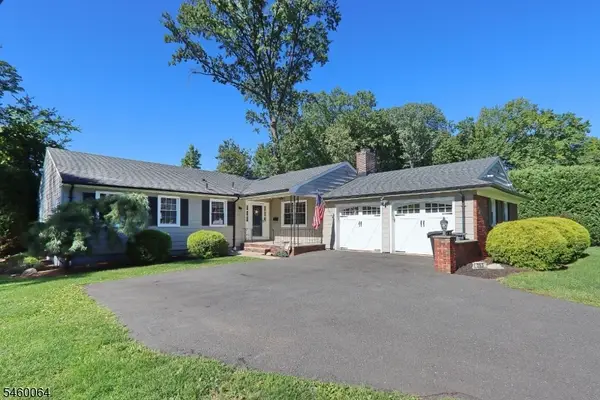 $859,000Active3 beds 3 baths
293 Cherry Hill Rd, Mountainside Boro, NJ 07092
MLS# 4053953Listed by: RAMOS REAL ESTATE INC - New
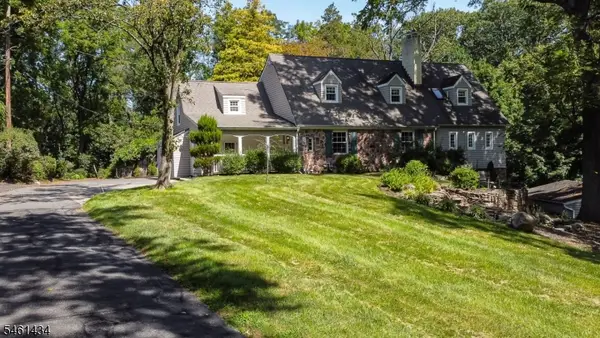 $879,999Active4 beds 4 baths
170 New Providence Rd, Mountainside Boro, NJ 07092
MLS# 4053649Listed by: CORCORAN SAWYER SMITH - New
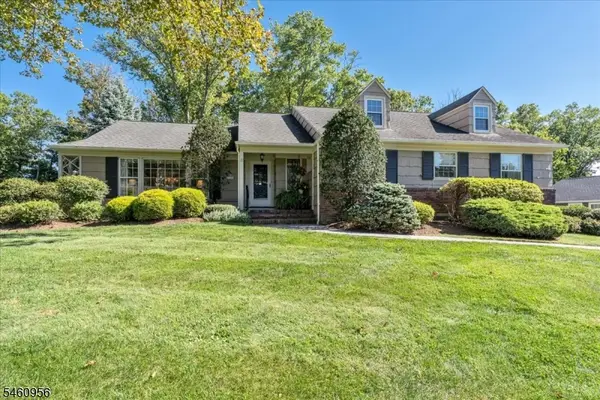 $1,295,000Active3 beds 4 baths
1407 Chapel Hill Rd, Mountainside Boro, NJ 07092
MLS# 4053622Listed by: COLDWELL BANKER REALTY - New
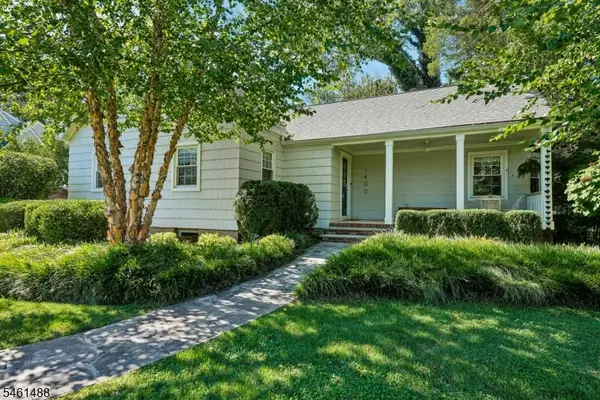 $1,125,000Active4 beds 4 baths
1400 Orchard Rd, Mountainside Boro, NJ 07092
MLS# 4053468Listed by: KELLER WILLIAMS SUBURBAN REALTY - New
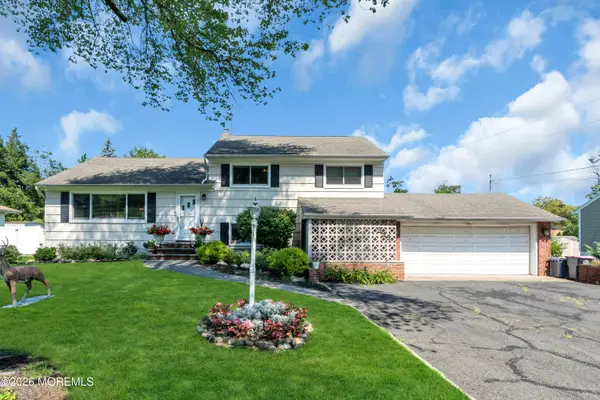 $975,000Active3 beds 3 baths2,149 sq. ft.
336 Summit Road, Mountainside, NJ 07092
MLS# 22629356Listed by: RE/MAX REVOLUTION - New
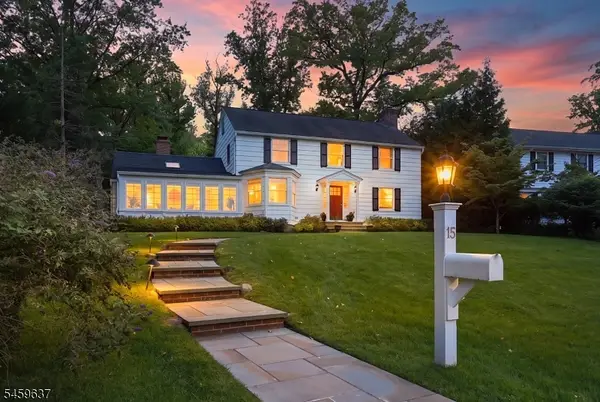 $1,499,900Active3 beds 3 baths
139 Mountain View Drive, Mountainside Boro, NJ 07092
MLS# 4052692Listed by: COLDWELL BANKER REALTY 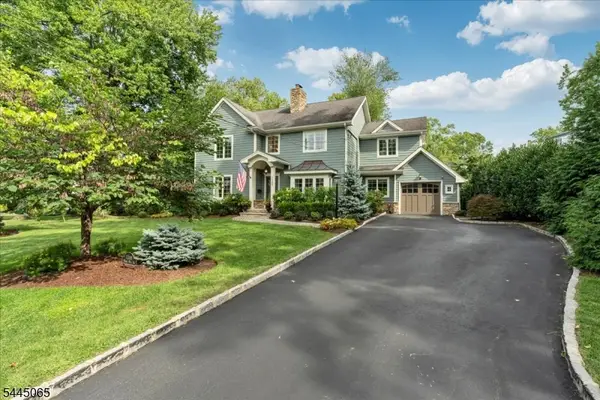 $1,199,000Active4 beds 3 baths
1349 Birch Hill Rd, Mountainside Boro, NJ 07092
MLS# 4052069Listed by: COLDWELL BANKER REALTY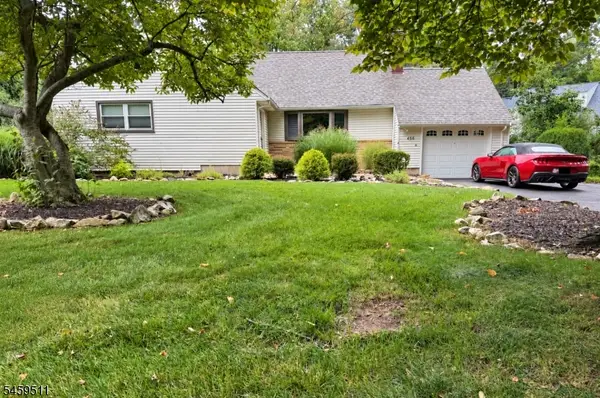 $959,000Active2 beds 3 baths2,378 sq. ft.
456 Bayberry Ln, Mountainside Boro, NJ 07092
MLS# 4051918Listed by: YOUR TOWN REALTY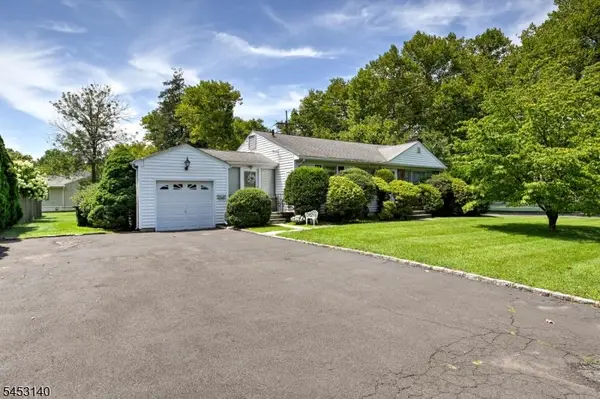 $749,999Active3 beds 2 baths
271 Summit Rd, Mountainside Boro, NJ 07092
MLS# 4050231Listed by: COLDWELL BANKER REALTY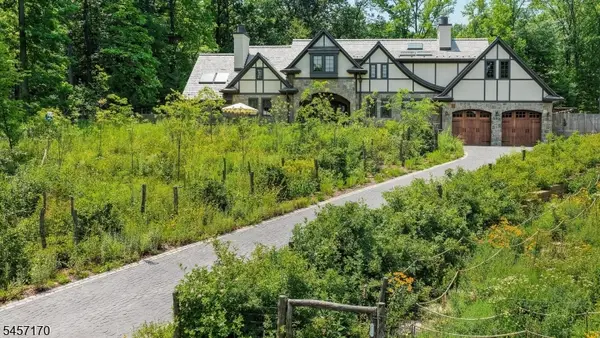 $3,600,000Active4 beds 4 baths4,500 sq. ft.
151 Wild Hedge Ln, Mountainside Boro, NJ 07092
MLS# 4049756Listed by: COLDWELL BANKER REALTY


Protect your home and budget from life's surprises with an Assurant Home Warranty, backed by a partner that supports you through every step of homeownership. Explore Plans.
© 2026 Better Homes and Gardens Real Estate LLC. An Anywhere Real Estate company. All rights reserved. Better Homes and Gardens® Real Estate is a registered trademark owned by Meredith Operations Corporation, licensed to Better Homes and Gardens Real Estate LLC and used with permission. Better Homes and Gardens Real Estate LLC fully supports the principles of the Fair Housing Act and the Equal Opportunity Act. Listing information is deemed reliable but is not guaranteed accurate.
Each office is independently owned and operated.
Any services or products provided by third parties are not provided by, affiliated with or related to Better Homes and Gardens Real Estate LLC, or its affiliated companies.