
105 Ondish Ct, Mount Arlington, NJ 07856
Local realty services provided by:Better Homes and Gardens Real Estate PorchLight Properties
105 Ondish Ct,Mount Arlington Boro, NJ 07856
$759,999
- 3 Beds
- 3 Baths
- 2,389 sq. ft.
- Single family
- Coming Soon
Listed by: barbra allyson spargo
Office: progressive realty group973-553-1135
MLS#:4062675
Source:NJ_GSMLS
Price summary
- Price:$759,999
- Price per sq. ft.:$318.12
- Monthly HOA dues:$560
About this home
Discover the lifestyle you've been waiting for in Mt. Arlington's sought-after Nolan's Ridge, an active adult 55+ community where comfort, convenience, and connection come together. This beautiful single-family residence offers 3 spacious bedrooms and 3 full baths, giving you plenty of room to live, relax, and welcome family and friends.Step inside and you'll immediately notice the soaring high ceilings and gorgeous hardwood flooring. Oversized windows fill every room with beautiful natural light, creating a bright, airy atmosphere you'll love coming home to. Each bedroom is generously sized, and with three full baths, everyone has their own space, whether you're hosting overnight guests or setting up a home office or hobby room. A full unfinished basement offers amazing potential. Imagine a home gym, media room, workshop, or extra storage; the possibilities are yours to create. Life at Nolan's Ridge feels like a getaway every day. Residents enjoy resort-like amenities, including an in-ground association pool, tennis and bocce ball courts, a billiards room, an arts and crafts studio, and a fully equipped exercise room. Lace up your sneakers for the scenic walking paths or hop on your bike and explore the community's biking trail. Ideally located close to local shopping, restaurants, and major highways....
Contact an agent
Home facts
- Year built:2006
- Subdivision & Development:Nolan's Ridge
- Listing ID #:4062675
- Updated:November 08, 2026 at 03:21 PM
Rooms and interior
- Bedrooms:3
- Total bathrooms:3
- Full bathrooms:3
- Rooms Total:8
- Flooring:Carpeting, Tile, Wood
- Dining Description:Formal Dining Room
- Bathrooms Description:Soaking Tub, Stall Shower
- Kitchen Description:Carbon Monoxide Detector, Center Island, Central Vacuum, Dishwasher, Eat-In Kitchen, Pantry, Range/Oven-Gas, Refrigerator, Self Cleaning Oven, Separate Dining Area, Sump Pump
- Bedroom Description:Full Bath, On Level 1, Walk-In Closet
- Basement Description:Basement, Unfinished
- Living area:2,389 sq. ft.
Heating and cooling
- Cooling:Ceiling Fan, Central Air, Multi-Zone Cooling
- Heating:2 Units, Forced Hot Air, Multi-Zone
Structure and exterior
- Roof:Asphalt Shingle
- Year built:2006
- Building area:2,389 sq. ft.
- Lot Features:Wooded Lot
- Architectural Style:Development Home
- Construction Materials:Stone, Vinyl Siding
- Exterior Features:Deck, Open Porch, Sidewalk, Storm Door(s), Storm Window(s), Underground Lawn Sprinkler
Schools
- High school:Roxbury
- Middle school:Mt.Arlngtn
- Elementary school:E.Decker
Utilities
- Water:Public Water
- Sewer:Public Sewer
Finances and disclosures
- Price:$759,999
- Price per sq. ft.:$318.12
- Tax amount:$11,823 (2025)
Features and amenities
- Appliances:Carbon Monoxide Detector, Range/Oven-Gas, Refrigerator, Self Cleaning Oven, Sump Pump, Washer
- Laundry features:Dryer, Washer
- Amenities:All Utilities Underground, Billiard Room, Blinds, Carbon Monoxide Detector, Cathedral Ceiling, Club House, Elevator, Fire Alarm, Fire Extinguisher, Gas-Natural, High Ceiling, JogPath, Playground, Smoke Detectors, Stall Shower, Tennis, Walk - In Closet, Window Treatments
- Pool features:Association Pool, Heated, In-Ground Pool, Outdoor Pool, Pool
Parking
- Parking description:2 Car Width, Attached Garage, Blacktop Driveway, Driveway-Exclusive, Garage Door Opener, Garage Parking
- Garage spaces:2
New listings near 105 Ondish Ct
- New
 $465,000Active2 beds 2 baths1,638 sq. ft.
54 Zachary Way, Mount Arlington Boro, NJ 07856
MLS# 4063184Listed by: WEICHERT REALTORS CORP HQ - New
 $610,000Active3 beds 4 baths
3 Woodland Way, Mount Arlington Boro, NJ 07856
MLS# 4062682Listed by: WEICHERT REALTORS - Open Sun, 1 to 3pmNew
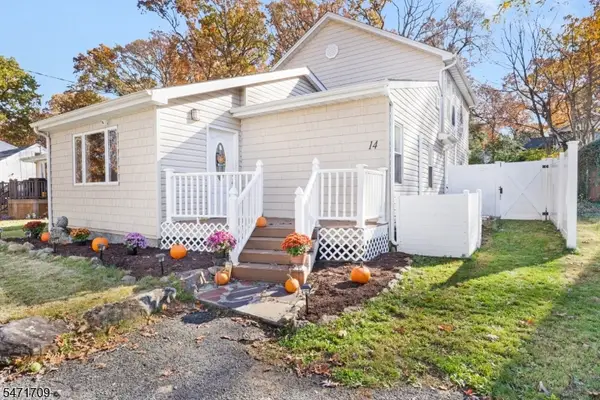 $499,999Active4 beds 3 baths
14 Elizabeth Way, Mount Arlington Boro, NJ 07850
MLS# 4062666Listed by: KELLER WILLIAMS METROPOLITAN - New
 $424,900Active2 beds 2 baths
53 Ridgeview Ln, Mount Arlington Boro, NJ 07856
MLS# 4062422Listed by: WEICHERT REALTORS - Open Sun, 12 to 3pmNew
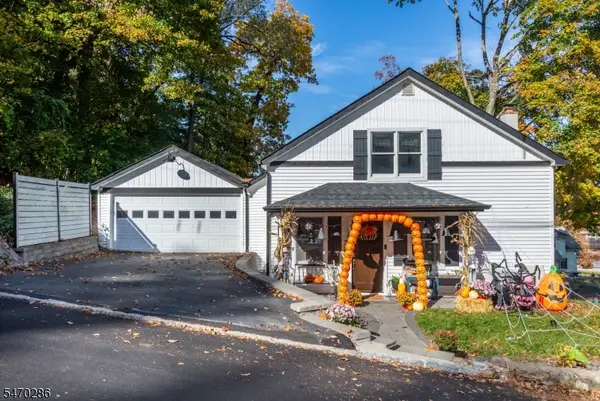 $529,900Active3 beds 2 baths
71 Mountainview Ave, Mount Arlington Boro, NJ 07856
MLS# 4061779Listed by: SIGNATURE REALTY NJ 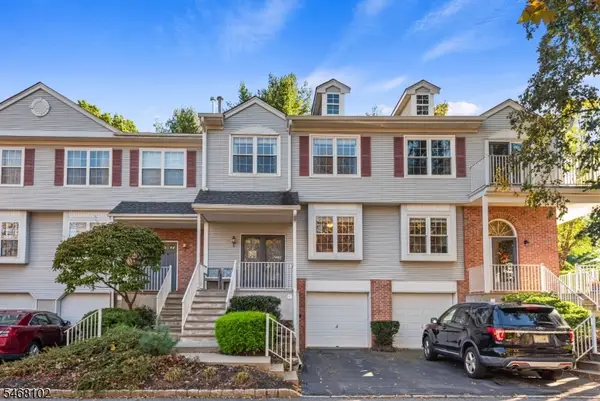 $489,000Active2 beds 3 baths
19 Birch Terrace, Mount Arlington Boro, NJ 07856
MLS# 4060228Listed by: REALTY EXECUTIVES EXCEPTIONAL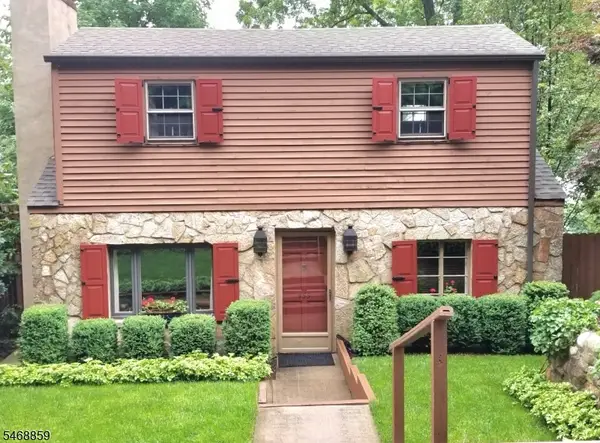 $425,000Pending2 beds 1 baths
455 Windemere Ave, Mount Arlington Boro, NJ 07856
MLS# 4060197Listed by: RE/MAX HOUSE VALUES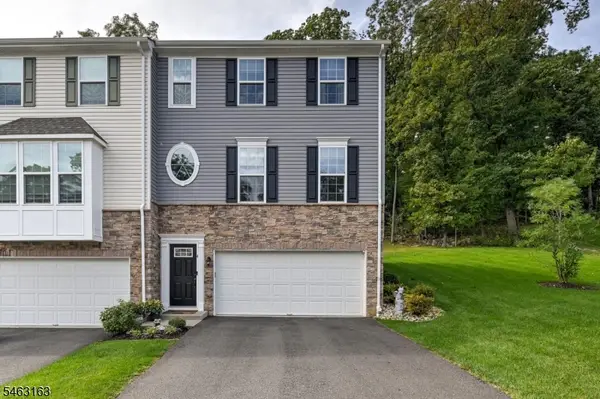 $599,000Active3 beds 4 baths
4 Woodland Way, Mount Arlington Boro, NJ 07856
MLS# 4060054Listed by: REALTY EXECUTIVES EXCEPTIONAL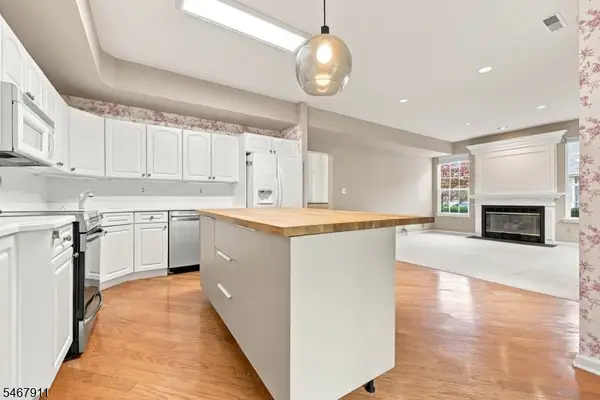 $600,000Active3 beds 3 baths
16 Mulberry Ln, Mount Arlington Boro, NJ 07856
MLS# 4059133Listed by: EXP REALTY, LLC


Protect your home and budget from life's surprises with an Assurant Home Warranty, backed by a partner that supports you through every step of homeownership. Explore Plans.
© 2026 Better Homes and Gardens Real Estate LLC. An Anywhere Real Estate company. All rights reserved. Better Homes and Gardens® Real Estate is a registered trademark owned by Meredith Operations Corporation, licensed to Better Homes and Gardens Real Estate LLC and used with permission. Better Homes and Gardens Real Estate LLC fully supports the principles of the Fair Housing Act and the Equal Opportunity Act. Listing information is deemed reliable but is not guaranteed accurate.
Each office is independently owned and operated.
Any services or products provided by third parties are not provided by, affiliated with or related to Better Homes and Gardens Real Estate LLC, or its affiliated companies.