
4 Woodland Way, Mount Arlington, NJ 07856
Local realty services provided by:Better Homes and Gardens Real Estate Green Team
4 Woodland Way,Mount Arlington Boro, NJ 07856
$625,000
- 3 Beds
- 4 Baths
- - sq. ft.
- Townhouse
- Coming Soon
Upcoming open houses
- Sun, Sep 2702:00 pm - 04:00 pm
Listed by: todd behnken
Office: realty executives exceptional973-696-8800
MLS#:4054972
Source:NJ_GSMLS
Price summary
- Price:$625,000
- Monthly HOA dues:$428
About this home
Welcome to this beautiful Shadow Woods end-unit townhouse offering nearly 2,000 sq ft of spacious, open-concept living. The main level features a large kitchen with pantry, stainless steel appliances, and oversized center island flowing seamlessly into the dining and living areas, complemented by hardwood floors and recessed lighting. A patio directly off the kitchen provides a great space for outdoor entertaining and relaxing. The spacious primary bedroom features a walk-in closet, while two additional bedrooms, a full bath, and convenient laundry complete the second floor. The finished basement adds valuable living space with a second great room/bonus area and half bath, ideal for a recreation room, home office, gym, or guest space. As an end unit, this home offers added privacy and natural light, with easy access to trains, local transportation, shopping, dining, and major roadways.
Contact an agent
Home facts
- Year built:2018
- Subdivision & Development:Shadow Woods
- Listing ID #:4054972
- Updated:September 25, 2026 at 02:40 PM
Rooms and interior
- Bedrooms:3
- Total bathrooms:4
- Full bathrooms:2
- Half bathrooms:2
- Rooms Total:8
- Flooring:Tile, Wood
- Bathrooms Description:Jetted Tub, Stall Shower
- Kitchen Description:Carbon Monoxide Detector, Dishwasher, Eat-In Kitchen, Microwave Oven, Range/Oven-Gas, Refrigerator
- Basement Description:Basement, Finished
Heating and cooling
- Cooling:1 Unit, Central Air
- Heating:1 Unit, Forced Hot Air
Structure and exterior
- Roof:Asphalt Shingle
- Year built:2018
- Architectural Style:Multi Floor Unit, Townhouse-End Unit
- Construction Materials:Stone, Vinyl Siding
- Exterior Features:Patio
Utilities
- Water:Public Water
- Sewer:Public Sewer
Finances and disclosures
- Price:$625,000
- Tax amount:$8,422 (2025)
Features and amenities
- Appliances:Carbon Monoxide Detector, Microwave Oven, Range/Oven-Gas, Refrigerator
- Amenities:All Utilities Underground, Jogging/Biking Path
Parking
- Parking description:2 Car Width, Attached Garage
- Garage spaces:2
New listings near 4 Woodland Way
- Coming Soon
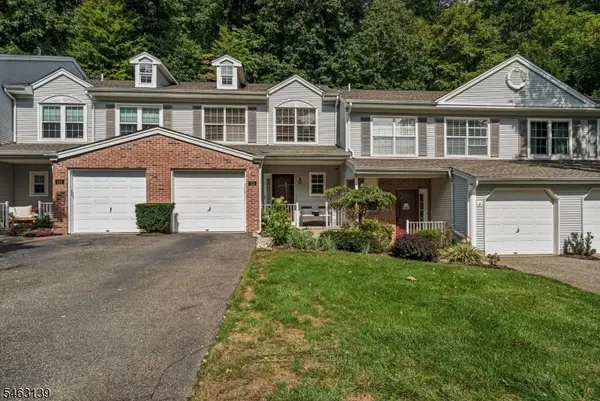 $435,000Coming Soon1 beds 3 baths
118 Brookside Ln, Mount Arlington Boro, NJ 07856
MLS# 4054928Listed by: WEICHERT REALTORS - Coming SoonOpen Sun, 12 to 3pm
 $439,900Coming Soon2 beds 2 baths
53 Ridgeview Ln #53, Mount Arlington Boro, NJ 07856
MLS# 4054045Listed by: WEICHERT REALTORS - Open Sun, 2 to 4pmNew
 $625,000Active3 beds 4 baths
4 Woodland Way 2, Mount Arlington Boro, NJ 07856
MLS# 26036435Listed by: REALTY EXECUTIVES EXCEPTIONAL REALTORS-WAYNE
- Open Sat, 12 to 3pmNew
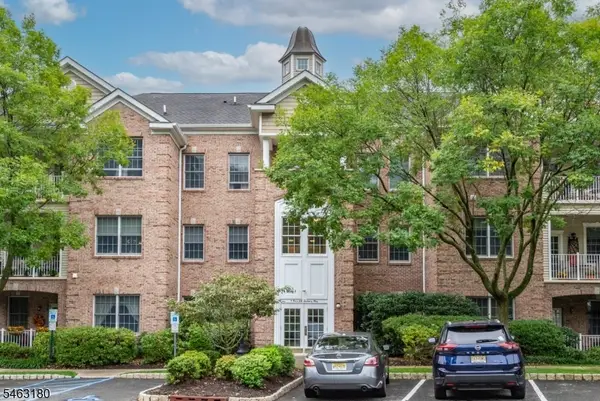 $465,000Active2 beds 2 baths
19 Zachary Way, Mount Arlington Boro, NJ 07856
MLS# 4055025Listed by: WEICHERT REALTORS - Open Sat, 1 to 4pmNew
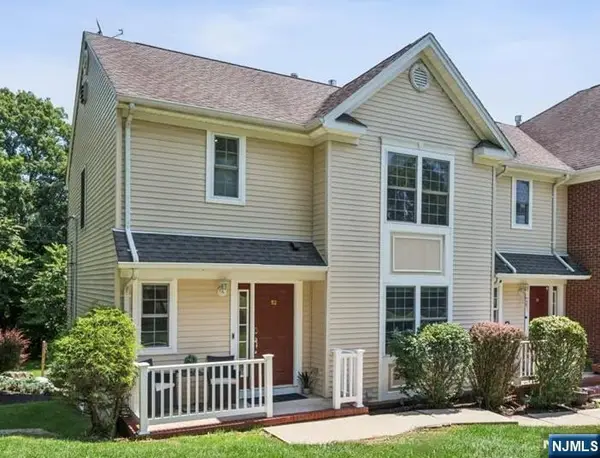 $499,900Active3 beds 4 baths
52 Henry Court, Mount Arlington Boro, NJ 07856
MLS# 26036112Listed by: KELLER WILLIAMS REALTY METROPOLITAN - New
 $374,900Active2 beds 2 baths1,092 sq. ft.
41 Crestview Ln #41, Mount Arlington Boro, NJ 07856
MLS# 4053091Listed by: COLDWELL BANKER REALTY - New
 $625,000Active3 beds 4 baths
3 Woodland Way, Mount Arlington Boro, NJ 07856
MLS# 4052935Listed by: WEICHERT REALTORS - New
 $469,900Active2 beds 3 baths1,550 sq. ft.
27 Birch Ter, Mount Arlington Boro, NJ 07856
MLS# 4052710Listed by: RE/MAX HERITAGE PROPERTIES - New
 $449,900Active3 beds 2 baths1,696 sq. ft.
181 Orben Dr, Mount Arlington Boro, NJ 07850
MLS# 4052559Listed by: SIGNATURE REALTY NJ


Protect your home and budget from life's surprises with an Assurant Home Warranty, backed by a partner that supports you through every step of homeownership. Explore Plans.
© 2026 Better Homes and Gardens Real Estate LLC. An Anywhere Real Estate company. All rights reserved. Better Homes and Gardens® Real Estate is a registered trademark owned by Meredith Operations Corporation, licensed to Better Homes and Gardens Real Estate LLC and used with permission. Better Homes and Gardens Real Estate LLC fully supports the principles of the Fair Housing Act and the Equal Opportunity Act. Listing information is deemed reliable but is not guaranteed accurate.
Each office is independently owned and operated.
Any services or products provided by third parties are not provided by, affiliated with or related to Better Homes and Gardens Real Estate LLC, or its affiliated companies.