
125 Risdon St, Mount Holly, NJ 08060
Local realty services provided by:Better Homes and Gardens Real Estate Reserve
125 Risdon St,Mt Holly, NJ 08060
$339,900
- 3 Beds
- 2 Baths
- 1,272 sq. ft.
- Single family
- Active
Upcoming open houses
- Sun, Oct 2501:00 pm - 03:00 pm
Listed by: susan rexon
Office: coldwell banker realty
MLS#:NJBL2123002
Source:BRIGHTMLS
Price summary
- Price:$339,900
- Price per sq. ft.:$267.22
About this home
An opportunity not available any place. Value, Space and Location in Historic Mount Holly. Full covered front porch, with steps either driveway. Updated kitchen withe stainless steel appliances,(see inclusions) granite countertops, custom built cabinets, hardwood flooring, vaulted ceiling with recessed lighting. You'll love the glass doors that open to the large covered deck, overlooking the private fenced backyard, with steps to a brick path and patio with gas grill. New Roof with warranty to 5/8/2075, that is Certainteed Landmark shingles.(All the plywood was replaced). Brick Woodburning Fireplace. Hardwood under most of the carpets. Clean Gas hot water baseboard heat. 3 bedrooms all on ground floor, main level laundry room could be converted back to a 4th bedroom. There is a second laundry in the full unfinished basement with walkout to the backyard and storage shed. This has been in the same family since it was built in 1957 however the deed show the family having owned the land since 1864. While maintained over the years, it will be sold with the Buyer Inspection for information purposes only, if needed no repairs will be made by the seller....
Contact an agent
Home facts
- Year built:1957
- Subdivision & Development:NONE AVAILABLE
- Listing ID #:NJBL2123002
- Added:2 day(s) ago
- Updated:October 24, 2026 at 07:45 PM
Rooms and interior
- Bedrooms:3
- Total bathrooms:2
- Full bathrooms:1
- Half bathrooms:1
- Rooms Total:6
- Flooring:Carpet, Hardwood
- Dining Description:Dining Area
- Kitchen Description:Built-In Microwave, Built-In Range, Built-Ins, Carpet, Crown Moldings, Dishwasher, Kitchen - Eat-In, Kitchen - Gourmet, Kitchen - Table Space, Microwave, Oven - Double, Oven - Self Cleaning, Oven/Range - Gas, Pantry, Recessed Lighting, Refrigerator, Stainless Steel Appliances, Upgraded Countertops, Water Heater
- Bedroom Description:Carpet, Entry Level Bedroom
- Basement:Yes
- Basement Description:Connecting Stairway, Full, Interior Access, Outside Entrance, Sump Pump, Unfinished, Walkout Stairs, Windows
- Living area:1,272 sq. ft.
Heating and cooling
- Cooling:Ceiling Fan(s), Wall Unit
- Heating:Baseboard - Hot Water, Hot Water, Natural Gas
Structure and exterior
- Roof:Architectural Shingle
- Year built:1957
- Building area:1,272 sq. ft.
- Lot area:0.24 Acres
- Lot Features:Front Yard, Landscaping, Level, Private, Rear Yard, SideYard(s), Suburban
- Architectural Style:Ranch/Rambler
- Construction Materials:Frame, Vinyl Siding
- Exterior Features:BBQ Grill, Brick, Chimney Cap(s), Deck(s), Exterior Lighting, Gutter System, Play Area, Porch(es), Roof, Sidewalks, Street Lights
- Foundation Description:Block
- Levels:1 Story
Schools
- High school:RANCOCAS VALLEY REG. H.S.
- Middle school:F.W. HOLBEIN M.S.
- Elementary school:GERTRUDE FOLWELL E.S.
Utilities
- Water:Public
- Sewer:Public Sewer
Finances and disclosures
- Price:$339,900
- Price per sq. ft.:$267.22
- Tax amount:$7,705 (2025)
Features and amenities
- Laundry features:Dryer, Washer, Washer/Dryer Stacked
- Amenities:Attic, Built-Ins, Cable TV Available, Carpet, Ceiling Fan(s), Crown Moldings, Electric Available, Natural Gas Available, Recessed Lighting, Replacement Windows, Window Treatments
Parking
- Parking description:Concrete Driveway, Off Street, On Street, Paved Driveway, Private, Unpaved
New listings near 125 Risdon St
- Coming Soon
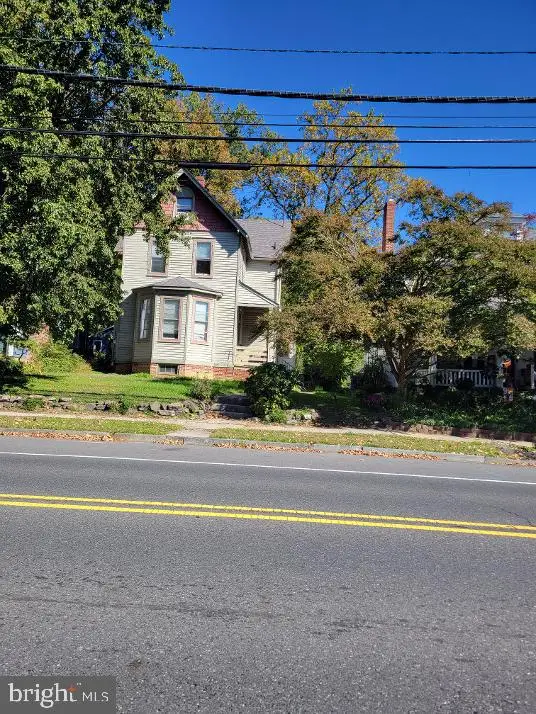 $474,500Coming Soon5 beds -- baths2,737 sq. ft.
411 High St, MOUNT HOLLY, NJ 08060
MLS# NJBL2122732Listed by: REALTY MARK CENTRAL, LLC - Coming Soon
 $472,000Coming Soon3 beds 3 baths2,232 sq. ft.
5 Foundry Blvd, MT HOLLY, NJ 08060
MLS# NJBL2122470Listed by: BHHS FOX & ROACH-MT LAUREL - New
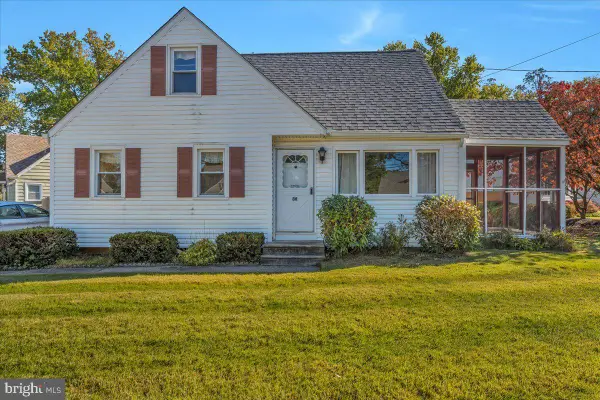 $340,000Active3 beds 2 baths1,314 sq. ft.
36 Ridgley St, MOUNT HOLLY, NJ 08060
MLS# NJBL2123196Listed by: KELLER WILLIAMS REALTY - MEDFORD - New
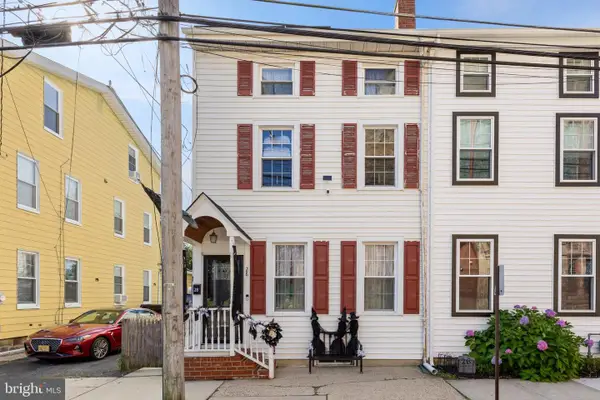 $299,000Active4 beds 2 baths1,586 sq. ft.
28 Brainerd St, MT HOLLY, NJ 08060
MLS# NJBL2123160Listed by: HOMESMART FIRST ADVANTAGE REALTY - Open Sun, 11am to 1pmNew
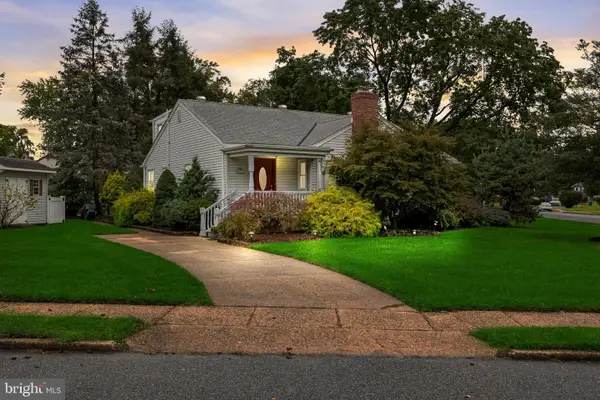 $375,000Active4 beds 2 baths1,440 sq. ft.
2 Winding Way, MOUNT HOLLY, NJ 08060
MLS# NJBL2122794Listed by: KW EMPOWER - Open Sat, 12 to 3pmNew
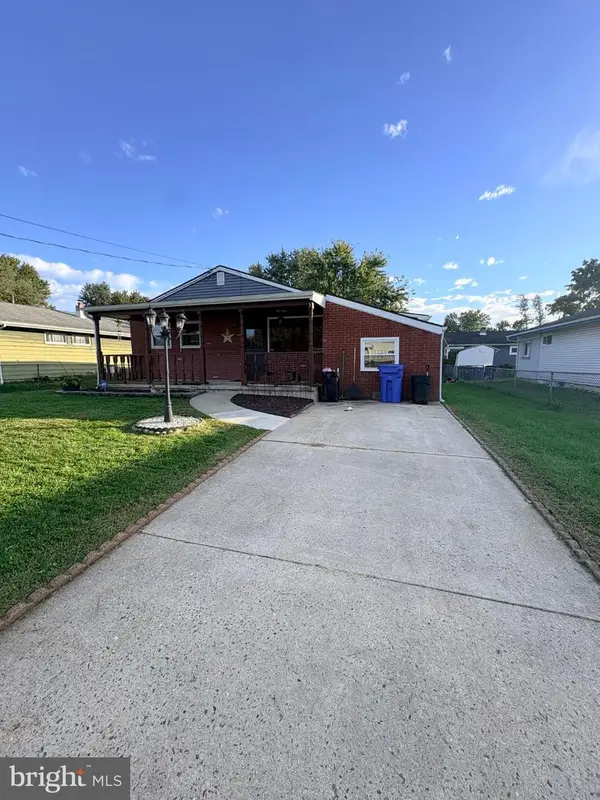 $370,000Active3 beds 1 baths1,332 sq. ft.
702 Smith Ln, MOUNT HOLLY, NJ 08060
MLS# NJBL2122744Listed by: WEICHERT REALTORS-CHERRY HILL - New
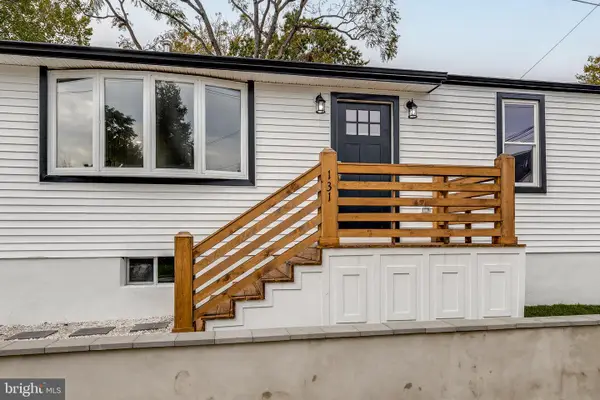 $379,000Active4 beds 2 baths1,361 sq. ft.
131 Pearl St, MOUNT HOLLY, NJ 08060
MLS# NJBL2122680Listed by: RE/MAX PREFERRED - MEDFORD - New
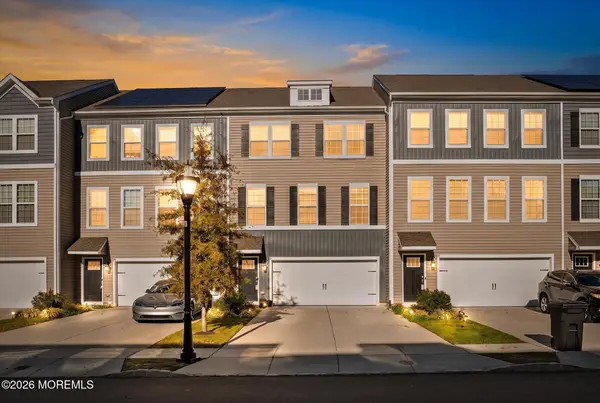 $478,000Active3 beds 3 baths2,232 sq. ft.
41 Stanton Road, Mount Holly, NJ 08060
MLS# 22632657Listed by: KELLER WILLIAMS PREMIER OFFICE - New
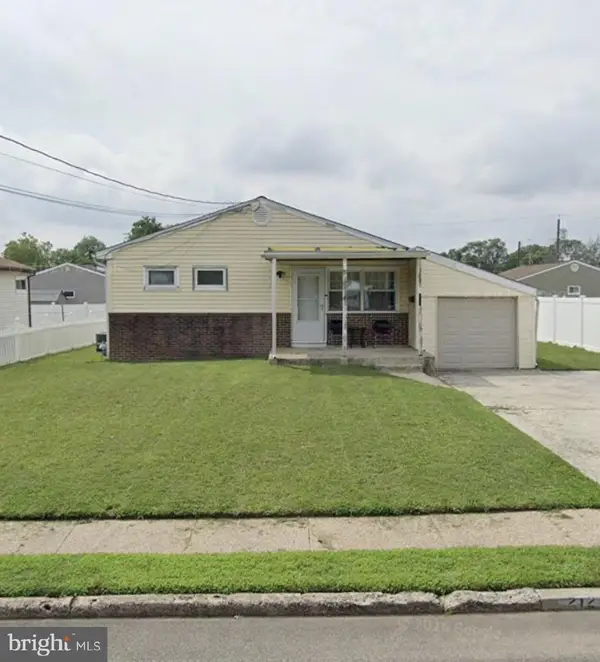 $269,000Active3 beds 1 baths952 sq. ft.
212 Canary Ln, MOUNT HOLLY, NJ 08060
MLS# NJBL2122666Listed by: WEICHERT REALTORS-CHERRY HILL


Protect your home and budget from life's surprises with an Assurant Home Warranty, backed by a partner that supports you through every step of homeownership. Explore Plans.
© 2026 Better Homes and Gardens Real Estate LLC. An Anywhere Real Estate company. All rights reserved. Better Homes and Gardens® Real Estate is a registered trademark owned by Meredith Operations Corporation, licensed to Better Homes and Gardens Real Estate LLC and used with permission. Better Homes and Gardens Real Estate LLC fully supports the principles of the Fair Housing Act and the Equal Opportunity Act. Listing information is deemed reliable but is not guaranteed accurate.
Each office is independently owned and operated.
Any services or products provided by third parties are not provided by, affiliated with or related to Better Homes and Gardens Real Estate LLC, or its affiliated companies.