
254 Mill St, Mount Holly, NJ 08060
Local realty services provided by:Better Homes and Gardens Real Estate Cassidon Realty
254 Mill St,Mount Holly, NJ 08060
$565,599
- 5 Beds
- 2 Baths
- 2,338 sq. ft.
- Single family
- Active
Listed by: christina p sorhaindo
Office: weichert realtors - moorestown
MLS#:NJBL2118324
Source:BRIGHTMLS
Price summary
- Price:$565,599
- Price per sq. ft.:$241.92
About this home
Welcome home! This beautiful 5 bedroom bi-level offers the space, style and amenities you've been looking for. The main level features a modern kitchen with an island and granite countertops and stainless steel appliances, along with a dedicated office and inviting living room.The lower level offers am additional large family room, perfect for entertaining, relaxing, or creating a second living space, plus a convenient laundry room. Situated on a desirable corner lot, the home includes an attached garage and parking for up to four cars. And there still more! Step outside to a large backyard complete with a gazebo perfect for outdoor gatherings, summer entertaining, or simply enjoying your own private space. Home features laminate flooring throughout, carpet on the lower level, recess lighting through living room and family room. Ceiling fans and led lighting also through the home. Roof was replace in 2026, everything freshly painted with warm neutral paint. Bathrooms have been updated to modern style, The appliances are being sold in "as is" condition. There's no need to keep looking you have everything you need right here....
Contact an agent
Home facts
- Year built:1960
- Subdivision & Development:NONE AVAILABLE
- Listing ID #:NJBL2118324
- Added:1 day(s) ago
- Updated:August 24, 2026 at 05:38 AM
Rooms and interior
- Bedrooms:5
- Total bathrooms:2
- Full bathrooms:2
- Dining Description:Dining Room
- Living area:2,338 sq. ft.
Heating and cooling
- Cooling:Central A/C
- Heating:Forced Air, Natural Gas
Structure and exterior
- Year built:1960
- Building area:2,338 sq. ft.
- Lot area:0.29 Acres
- Architectural Style:Bi-level
- Construction Materials:Aluminum Siding, Frame
- Foundation Description:Concrete Perimeter
- Levels:2 Stories
Schools
- High school:RANCOCAS VALLEY REG. H.S.
- Middle school:F W HOLBEIN SCHOOL
- Elementary school:GERTRUDE FOLWELL E.S.
Utilities
- Water:Public
- Sewer:Public Sewer
Finances and disclosures
- Price:$565,599
- Price per sq. ft.:$241.92
- Tax amount:$7,425 (2025)
Parking
- Parking description:Attached Garage, Garage - Front Entry, Inside Access
- Garage:Yes
- Garage spaces:1
New listings near 254 Mill St
- Coming Soon
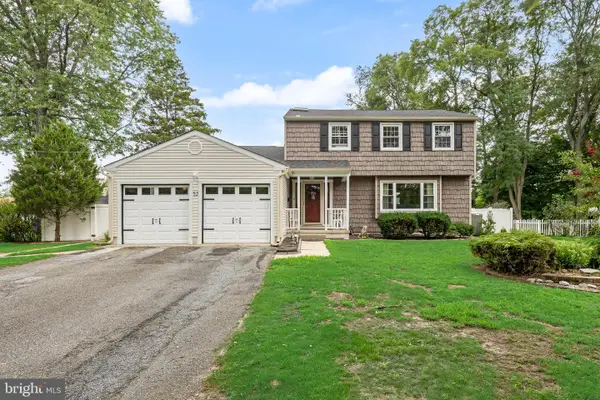 $525,000Coming Soon4 beds 3 baths2,084 sq. ft.
52 Sunset Dr, MOUNT HOLLY, NJ 08060
MLS# NJBL2118208Listed by: REAL BROKER, LLC - Coming Soon
 $490,000Coming Soon4 beds 2 baths1,707 sq. ft.
11 Manor Terrace, MT HOLLY, NJ 08060
MLS# NJBL2118280Listed by: BHHS FOX & ROACH-CHERRY HILL - Coming Soon
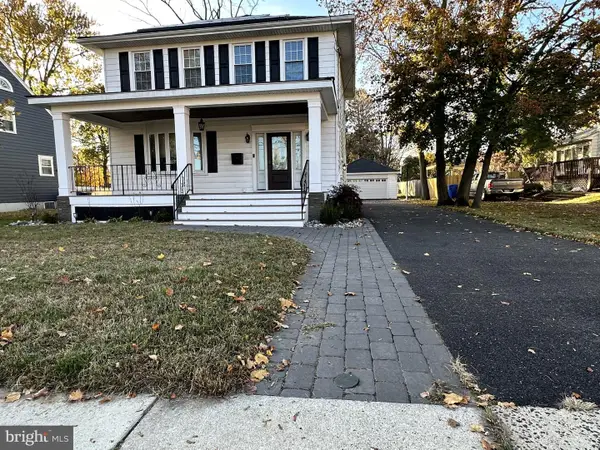 $599,000Coming Soon4 beds 2 baths2,096 sq. ft.
186 Madison Ave, MOUNT HOLLY, NJ 08060
MLS# NJBL2117126Listed by: EREALTY ADVISORS, INC - New
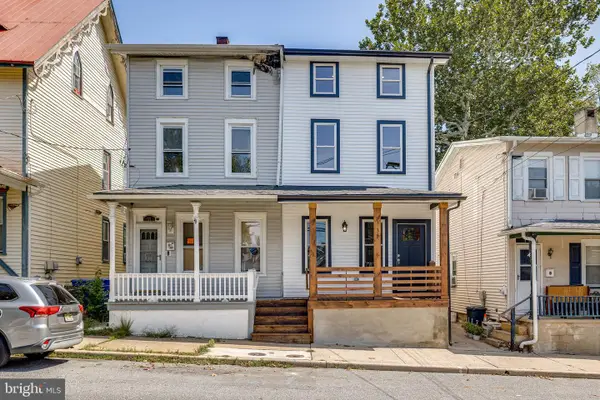 $319,000Active4 beds 2 baths1,637 sq. ft.
31 Buttonwood St, MOUNT HOLLY, NJ 08060
MLS# NJBL2119202Listed by: RE/MAX PREFERRED - MEDFORD - New
 $259,000Active3 beds 2 baths915 sq. ft.
72 Rancocas Rd, MOUNT HOLLY, NJ 08060
MLS# NJBL2119024Listed by: RE/MAX WORLD CLASS REALTY - New
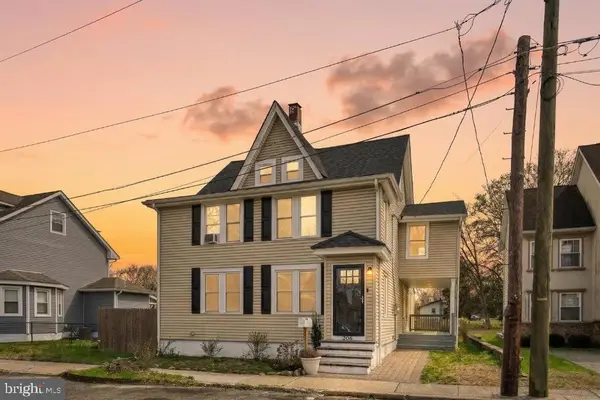 $425,000Active4 beds 3 baths2,612 sq. ft.
206 Chestnut St, MOUNT HOLLY, NJ 08060
MLS# NJBL2118576Listed by: EXP REALTY, LLC - New
 $269,000Active4 beds 2 baths1,708 sq. ft.
50 Bispham St #1246, MOUNT HOLLY, NJ 08060
MLS# NJBL2118768Listed by: ZWEET ZPOT REAL ESTATE - New
 $359,900Active3 beds 1 baths1,550 sq. ft.
707 Smith Ln, MOUNT HOLLY, NJ 08060
MLS# NJBL2117224Listed by: KELLER WILLIAMS REALTY - MOORESTOWN  $295,000Active3 beds 2 baths1,792 sq. ft.
214 Broad St, MOUNT HOLLY, NJ 08060
MLS# NJBL2118582Listed by: PROPERTY MANAGEMENT SERVICES OF BURLINGTON COUNTY


Protect your home and budget from life's surprises with an Assurant Home Warranty, backed by a partner that supports you through every step of homeownership. Explore Plans.
© 2026 Better Homes and Gardens Real Estate LLC. An Anywhere Real Estate company. All rights reserved. Better Homes and Gardens® Real Estate is a registered trademark owned by Meredith Operations Corporation, licensed to Better Homes and Gardens Real Estate LLC and used with permission. Better Homes and Gardens Real Estate LLC fully supports the principles of the Fair Housing Act and the Equal Opportunity Act. Listing information is deemed reliable but is not guaranteed accurate.
Each office is independently owned and operated.
Any services or products provided by third parties are not provided by, affiliated with or related to Better Homes and Gardens Real Estate LLC, or its affiliated companies.