
303 Garden St, Mount Holly, NJ 08060
Local realty services provided by:Better Homes and Gardens Real Estate GSA Realty
303 Garden St,Mount Holly, NJ 08060
$365,000
- 3 Beds
- 2 Baths
- 2,050 sq. ft.
- Single family
- Active
Listed by: patricia m gesswein
Office: houwzer llc-haddonfield
MLS#:NJBL2117722
Source:BRIGHTMLS
Price summary
- Price:$365,000
- Price per sq. ft.:$178.05
About this home
Welcome to 303 Garden Street, where timeless Colonial charm meets modern comfort. This beautifully updated 3-bedroom, 2-bath home offers approximately 2,050 square feet of thoughtfully designed living space, blending classic character with today's most desirable finishes. Situated on a spacious fenced corner lot, this move-in-ready home features a private driveway, abundant street parking, and an ideal location just minutes from vibrant downtown Mount Holly, shopping, dining, and major commuter routes.
At the heart of the home is the stunning, updated kitchen showcasing white shaker cabinetry, granite countertops, a center island with seating, and sleek black stainless steel appliances. The adjoining breakfast area flows effortlessly into a bright, sun-filled sunroom, creating the perfect setting for morning coffee, relaxing with a book, or hosting guests. Step outside to the brand-new patio, an inviting space designed for summer barbecues, outdoor dining, and entertaining.
The versatile floor plan offers comfortable everyday living with luxury vinyl plank flooring throughout the main level, new carpeting upstairs, beautifully updated bathrooms, and the convenience of a second-floor laundry room. Natural light fills the home, enhancing its warm and welcoming atmosphere.
Additional updates provide lasting peace of mind, including a newer roof, newer HVAC system, and a replaced water service line. Combining timeless Colonial architecture, modern upgrades, generous outdoor space, and an exceptional location, 303 Garden Street offers the perfect balance of style, comfort, and functionality—ready for its next owners to move in and enjoy....
Contact an agent
Home facts
- Year built:1850
- Subdivision & Development:HISTORIC DISTRICT
- Listing ID #:NJBL2117722
- Added:42 day(s) ago
- Updated:September 11, 2026 at 02:17 PM
Rooms and interior
- Bedrooms:3
- Total bathrooms:2
- Full bathrooms:2
- Flooring:Carpet, Ceramic Tile, Luxury Vinyl Plank
- Dining Description:Dining Area, Dining Room
- Kitchen Description:Breakfast Area, Built-In Microwave, Carpet, Dishwasher, Kitchen - Eat-In, Kitchen - Island, Oven - Self Cleaning, Oven/Range - Gas, Recessed Lighting
- Bedroom Description:Carpet, Primary Bedroom
- Basement:Yes
- Basement Description:Dirt Floor
- Living area:2,050 sq. ft.
Heating and cooling
- Cooling:Central A/C
- Heating:Forced Air, Natural Gas
Structure and exterior
- Roof:Pitched, Shingle
- Year built:1850
- Building area:2,050 sq. ft.
- Lot area:0.2 Acres
- Architectural Style:Colonial
- Construction Materials:Vinyl Siding
- Exterior Features:Deck(s)
- Foundation Description:Brick/Mortar
- Levels:2 Stories
Schools
- High school:RANCOCAS VALLEY REG. H.S.
- Middle school:F.W. HOLBEIN M.S.
- Elementary school:GERTRUDE FOLWELL SCHOOL
Utilities
- Water:Public
- Sewer:Public Sewer
Finances and disclosures
- Price:$365,000
- Price per sq. ft.:$178.05
- Tax amount:$5,582 (2025)
Features and amenities
- Laundry features:Dryer, Laundry, Washer
- Amenities:Carpet, Ceiling Fan(s), Recessed Lighting
Parking
- Parking description:On Street
New listings near 303 Garden St
- Coming Soon
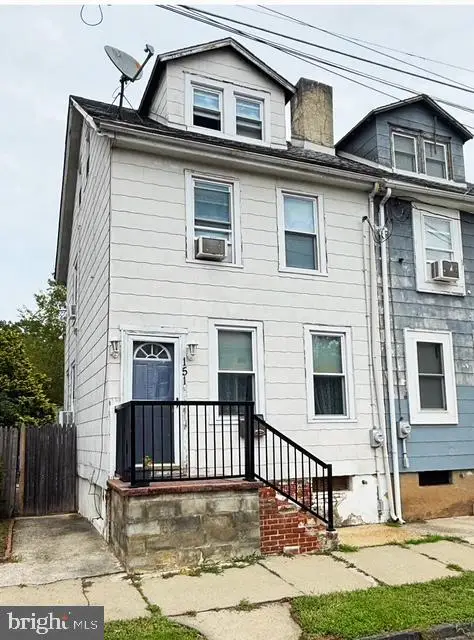 $225,000Coming Soon3 beds 2 baths1,146 sq. ft.
151 Mount Holly Ave, MOUNT HOLLY, NJ 08060
MLS# NJBL2119816Listed by: EXP REALTY, LLC - New
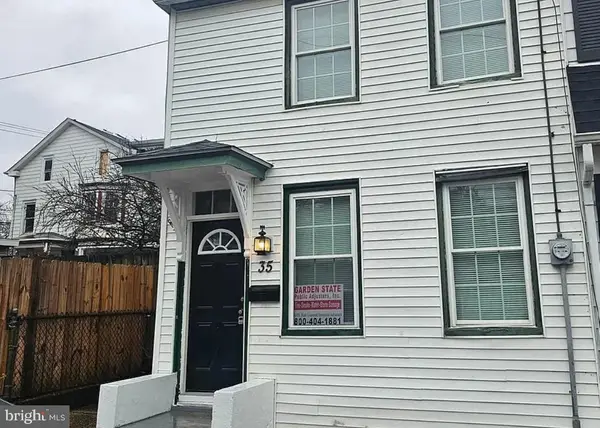 $257,500Active4 beds 1 baths1,412 sq. ft.
35 Paxson St, MT HOLLY, NJ 08060
MLS# NJBL2120398Listed by: MERCURY REAL ESTATE GROUP - New
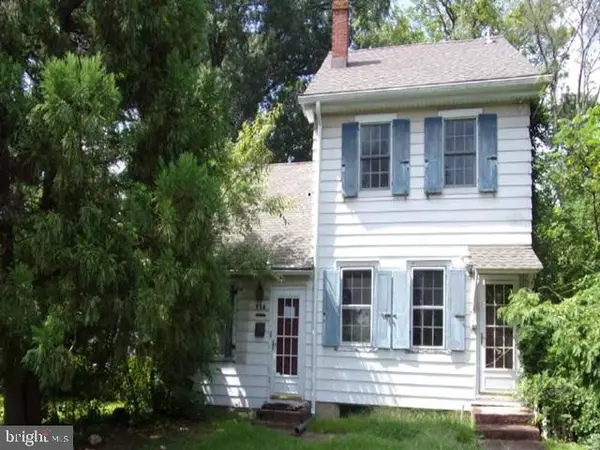 $249,900Active4 beds 2 baths1,889 sq. ft.
116 Branch St, MT HOLLY, NJ 08060
MLS# NJBL2120386Listed by: REALHOME SERVICES AND SOLUTIONS, INC. - New
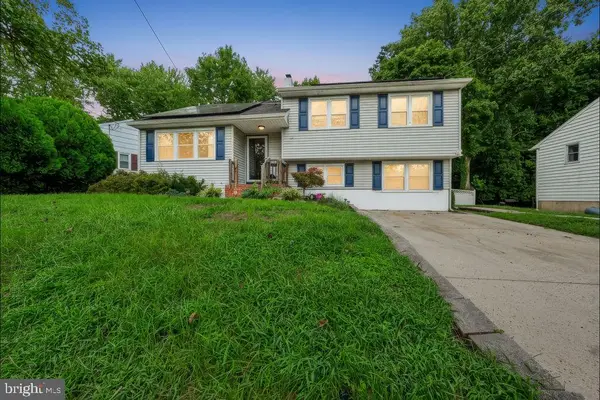 $475,000Active6 beds 2 baths2,200 sq. ft.
129 Clover St, MT HOLLY, NJ 08060
MLS# NJBL2120160Listed by: BHHS FOX & ROACH-MEDFORD - New
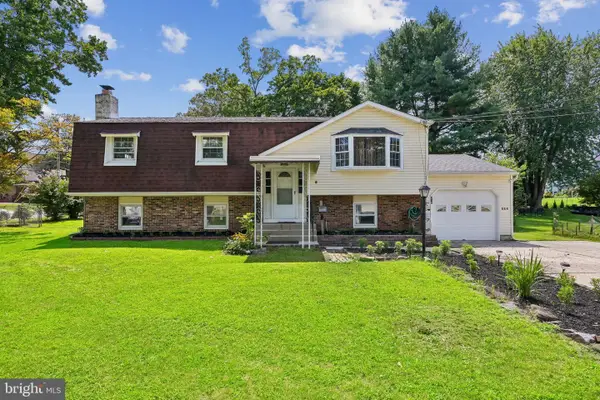 $530,000Active5 beds 2 baths2,338 sq. ft.
254 Mill St, MOUNT HOLLY, NJ 08060
MLS# NJBL2120008Listed by: WEICHERT REALTORS - MOORESTOWN 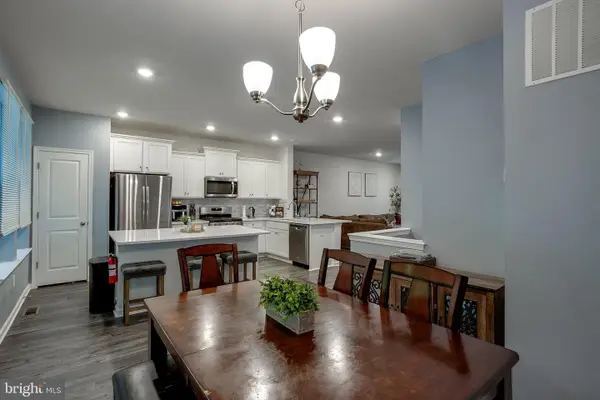 $410,000Active3 beds 3 baths2,232 sq. ft.
104 Levis Dr, MOUNT HOLLY, NJ 08060
MLS# NJBL2119688Listed by: BHHS FOX & ROACH-MT LAUREL $344,000Active3 beds 2 baths1,041 sq. ft.
342 Washington, MOUNT HOLLY, NJ 08060
MLS# NJBL2119500Listed by: VYLLA HOME $319,777Active4 beds 2 baths1,382 sq. ft.
185 Rancocas Road, Mount Holly, NJ 08060
MLS# 22626890Listed by: KELLER WILLIAMS REALTY MOORESTOWN $269,000Active4 beds 2 baths1,708 sq. ft.
50 Bispham St, MOUNT HOLLY, NJ 08060
MLS# NJBL2118768Listed by: ZWEET ZPOT REAL ESTATE $369,000Active3 beds 2 baths1,708 sq. ft.
113 Pearl St, MOUNT HOLLY, NJ 08060
MLS# NJBL2119188Listed by: COLDWELL BANKER REALTY


Protect your home and budget from life's surprises with an Assurant Home Warranty, backed by a partner that supports you through every step of homeownership. Explore Plans.
© 2026 Better Homes and Gardens Real Estate LLC. An Anywhere Real Estate company. All rights reserved. Better Homes and Gardens® Real Estate is a registered trademark owned by Meredith Operations Corporation, licensed to Better Homes and Gardens Real Estate LLC and used with permission. Better Homes and Gardens Real Estate LLC fully supports the principles of the Fair Housing Act and the Equal Opportunity Act. Listing information is deemed reliable but is not guaranteed accurate.
Each office is independently owned and operated.
Any services or products provided by third parties are not provided by, affiliated with or related to Better Homes and Gardens Real Estate LLC, or its affiliated companies.