
7 Winding Way, Mount Holly, NJ 08060
Local realty services provided by:Better Homes and Gardens Real Estate Valley Partners
7 Winding Way,Mount Holly, NJ 08060
$425,000
- 5 Beds
- 4 Baths
- 2,828 sq. ft.
- Single family
- Active
Listed by: toni nippins
Office: homestead realty company inc
MLS#:NJBL2124182
Source:BRIGHTMLS
Price summary
- Price:$425,000
- Price per sq. ft.:$150.28
About this home
Welcome to 7 Winding Way in the desirable Lakeview Development of Mount Holly!
Offering approximately 2,828 square feet of living space, this spacious split-level home, built in 1955, features 5 bedrooms, 2 full bathrooms, and 2 half bathrooms, with plenty of room to accommodate a variety of living arrangements.
As you enter, you're welcomed by a comfortable living room and a generously sized eat-in kitchen, along with a separate dining room and a private bedroom conveniently located on this level, plus a half bath. Toward the rear of the home, you'll find a large family room featuring a wood-burning fireplace (fireplace being sold in AS-IS condition) and access to a fenced-in patio. The spacious backyard offers plenty of room for outdoor entertaining, gatherings, and enjoying time outdoors.
The lower level offers a two-car garage, an additional half bath, and a versatile office or den area with access to the backyard. The basement provides additional storage space and includes a laundry area. Just one level up, you'll find three nicely sized bedrooms and a full bathroom. The upper level is dedicated to the primary suite, complete with a full bathroom, spacious closets, and an additional office or sitting area, creating a private retreat within the home.
Conveniently located near local restaurants, shopping, public transportation, and everyday amenities, with easy access to Routes 38, 295, and 206. Just approximately 20 minutes from Joint Base McGuire-Dix-Lakehurst, this home offers both space and convenience in a desirable Mount Holly location.
A wonderful opportunity to make this spacious home your own! Property is being Sold As Is....
Contact an agent
Home facts
- Year built:1955
- Subdivision & Development:LAKEVIEW
- Listing ID #:NJBL2124182
- Added:1 day(s) ago
- Updated:November 12, 2026 at 04:13 PM
Rooms and interior
- Bedrooms:5
- Total bathrooms:4
- Full bathrooms:2
- Half bathrooms:2
- Dining Description:Dining Area
- Kitchen Description:Carpet, Kitchen - Eat-In
- Bedroom Description:Carpet
- Basement:Yes
- Basement Description:Connecting Stairway
- Living area:2,828 sq. ft.
Heating and cooling
- Cooling:Ceiling Fan(s), Central A/C
- Heating:90% Forced Air, Electric
Structure and exterior
- Roof:Shingle
- Year built:1955
- Building area:2,828 sq. ft.
- Lot area:0.44 Acres
- Architectural Style:Split Level
- Construction Materials:Aluminum Siding
- Foundation Description:Block, Brick/Mortar
- Levels:4 Story
Schools
- High school:RANCOCAS VALLEY REG. H.S.
- Middle school:F.W. HOLBEIN M.S.
- Elementary school:GERTRUDE FOLWELL E.S.
Utilities
- Water:Public
- Sewer:Public Sewer
Finances and disclosures
- Price:$425,000
- Price per sq. ft.:$150.28
- Tax amount:$10,270 (2025)
Features and amenities
- Amenities:Attic, Carpet, Ceiling Fan(s)
Parking
- Parking description:Additional Storage Area, Attached Garage, Covered Parking, Garage - Front Entry, Inside Access, On Street, Oversized
- Garage:Yes
- Garage spaces:2
New listings near 7 Winding Way
- New
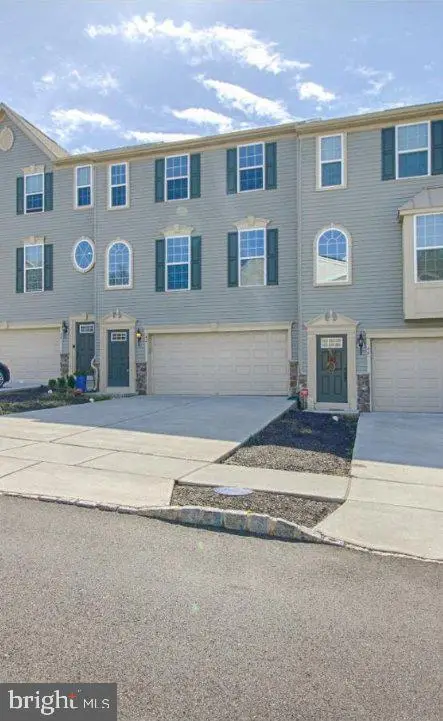 $479,500Active3 beds 3 baths1,248 sq. ft.
42 Wallace Rd, MOUNT HOLLY, NJ 08060
MLS# NJBL2124180Listed by: KINNIEBREW ASSOCIATES, INC. - New
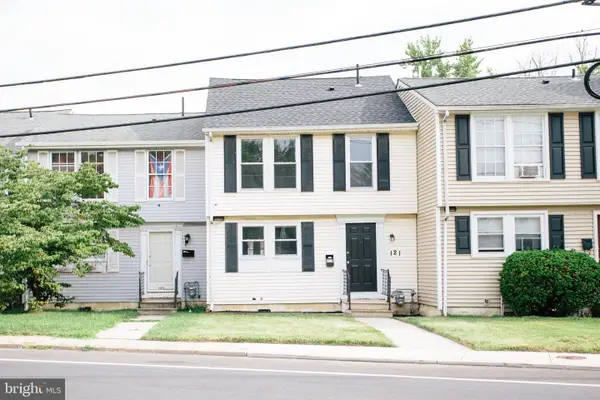 $249,900Active3 beds 2 baths1,100 sq. ft.
121 Rancocas Rd, MOUNT HOLLY, NJ 08060
MLS# NJBL2124058Listed by: SUREWAY REALTY - New
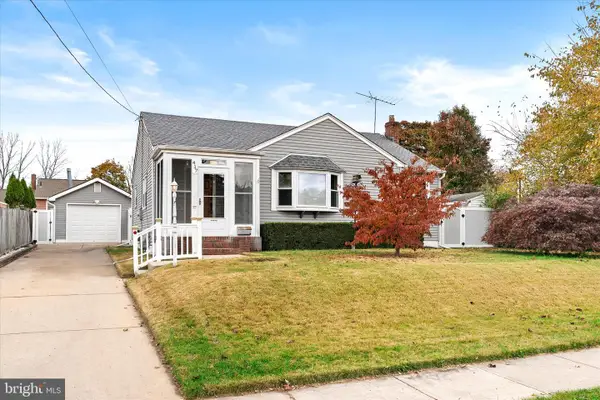 $409,900Active3 beds 2 baths1,140 sq. ft.
417 Smith Ln, MOUNT HOLLY, NJ 08060
MLS# NJBL2123248Listed by: BHHS FOX & ROACH - ROBBINSVILLE - New
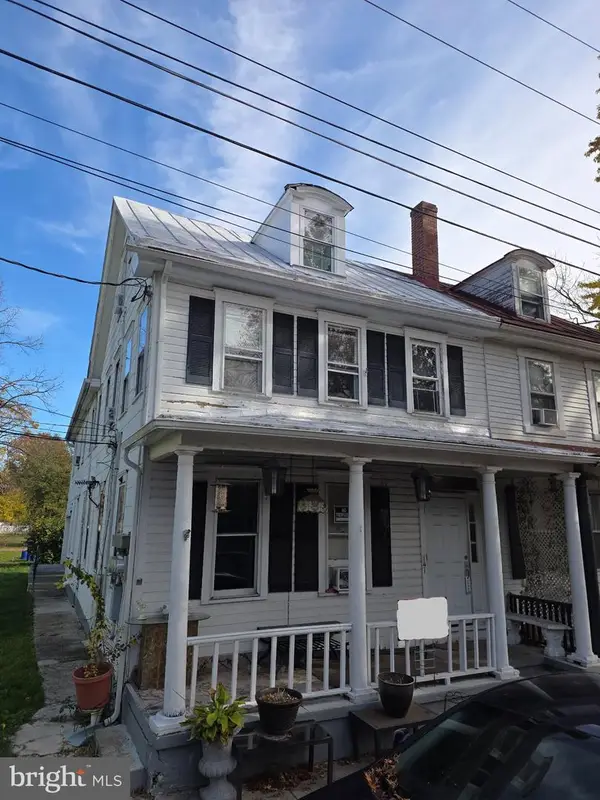 $409,000Active5 beds -- baths2,993 sq. ft.
141 Cherry St, MT HOLLY, NJ 08060
MLS# NJBL2121692Listed by: RE/MAX AT HOME - New
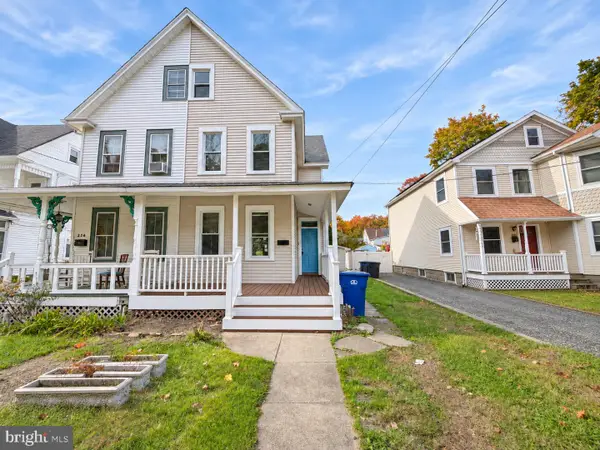 $339,900Active5 beds 2 baths1,528 sq. ft.
238 Clifton Ave, MOUNT HOLLY, NJ 08060
MLS# NJBL2123662Listed by: REALTY MARK ADVANTAGE - Open Sat, 12 to 2pm
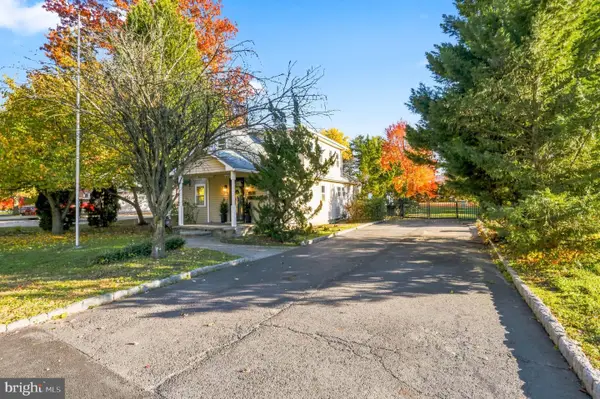 $325,000Active2 beds 2 baths1,220 sq. ft.
158 W South Ave, MOUNT HOLLY, NJ 08060
MLS# NJBL2123586Listed by: KELLER WILLIAMS REALTY - MARLTON  $899,000Active12 beds -- baths13,000 sq. ft.
Address Withheld By Seller, MOUNT HOLLY, NJ 08060
MLS# NJBL2121010Listed by: BHHS FOX & ROACH-MARLTON $2,900,000Active30 beds -- baths2,005 sq. ft.
220 Clifton Ave, MOUNT HOLLY, NJ 08060
MLS# NJBL2123204Listed by: EXP REALTY, LLC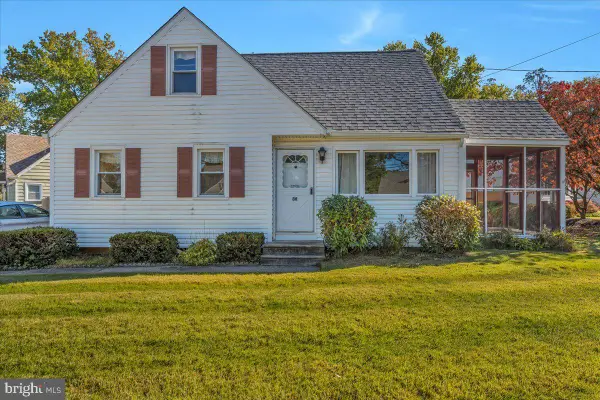 $340,000Pending3 beds 2 baths1,314 sq. ft.
36 Ridgley St, MOUNT HOLLY, NJ 08060
MLS# NJBL2123196Listed by: KELLER WILLIAMS REALTY - MEDFORD


Protect your home and budget from life's surprises with an Assurant Home Warranty, backed by a partner that supports you through every step of homeownership. Explore Plans.
© 2026 Better Homes and Gardens Real Estate LLC. An Anywhere Real Estate company. All rights reserved. Better Homes and Gardens® Real Estate is a registered trademark owned by Meredith Operations Corporation, licensed to Better Homes and Gardens Real Estate LLC and used with permission. Better Homes and Gardens Real Estate LLC fully supports the principles of the Fair Housing Act and the Equal Opportunity Act. Listing information is deemed reliable but is not guaranteed accurate.
Each office is independently owned and operated.
Any services or products provided by third parties are not provided by, affiliated with or related to Better Homes and Gardens Real Estate LLC, or its affiliated companies.