
114 Sunset Dr, Mount Royal, NJ 08061
Local realty services provided by:Better Homes and Gardens Real Estate Community Realty
Upcoming open houses
- Thu, Sep 2405:00 pm - 07:00 pm
- Fri, Sep 2505:00 pm - 07:00 pm
- Sat, Sep 2611:00 am - 01:00 pm
Listed by: rachel rowe
Office: weichert realtors-mullica hill
MLS#:NJGL2078542
Source:BRIGHTMLS
Price summary
- Price:$469,000
- Price per sq. ft.:$190.65
About this home
Looks can be deceiving! This beautiful home in Weathervane Farms, located in the Mount Royal section of highly desirable East Greenwich Township, offers SO much more than meets the eye! This completely renovated home features 4 bedrooms and 4 full bathrooms, with an incredibly versatile layout and an abundance of storage.
First-floor living at its best:
• Two bedrooms on the main level
• Spacious primary suite with two very large closets and private en-suite bath
• Additional full hallway bath
• Beautifully updated kitchen with new cabinets, granite counters and stainless steel appliances!
• Luxury vinyl plank flooring
• Windows are only 4 years old
Upstairs, you’ll find two additional bedrooms, another full bathroom, and even more closet space. And then there’s the finished walk-out basement! Recently renovated with luxury vinyl plank flooring and stairs, it offers a large living area plus a separate room perfect for a home office, exercise room, hobby space—or whatever fits your lifestyle. There’s also a full bathroom with a shower, utility sink, large unfinished storage area and washer dryer hookups, and a slider leading to the backyard. Outside, enjoy a fenced yard, sprinkler system, 1 car garage, and a great shed for additional storage. The water heater is also new! AND NO HOA FEES! And the location? ️ East Greenwich Township puts you close to major highways, excellent schools, restaurants, shopping, and Thompson Family Park, with walking trails, a dog park, playgrounds, soccer, basketball, tennis, pickleball, volleyball, and community events. Come see why this home is full of surprises—and could be the perfect place to call home!...
Contact an agent
Home facts
- Year built:2001
- Subdivision & Development:WEATHER VANE FARMS
- Listing ID #:NJGL2078542
- Added:1 day(s) ago
- Updated:September 24, 2026 at 10:35 AM
Rooms and interior
- Bedrooms:4
- Total bathrooms:4
- Full bathrooms:4
- Flooring:Luxury Vinyl Plank
- Dining Description:Dining Area, Dining Room
- Bathrooms Description:Bathroom 2, Bathroom 3, Full Bath, Primary Bath(s), Primary Bathroom
- Kitchen Description:Built-In Microwave, Crown Moldings, Dishwasher, Oven/Range - Gas, Recessed Lighting, Refrigerator, Stainless Steel Appliances
- Bedroom Description:Entry Level Bedroom, Primary Bedroom
- Basement:Yes
- Basement Description:Fully Finished
- Living area:2,460 sq. ft.
Heating and cooling
- Cooling:Central A/C
- Heating:Forced Air, Natural Gas
Structure and exterior
- Roof:Pitched, Shingle
- Year built:2001
- Building area:2,460 sq. ft.
- Lot area:0.16 Acres
- Lot Features:Middle Of Block
- Architectural Style:Cape Cod
- Construction Materials:Combination
- Exterior Features:Lawn Sprinkler, Patio(s)
- Foundation Description:Concrete Perimeter
- Levels:2 Stories
Schools
- High school:KINGSWAY REGIONAL H.S.
- Middle school:KINGSWAY REGIONAL M.S.
- Elementary school:SAMUEL MICKLE E.S.
Utilities
- Water:Public
- Sewer:Public Sewer
Finances and disclosures
- Price:$469,000
- Price per sq. ft.:$190.65
Features and amenities
- Laundry features:Hookup, Washer/Dryer Hookups Only
- Amenities:Crown Moldings, Recessed Lighting, Security System, Smoke Detector
Parking
- Parking description:Asphalt Driveway, Attached Garage, Garage - Front Entry, Inside Access
- Garage:Yes
- Garage spaces:1
New listings near 114 Sunset Dr
- Coming Soon
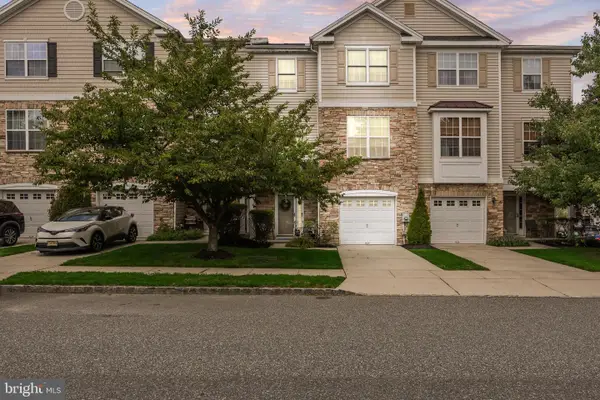 $385,000Coming Soon3 beds 4 baths2,619 sq. ft.
152 Acorn Dr, MOUNT ROYAL, NJ 08061
MLS# NJGL2077778Listed by: KELLER WILLIAMS PRIME REALTY 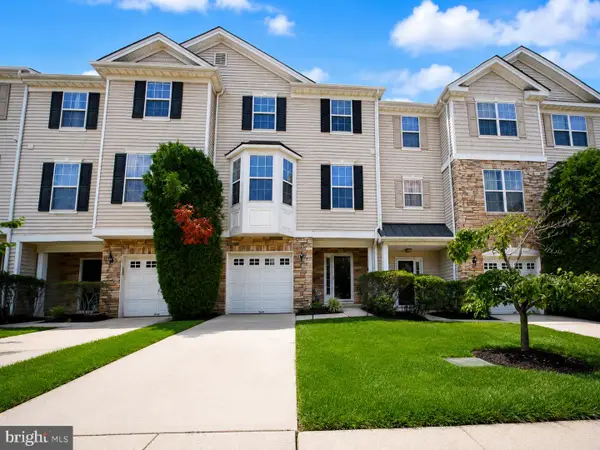 $359,900Active2 beds 3 baths2,404 sq. ft.
111 Acorn Dr, MOUNT ROYAL, NJ 08061
MLS# NJGL2077886Listed by: SERHANT. NEW JERSEY LLC- Open Sun, 2 to 4pm
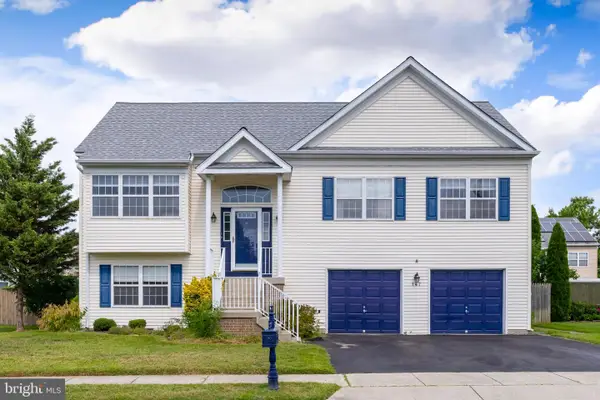 $479,000Active4 beds 3 baths2,176 sq. ft.
147 Tradewinds Dr, MOUNT ROYAL, NJ 08061
MLS# NJGL2077860Listed by: BHHS FOX & ROACH-MULLICA HILL SOUTH 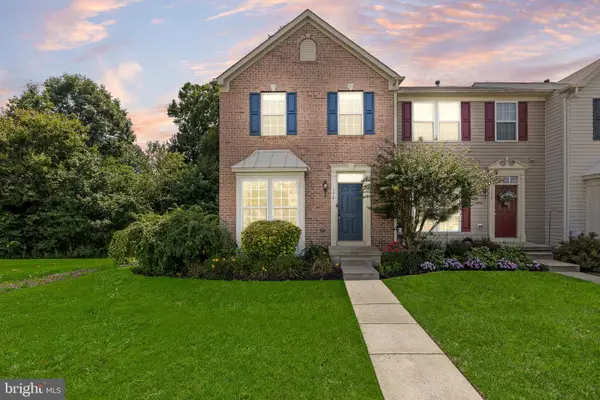 $350,000Pending4 beds 3 baths1,776 sq. ft.
376 Concetta Dr, MOUNT ROYAL, NJ 08061
MLS# NJGL2077576Listed by: LPT REALTY, LLC- Open Sat, 11am to 1pm
 $285,000Active3 beds 1 baths1,280 sq. ft.
33 Mantua Rd, MOUNT ROYAL, NJ 08061
MLS# NJGL2077222Listed by: HOMESMART FIRST ADVANTAGE REALTY 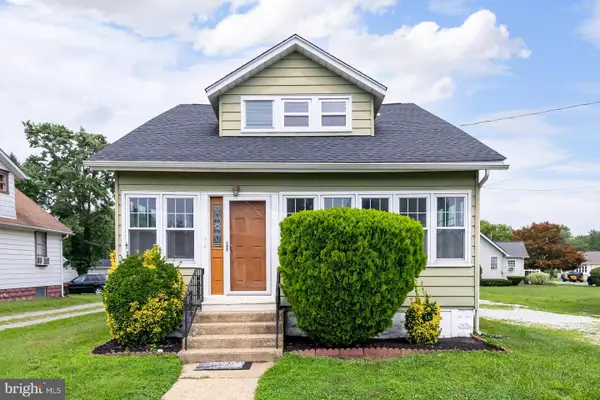 $300,000Active3 beds 2 baths1,248 sq. ft.
16 Mantua Rd, MOUNT ROYAL, NJ 08061
MLS# NJGL2075862Listed by: BHHS FOX & ROACH-MULLICA HILL SOUTH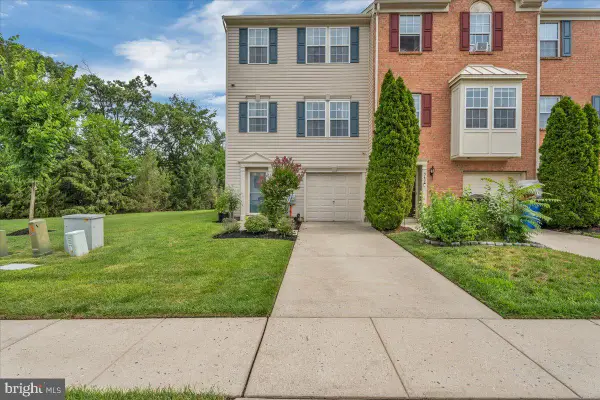 $389,900Pending3 beds 4 baths2,140 sq. ft.
344 Cristaudo Ct, MOUNT ROYAL, NJ 08061
MLS# NJGL2075688Listed by: ROMANO REALTY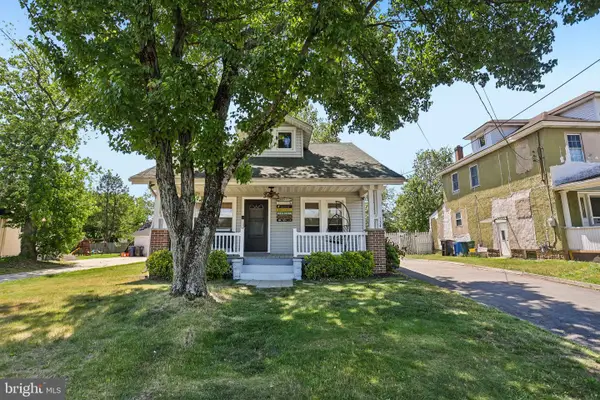 $294,900Active3 beds 1 baths1,454 sq. ft.
134 Kings Hwy, MOUNT ROYAL, NJ 08061
MLS# NJGL2075730Listed by: EXP REALTY, LLC $230,000Active1 beds 1 baths732 sq. ft.
31 Mantua Rd, MOUNT ROYAL, NJ 08061
MLS# NJGL2073542Listed by: KELLER WILLIAMS - MAIN STREET


Protect your home and budget from life's surprises with an Assurant Home Warranty, backed by a partner that supports you through every step of homeownership. Explore Plans.
© 2026 Better Homes and Gardens Real Estate LLC. An Anywhere Real Estate company. All rights reserved. Better Homes and Gardens® Real Estate is a registered trademark owned by Meredith Operations Corporation, licensed to Better Homes and Gardens Real Estate LLC and used with permission. Better Homes and Gardens Real Estate LLC fully supports the principles of the Fair Housing Act and the Equal Opportunity Act. Listing information is deemed reliable but is not guaranteed accurate.
Each office is independently owned and operated.
Any services or products provided by third parties are not provided by, affiliated with or related to Better Homes and Gardens Real Estate LLC, or its affiliated companies.