
123 Sambar Ln, Mount Royal, NJ 08061
Local realty services provided by:Better Homes and Gardens Real Estate Reserve
123 Sambar Ln,Mount Royal, NJ 08061
$649,900
- 4 Beds
- 4 Baths
- 3,142 sq. ft.
- Single family
- Pending
Listed by: lucas m romano
Office: romano realty
MLS#:NJGL2071348
Source:BRIGHTMLS
Price summary
- Price:$649,900
- Price per sq. ft.:$206.84
- Monthly HOA dues:$41
About this home
Best and final offers due Monday @ 3pm! Welcome to this beautifully maintained brick front 4-bedroom, 2 full and 2 half bath contemporary Colonial, tucked away on a quiet cul-de-sac in the desirable Oak Ridge section of East Greenwich Township.
From the moment you arrive, the pride of ownership stands out with professionally landscaped grounds, an underground irrigation system, and full brickface front that highlights the home’s curb appeal. Step inside to a grand two-story foyer with hardwood flooring that flows throughout much of the first floor, creating an open and inviting feel.
The main level offers a formal living room with a bay window, a spacious dining room perfect for hosting, and a private home office ideal for remote work. The kitchen is a standout feature with 42-inch cabinetry, granite countertops, center island, stainless steel appliances, under cabinet lighting, and a corner display cabinet with lighting. It opens directly to the two-story family room with a gas fireplace, creating the perfect everyday living and entertaining space. The private office space on the first floor also allows for convenience and flexibility to us as a work area or as a flex space for usage of your choice.
Additional first floor features include a powder room, laundry room, and convenient access to the finished two-car garage with epoxy flooring and built-in storage.
Upstairs, you’ll find four generously sized bedrooms and two full baths, connected by an open loft-style hallway. The primary suite offers a true retreat with tray ceiling, sitting area, multiple closets, and a spacious ensuite bath complete with double vanity, soaking jacuzzi tub, tiled shower, and large closet space.
The finished basement adds even more living space with a large game room, additional powder room, and plenty of storage. Built with quality construction including poured concrete walls, steel beam support, French drain system, sump pump with backup, and a passive radon system.
Out back, enjoy a private, professionally landscaped yard with a two-level paver patio featuring built-in lighting—perfect for entertaining.
Conveniently located near Route 295 for easy access to Philadelphia and Delaware.
Homes like this don’t come up often—schedule your showing before it’s gone....
Contact an agent
Home facts
- Year built:2005
- Listing ID #:NJGL2071348
- Added:46 day(s) ago
- Updated:May 24, 2026 at 07:36 AM
Rooms and interior
- Bedrooms:4
- Total bathrooms:4
- Full bathrooms:2
- Half bathrooms:2
- Rooms Total:11
- Flooring:Carpet, Ceramic Tile, Hardwood, Marble
- Dining Description:Dining Room, Formal/Separate Dining Room
- Bathrooms Description:Full Bath, Half Bath, Primary Bath(s), Primary Bathroom, WhirlPool/HotTub
- Kitchen Description:Built-In Microwave, Carpet, Cooktop, Dishwasher, Disposal, Kitchen - Eat-In, Kitchen - Island, Oven - Self Cleaning, Oven/Range - Electric, Recessed Lighting, Refrigerator, Stainless Steel Appliances, Upgraded Countertops, Water Heater
- Bedroom Description:Carpet, Primary Bedroom, Walk In Closet(s)
- Basement:Yes
- Basement Description:Drainage System, Improved, Interior Access, Partially Finished, Poured Concrete, Sump Pump
- Living area:3,142 sq. ft.
Heating and cooling
- Cooling:Central A/C
- Heating:90% Forced Air, Natural Gas
Structure and exterior
- Roof:Pitched, Shingle
- Year built:2005
- Building area:3,142 sq. ft.
- Lot area:0.21 Acres
- Lot Features:Cul-de-sac, Front Yard, Level, Rear Yard, SideYard(s)
- Architectural Style:Colonial, Contemporary
- Construction Materials:Brick Front, Frame, Vinyl Siding
- Exterior Features:Bump-outs, Extensive Hardscape, Exterior Lighting, Flood Lights, Lawn Sprinkler, Patio(s), Sidewalks
- Foundation Description:Concrete Perimeter
- Levels:2 Stories
Schools
- High school:KINGSWAY REGIONAL H.S.
- Middle school:KINGSWAY REGIONAL M.S.
Utilities
- Water:Public
- Sewer:Public Sewer
Finances and disclosures
- Price:$649,900
- Price per sq. ft.:$206.84
- Tax amount:$12,467 (2025)
Features and amenities
- Laundry features:Laundry
- Amenities:Attic, Bay/Bow Windows, Carpet, Ceiling Fan(s), Double Pane Windows, Motion Detectors, Recessed Lighting, Security System, Underground Utilities
Parking
- Parking description:Attached Garage, Concrete Driveway, Garage - Front Entry, Garage Door Opener, Inside Access
- Garage:Yes
- Garage spaces:2
New listings near 123 Sambar Ln
- New
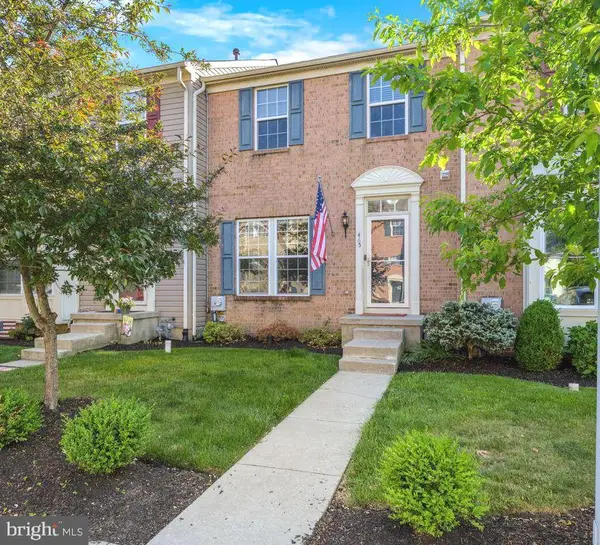 $364,900Active3 beds 3 baths2,460 sq. ft.
465 Concetta Dr, MOUNT ROYAL, NJ 08061
MLS# NJGL2073468Listed by: BHHS FOX & ROACH-MULLICA HILL SOUTH - New
 $620,000Active4 beds 3 baths2,514 sq. ft.
189 Aleksander Ln, MOUNT ROYAL, NJ 08061
MLS# NJGL2073020Listed by: WEICHERT REALTORS-MULLICA HILL - New
 $470,000Active3 beds 2 baths1,898 sq. ft.
150 Sunset Dr, MOUNT ROYAL, NJ 08061
MLS# NJGL2072378Listed by: COMPASS NEW JERSEY, LLC - HADDON TOWNSHIP  $395,000Active3 beds 3 baths2,440 sq. ft.
169 Acorn Dr, MOUNT ROYAL, NJ 08061
MLS# NJGL2072970Listed by: COLDWELL BANKER REALTY $649,900Pending5 beds 3 baths3,147 sq. ft.
314 Carriage Dr, MOUNT ROYAL, NJ 08061
MLS# NJGL2072988Listed by: PINO AGENCY- Open Sun, 1 to 3pm
 $319,900Active3 beds 1 baths1,454 sq. ft.
134 Kings Hwy, MOUNT ROYAL, NJ 08061
MLS# NJGL2072938Listed by: EXP REALTY, LLC 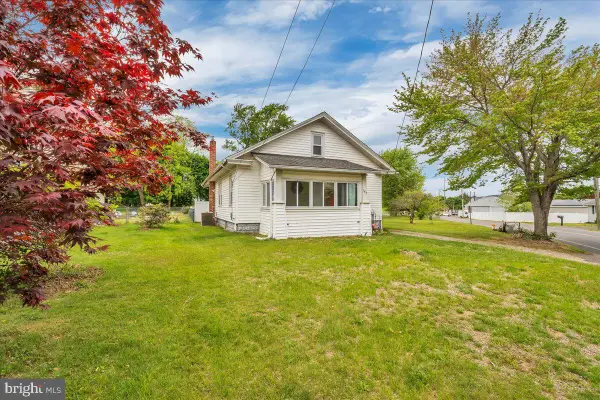 $299,000Pending3 beds 1 baths1,094 sq. ft.
163 County House Rd, MOUNT ROYAL, NJ 08061
MLS# NJGL2072530Listed by: SAWYER REALTY GROUP, LLC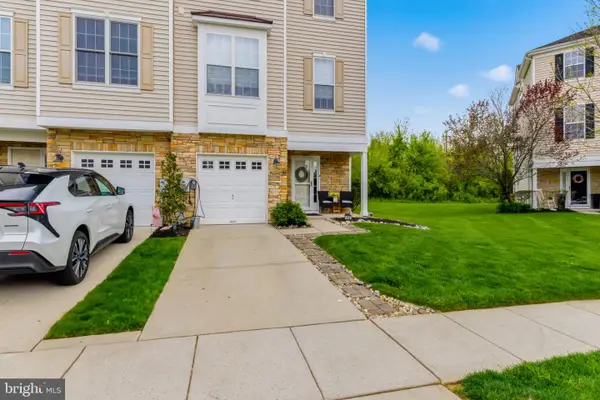 $415,000Active3 beds 3 baths2,609 sq. ft.
155 Acorn Dr, MOUNT ROYAL, NJ 08061
MLS# NJGL2072522Listed by: HOME AND HEART REALTY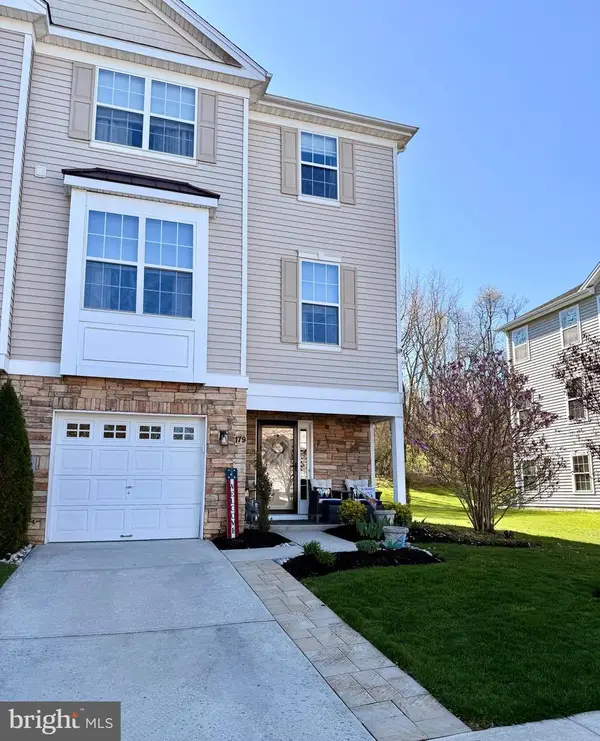 $420,000Active3 beds 4 baths2,609 sq. ft.
179 Acorn Dr, MOUNT ROYAL, NJ 08061
MLS# NJGL2072452Listed by: HOME AND HEART REALTY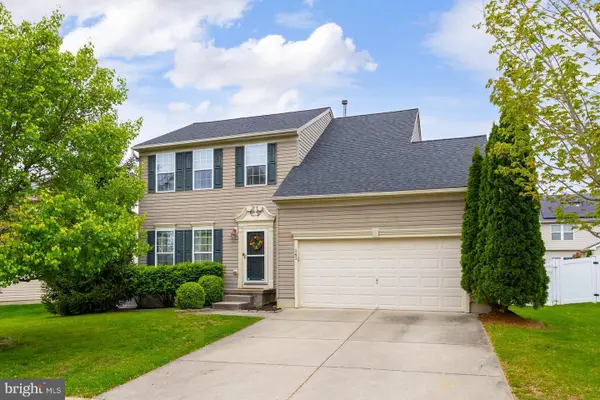 $529,900Pending3 beds 3 baths2,923 sq. ft.
141 Windsor Way, MOUNT ROYAL, NJ 08061
MLS# NJGL2072500Listed by: BHHS FOX & ROACH-MULLICA HILL SOUTH


Protect your home and budget from life's surprises with an Assurant Home Warranty, backed by a partner that supports you through every step of homeownership. Explore Plans.
© 2026 Better Homes and Gardens Real Estate LLC. An Anywhere Real Estate company. All rights reserved. Better Homes and Gardens® Real Estate is a registered trademark owned by Meredith Operations Corporation, licensed to Better Homes and Gardens Real Estate LLC and used with permission. Better Homes and Gardens Real Estate LLC fully supports the principles of the Fair Housing Act and the Equal Opportunity Act. Listing information is deemed reliable but is not guaranteed accurate.
Each office is independently owned and operated.
Any services or products provided by third parties are not provided by, affiliated with or related to Better Homes and Gardens Real Estate LLC, or its affiliated companies.