
129 Sambar Ln, Mount Royal, NJ 08061
Local realty services provided by:Better Homes and Gardens Real Estate Valley Partners
129 Sambar Ln,Mount Royal, NJ 08061
$699,900
- 4 Beds
- 4 Baths
- 3,112 sq. ft.
- Single family
- Coming Soon
Listed by: joseph h scarpati iii
Office: j properties llc.
MLS#:NJGL2078728
Source:BRIGHTMLS
Price summary
- Price:$699,900
- Price per sq. ft.:$224.9
- Monthly HOA dues:$44
About this home
Stunning Four (4) bedroom Traditional home nestled in the desirable Oakridge community. Built in 2004, this residence boasts a perfect blend of Colonial, Contemporary, and Traditional architectural styles. Step inside to find an inviting open floor plan that seamlessly connects the formal Living room Dining room and two story family room with gas fireplace. The country-style kitchen features an island, eat-in area, extensive cabinetry and work desk. Adjacent to kitchen is the formal dining room which adds a touch of elegance for special occasions. Also on the main level is a home office, full laundry room with exterior access and powder room. Upper level consists of four (4) generous sized bedrooms including a large owners suite with walk-in closet and full bath boasting a double sink, walk in shower and soaking tub. Three (3) other bedrooms are serviced by a full hall bath. Enjoy the comfort of a finished basement, perfect for a playroom or game room. There is also a powder room in the basement as well as a separate area for a playroom/gym/yoga. Basement offers plenty of versatility to create your own personal layout. Vinyl fenced lot offers ample space for outdoor activities. The community is known for its friendly atmosphere, with nearby parks and recreational facilities that encourage an active lifestyle. Excellent schools and convenient public services enhance the appeal of this neighborhood. With an attached garage and driveway parking, this home is a perfect blend of comfort and convenience. Don't miss your chance to make this gem your own!...
Contact an agent
Home facts
- Year built:2004
- Subdivision & Development:OAKRIDGE
- Listing ID #:NJGL2078728
- Updated:October 08, 2026 at 05:39 AM
Rooms and interior
- Bedrooms:4
- Total bathrooms:4
- Full bathrooms:2
- Half bathrooms:2
- Dining Description:Dining Area, Formal/Separate Dining Room
- Kitchen Description:Carpet, Kitchen - Country, Kitchen - Eat-In, Kitchen - Island
- Bedroom Description:Carpet
- Basement:Yes
- Basement Description:Fully Finished
- Living area:3,112 sq. ft.
Heating and cooling
- Cooling:Central A/C
- Heating:Forced Air, Natural Gas
Structure and exterior
- Year built:2004
- Building area:3,112 sq. ft.
- Lot area:0.23 Acres
- Architectural Style:Colonial, Contemporary, Traditional
- Construction Materials:Frame, Vinyl Siding
- Foundation Description:Concrete Perimeter
- Levels:2 Stories
Utilities
- Water:Public
- Sewer:Public Sewer
Finances and disclosures
- Price:$699,900
- Price per sq. ft.:$224.9
- Tax amount:$11,948 (2025)
Features and amenities
- Amenities:Carpet, Ceiling Fan(s)
Parking
- Parking description:Attached Garage, Garage - Front Entry, On Street
- Garage:Yes
- Garage spaces:2
New listings near 129 Sambar Ln
- New
 $399,900Active3 beds 2 baths1,448 sq. ft.
126 Kings Hwy, CLARKSBORO, NJ 08020
MLS# NJGL2078854Listed by: ROMANO REALTY - Open Sat, 12 to 2pm
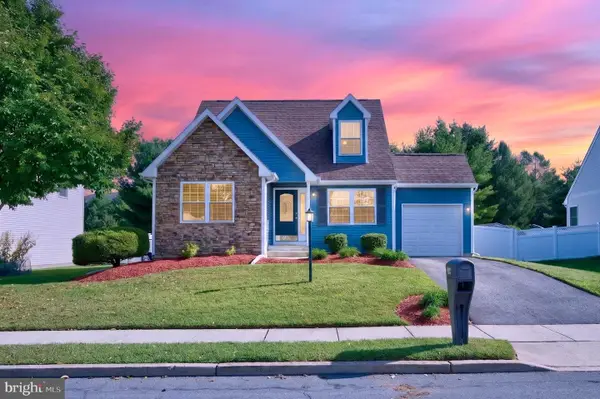 $469,000Active4 beds 4 baths2,460 sq. ft.
114 Sunset Dr, MT ROYAL, NJ 08061
MLS# NJGL2078542Listed by: WEICHERT REALTORS-MULLICA HILL - Open Sat, 1 to 3pm
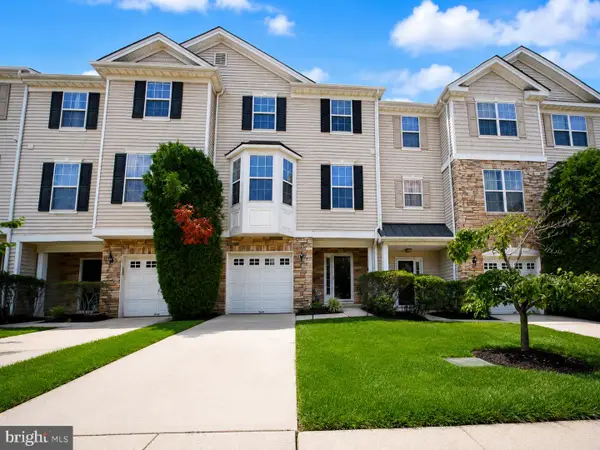 $354,900Active2 beds 3 baths2,404 sq. ft.
111 Acorn Dr, MOUNT ROYAL, NJ 08061
MLS# NJGL2077886Listed by: SERHANT. NEW JERSEY LLC 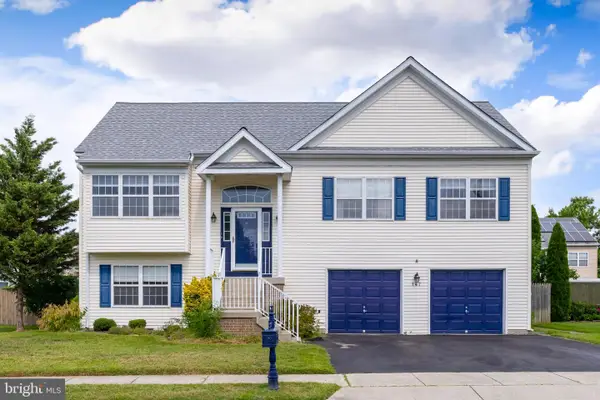 $479,000Active4 beds 3 baths2,176 sq. ft.
147 Tradewinds Dr, MOUNT ROYAL, NJ 08061
MLS# NJGL2077860Listed by: BHHS FOX & ROACH-MULLICA HILL SOUTH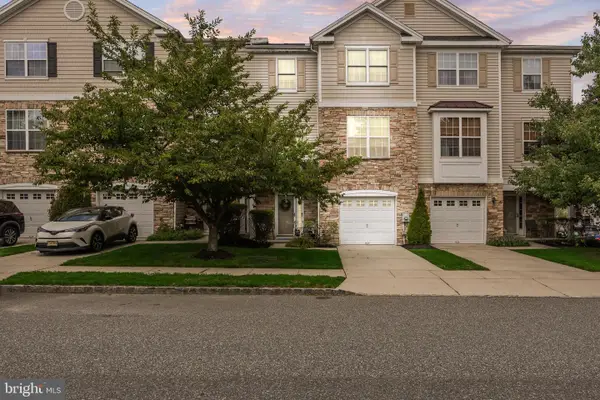 $385,000Active3 beds 4 baths2,619 sq. ft.
152 Acorn Dr, MOUNT ROYAL, NJ 08061
MLS# NJGL2077778Listed by: KELLER WILLIAMS PRIME REALTY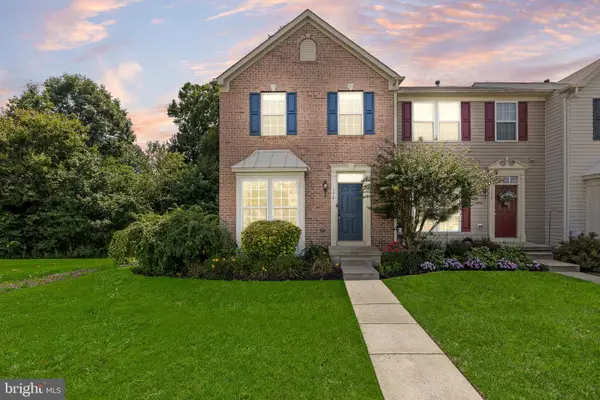 $350,000Pending4 beds 3 baths1,776 sq. ft.
376 Concetta Dr, MOUNT ROYAL, NJ 08061
MLS# NJGL2077576Listed by: LPT REALTY, LLC $285,000Pending3 beds 1 baths1,280 sq. ft.
33 Mantua Rd, MOUNT ROYAL, NJ 08061
MLS# NJGL2077222Listed by: HOMESMART FIRST ADVANTAGE REALTY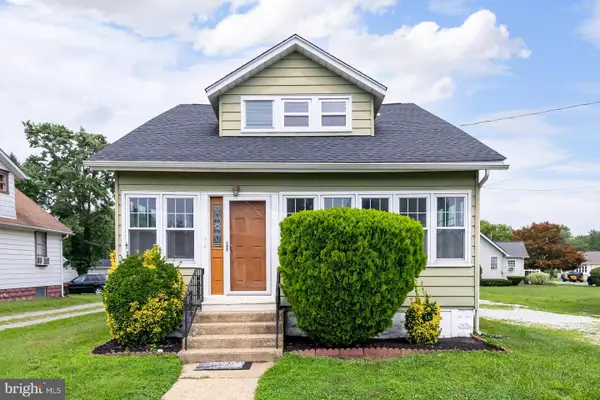 $300,000Active3 beds 2 baths1,248 sq. ft.
16 Mantua Rd, MOUNT ROYAL, NJ 08061
MLS# NJGL2075862Listed by: BHHS FOX & ROACH-MULLICA HILL SOUTH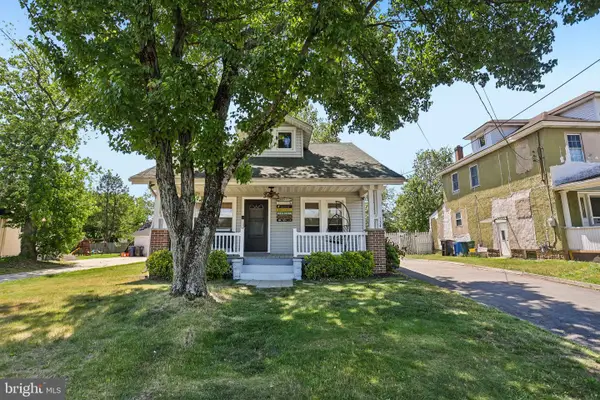 $294,900Active3 beds 1 baths1,454 sq. ft.
134 Kings Hwy, MOUNT ROYAL, NJ 08061
MLS# NJGL2075730Listed by: EXP REALTY, LLC


Protect your home and budget from life's surprises with an Assurant Home Warranty, backed by a partner that supports you through every step of homeownership. Explore Plans.
© 2026 Better Homes and Gardens Real Estate LLC. An Anywhere Real Estate company. All rights reserved. Better Homes and Gardens® Real Estate is a registered trademark owned by Meredith Operations Corporation, licensed to Better Homes and Gardens Real Estate LLC and used with permission. Better Homes and Gardens Real Estate LLC fully supports the principles of the Fair Housing Act and the Equal Opportunity Act. Listing information is deemed reliable but is not guaranteed accurate.
Each office is independently owned and operated.
Any services or products provided by third parties are not provided by, affiliated with or related to Better Homes and Gardens Real Estate LLC, or its affiliated companies.