
303 Belmont Ct, Mullica Hill, NJ 08062
Local realty services provided by:Better Homes and Gardens Real Estate Community Realty
303 Belmont Ct,Mullica Hill, NJ 08062
$998,500
- 4 Beds
- 4 Baths
- 3,880 sq. ft.
- Single family
- Pending
Listed by: amy s reuter
Office: bhhs fox & roach-washington-gloucester
MLS#:NJGL2071708
Source:BRIGHTMLS
Price summary
- Price:$998,500
- Price per sq. ft.:$257.35
- Monthly HOA dues:$33.33
About this home
Set on a 1.1-acre lot on a quiet cul-de-sac in Manors at Saratoga, this beautifully maintained 4-bedroom, 3.5-bath Colonial offers over 3,800 square feet of living space and a refined blend of space, privacy and timeless appeal.
From the moment you arrive, the home’s curb appeal sets the tone for what awaits inside. Thoughtfully updated and meticulously maintained by its original owners, the home opens with a dramatic 2-story foyer, with sun-filled living and dining rooms to one side and a private home office to the other. The main level also includes a warm and inviting family room with a gas fireplace, along with an enormous bonus room that offers exceptional flexibility for a fitness space, playroom, guest retreat, or additional gathering area.
The bright kitchen and adjoining sunroom overlook the beautifully landscaped backyard, where outdoor living takes center stage. A bluestone paver patio, built-in BBQ grill, and firepit create an ideal setting for entertaining, while the heated salt water pool, 8-person spa, and waterfall feature bring a true resort-style feel to the property. Fruit-bearing peach, apple and cherry trees, as well as raspberry vines line the back of the yard, so the gardner of the house will be off to a great start for harvesting!
Upstairs, the primary suite offers a private retreat with a sitting area, 3-sided gas fireplace, organized walk-in closet, and en suite bath. Three additional bedrooms are located on this level, including a junior suite with its own private bath. The second-floor laundry room adds everyday convenience.
Additional highlights include a full dry basement with abundant storage and a 3-car garage with ample room for storage, hobbies, or workshop use plus a Level 2 EV charger. Septic has already been inspected and certification is being issued. The home has also been freshly painted throughout.
Located in the Clearview Regional School District, this move-in-ready home is just 3 miles from downtown Mullica Hill, 6 miles from Inspira Hospital Mullica Hill, and 7 miles from Rowan University Glassboro, with convenient access to local downtown shops, dining, and seasonal community events....
Contact an agent
Home facts
- Year built:2005
- Subdivision & Development:MANORS AT SARATOGA
- Listing ID #:NJGL2071708
- Added:119 day(s) ago
- Updated:May 06, 2026 at 07:32 AM
Rooms and interior
- Bedrooms:4
- Total bathrooms:4
- Full bathrooms:3
- Half bathrooms:1
- Rooms Total:17
- Flooring:Carpet, Ceramic Tile, Hardwood
- Dining Description:Dining Room
- Bathrooms Description:Full Bath, Half Bath, Primary Bath(s), Primary Bathroom
- Kitchen Description:Built-In Microwave, Carpet, Cooktop, Dishwasher, Double/Dual Staircase, Exhaust Fan, Extra Refrigerator/Freezer, Kitchen - Eat-In, Oven - Double, Oven/Range - Gas, Pantry, Range Hood, Recessed Lighting, Stainless Steel Appliances, Upgraded Countertops, Water Heater, Wet/Dry Bar
- Bedroom Description:Carpet, Primary Bedroom, Walk In Closet(s)
- Basement:Yes
- Basement Description:Full, Interior Access, Sump Pump
- Living area:3,880 sq. ft.
Heating and cooling
- Cooling:Central A/C
- Heating:Forced Air, Natural Gas
Structure and exterior
- Roof:Pitched, Shingle
- Year built:2005
- Building area:3,880 sq. ft.
- Lot area:1.1 Acres
- Lot Features:Middle Of Block
- Architectural Style:Colonial
- Construction Materials:Frame, Stucco
- Exterior Features:BBQ Grill, Exterior Lighting, Gutter System, Lawn Sprinkler
- Foundation Description:Block
- Levels:2 Stories
Schools
- High school:CLEARVIEW REGIONAL H.S.
- Middle school:CLEARVIEW REGIONAL M.S.
- Elementary school:HARRISON TOWNSHIP E.S.
Utilities
- Water:Public
- Sewer:On Site Septic
Finances and disclosures
- Price:$998,500
- Price per sq. ft.:$257.35
- Tax amount:$18,338 (2025)
Features and amenities
- Laundry features:Dryer, Laundry, Washer
- Amenities:Attic/House Fan, Cable TV Available, Carpet, Double/Dual Staircase, Electric Available, Natural Gas Available, Recessed Lighting, Security System, Sprinkler System, Wet/Dry Bar
Parking
- Parking description:Attached Garage, Garage - Side Entry, Garage Door Opener, Inside Access
- Garage:Yes
- Garage spaces:3
New listings near 303 Belmont Ct
- New
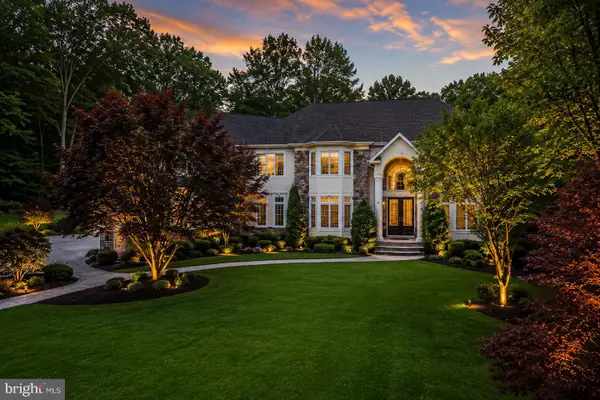 $1,700,000Active5 beds 6 baths8,769 sq. ft.
209 Forest Woods Dr, MULLICA HILL, NJ 08062
MLS# NJGL2073228Listed by: LPT REALTY, LLC - Coming Soon
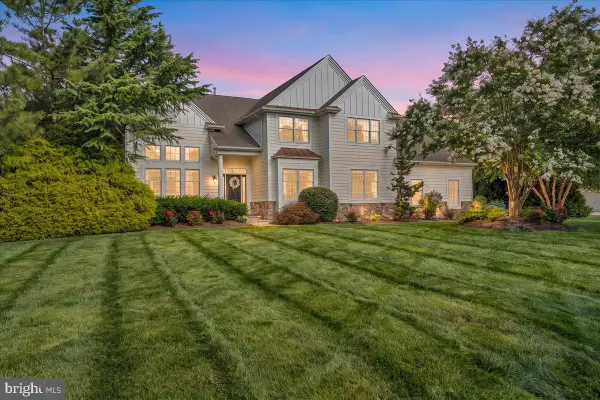 $998,500Coming Soon4 beds 4 baths
303 Belmont Ct, MULLICA HILL, NJ 08062
MLS# NJGL2077072Listed by: BHHS FOX & ROACH-WASHINGTON-GLOUCESTER - New
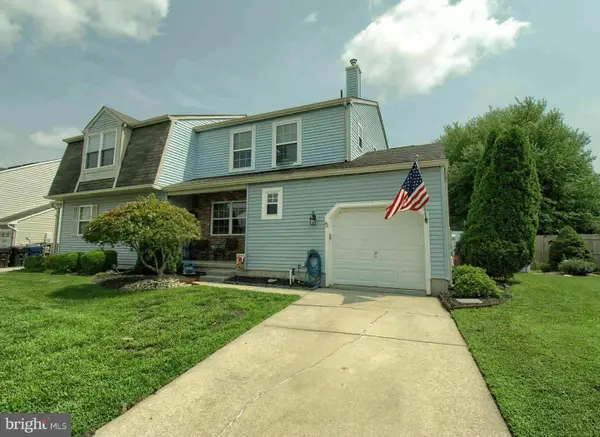 $359,900Active3 beds 3 baths2,003 sq. ft.
5 Fostertown Ln, MULLICA HILL, NJ 08062
MLS# NJGL2076992Listed by: KELLER WILLIAMS REALTY - WASHINGTON TOWNSHIP - New
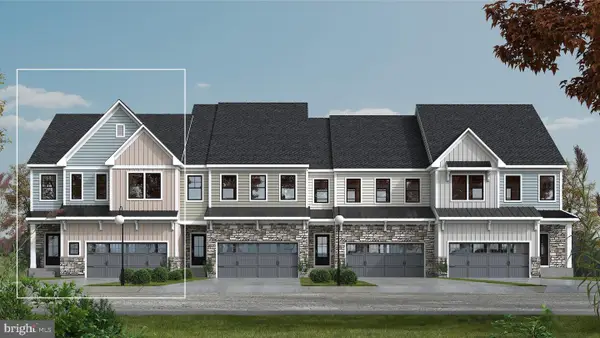
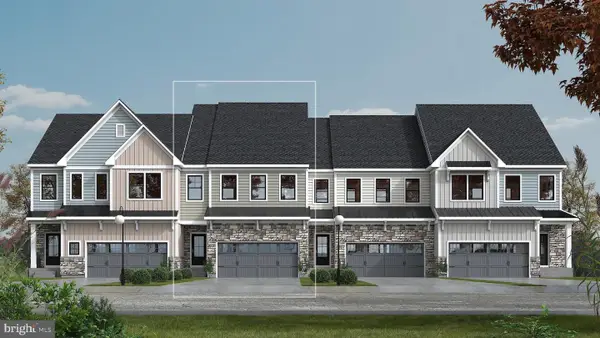 $578,210Active3 beds 3 baths2,466 sq. ft.
15 Judy Way, MULLICA HILL, NJ 08062
MLS# NJGL2076998Listed by: EXP REALTY, LLC - New
 $628,385Active3 beds 3 baths2,530 sq. ft.
25 Judy Way, MULLICA HILL, NJ 08062
MLS# NJGL2077012Listed by: EXP REALTY, LLC - Open Sun, 12 to 2pmNew
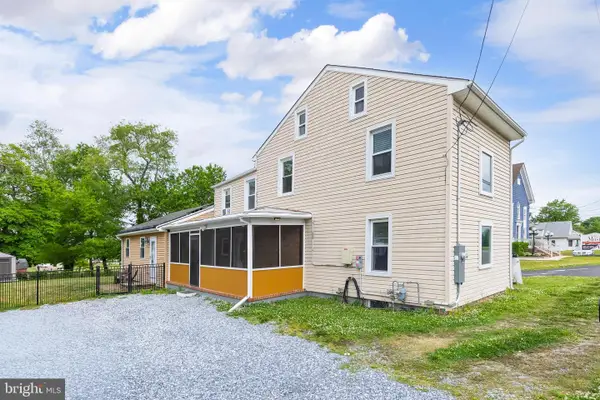 $350,000Active3 beds 2 baths2,118 sq. ft.
242 N Main St, MULLICA HILL, NJ 08062
MLS# NJGL2077038Listed by: KELLER WILLIAMS REALTY - WASHINGTON TOWNSHIP - Coming Soon
 $440,000Coming Soon3 beds 2 baths
334 Tomlin Station Rd, MULLICA HILL, NJ 08062
MLS# NJGL2076890Listed by: VYLLA HOME - New
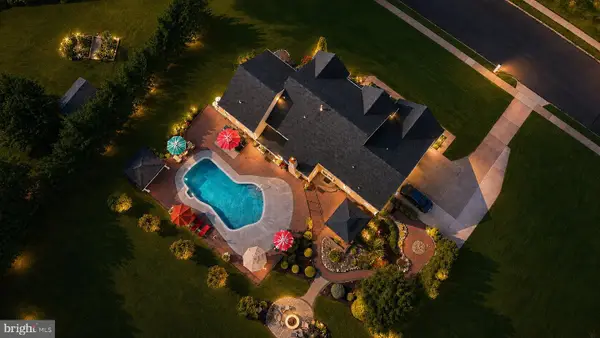 $1,200,000Active5 beds 6 baths5,531 sq. ft.
410 Harvest Mill Way, MULLICA HILL, NJ 08062
MLS# NJGL2076374Listed by: LPT REALTY, LLC - New
 $740,000Active4 beds 3 baths3,133 sq. ft.
8 Sweetbriar Court, Mullica Hill, NJ 08062
MLS# 22624384Listed by: RE/MAX HOMELAND REALTORS - New
 $775,000Active5 beds 4 baths4,018 sq. ft.
2 Greenbriar Rd, MULLICA HILL, NJ 08062
MLS# NJGL2073652Listed by: EXP REALTY, LLC


Protect your home and budget from life's surprises with an Assurant Home Warranty, backed by a partner that supports you through every step of homeownership. Explore Plans.
© 2026 Better Homes and Gardens Real Estate LLC. An Anywhere Real Estate company. All rights reserved. Better Homes and Gardens® Real Estate is a registered trademark owned by Meredith Operations Corporation, licensed to Better Homes and Gardens Real Estate LLC and used with permission. Better Homes and Gardens Real Estate LLC fully supports the principles of the Fair Housing Act and the Equal Opportunity Act. Listing information is deemed reliable but is not guaranteed accurate.
Each office is independently owned and operated.
Any services or products provided by third parties are not provided by, affiliated with or related to Better Homes and Gardens Real Estate LLC, or its affiliated companies.