
364 Ferrell Rd, Mullica Hill, NJ 08062
Local realty services provided by:Better Homes and Gardens Real Estate Murphy & Co.
364 Ferrell Rd,Mullica Hill, NJ 08062
$355,000
- 3 Beds
- 2 Baths
- 1,988 sq. ft.
- Single family
- Pending
Listed by: diane j contarino
Office: home and heart realty
MLS#:NJGL2075988
Source:BRIGHTMLS
Price summary
- Price:$355,000
- Price per sq. ft.:$178.57
About this home
Multiple Offers Received! Contracts are signed.
Charming Country Rancher on 1+ Acre with Massive Detached Workshop!
Welcome home to peaceful country living! Situated on a spacious lot of over one acre, this well-maintained 3-bedroom, 2-bathroom rancher offers the perfect blend of main-level convenience and classic craftsmanship. Enjoy the small horse farm and quiet woods as your neighbors.
Interior Highlights
Bright & Airy Living Space: Step inside to a sun-drenched living room anchored by a beautiful, large bay window that floods the space with natural light. Plenty of wall space for that big screen TV.
Quality Kitchen: The heart of the home boasts rich real-wood cabinetry paired with sleek granite countertops—ideal for home cooks and daily gathering. Dining room is adjacent and connects to the large living room which is perfect for entertaining.
Comfortable Primary Suite: The main bedroom serves as a quiet retreat, complete with its own private en-suite bath featuring a walk-in shower and double closets.
Energy-Efficient Windows: Outfitted with double-pane windows throughout, featuring a mix of double-hung and casement styles for maximum ventilation and light.
Mechanicals & Systems
Natural Gas Conversion: HVAC and hot water systems were converted to clean, efficient natural gas ( 10 years ago). Thus, heater and hot water heater approximately 10 years old.
Cooling Confidence: Equipped with a brand-new A/C compressor for worry-free summer comfort.
Full Basement features a partially finished recreation room with a bar, laundry and storage area. Great place to have a party and/or that additional living area for the kids to hang out.
Garages, Storage & Grounds
Attached 2-Car Garage: Convenient direct entry into the home for daily parking and storage.
Bonus 25' x 30' Detached Workshop/Garage: A dream setup for hobbyists, contractors, or outdoor enthusiasts! Features two overhead doors—including an oversized 10-foot door designed to easily accommodate high-clearance trucks, RVs, boats, or equipment, plus an 8-foot door.
Expansive Lot: Over an acre of open yard space offers plenty of room for gardening, entertaining, or simply enjoying scenic surroundings.
Agent & Buyer Notes
Condition & Terms: Property is being sold AS-IS. The house has been well maintained through the years, but the seller does not want to entertain repairs. A fantastic opportunity to build equity in a solid home with exceptional outdoor features!
--...
Contact an agent
Home facts
- Year built:1972
- Subdivision & Development:NONE AVAILABLE
- Listing ID #:NJGL2075988
- Added:62 day(s) ago
- Updated:September 24, 2026 at 09:00 AM
Rooms and interior
- Bedrooms:3
- Total bathrooms:2
- Full bathrooms:2
- Flooring:Carpet, Ceramic Tile, Laminate Plank
- Dining Description:Dining Room
- Kitchen Description:Built-In Microwave, Oven/Range - Electric, Refrigerator
- Bedroom Description:Primary Bedroom
- Basement:Yes
- Basement Description:Full, Interior Access, Partially Finished
- Living area:1,988 sq. ft.
Heating and cooling
- Cooling:Central A/C
- Heating:Forced Air, Natural Gas
Structure and exterior
- Roof:Shingle
- Year built:1972
- Building area:1,988 sq. ft.
- Lot area:1.31 Acres
- Lot Features:Backs to Trees
- Architectural Style:Ranch/Rambler
- Construction Materials:Aluminum Siding, Brick, Frame
- Foundation Description:Block
- Levels:1 Story
Schools
- High school:KINGSWAY REGIONAL
- Middle school:KINGSWAY REGIONAL M.S.
- Elementary school:SOUTH HARRISON E.S.
Utilities
- Water:Well
- Sewer:On Site Septic
Finances and disclosures
- Price:$355,000
- Price per sq. ft.:$178.57
- Tax amount:$7,283 (2025)
Features and amenities
- Laundry features:Dryer, Washer
- Amenities:200+ Amp Service, Bay/Bow Windows, Cable TV Available, Double Pane Windows, Electric Available, Natural Gas Available, Replacement Windows
Parking
- Parking description:Asphalt Driveway, Attached Garage, Garage - Front Entry, Inside Access
- Garage:Yes
- Garage spaces:2
New listings near 364 Ferrell Rd
- Coming SoonOpen Sat, 11am to 1pm
 $499,900Coming Soon3 beds 2 baths1,942 sq. ft.
141 Ewan Rd, MULLICA HILL, NJ 08062
MLS# NJGL2078642Listed by: REAL BROKER, LLC - Coming SoonOpen Sun, 1 to 3pm
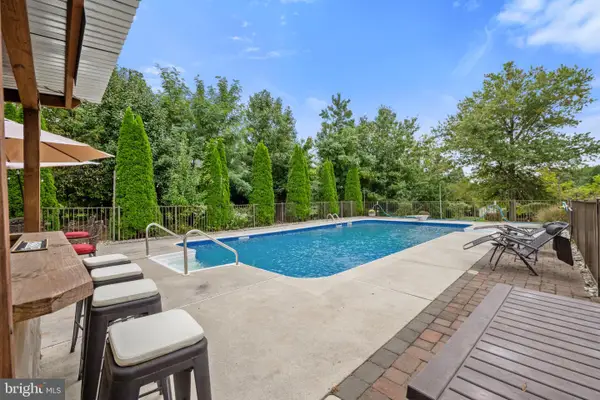 $599,990Coming Soon4 beds 3 baths2,536 sq. ft.
5 Orchard Dr, MULLICA HILL, NJ 08062
MLS# NJGL2078618Listed by: ROMANO REALTY - Coming Soon
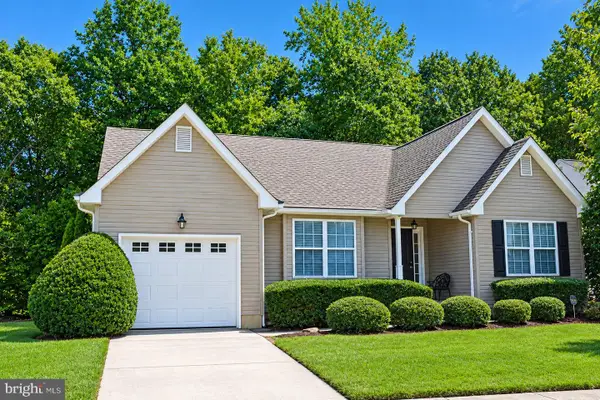 $429,900Coming Soon2 beds 2 baths1,504 sq. ft.
770 Chickory Trl, MULLICA HILL, NJ 08062
MLS# NJGL2076778Listed by: BHHS FOX & ROACH-MULLICA HILL SOUTH - Coming Soon
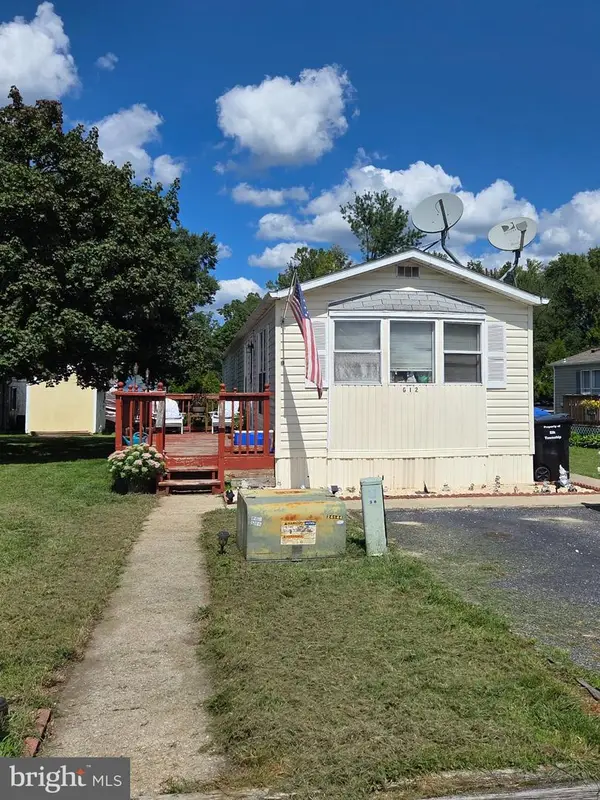 $100,000Coming Soon2 beds 2 baths1,000 sq. ft.
928 Blackberry Dr, MULLICA HILL, NJ 08062
MLS# NJGL2078160Listed by: HOME AND HEART REALTY - Coming Soon
 $949,999Coming Soon4 beds 4 baths4,011 sq. ft.
106 Hilltop Ct, MULLICA HILL, NJ 08062
MLS# NJGL2077268Listed by: 1-2-3, REALTORS - Coming Soon
 $440,000Coming Soon3 beds 2 baths1,196 sq. ft.
334 Tomlin Station Rd, MULLICA HILL, NJ 08062
MLS# NJGL2076890Listed by: VYLLA HOME  $690,000Pending3 beds 3 baths2,268 sq. ft.
6 Vinegold Dr, MULLICA HILL, NJ 08062
MLS# NJGL2078630Listed by: CENTURY 21 ALLIANCE-MEDFORD $699,900Pending3 beds 3 baths1,946 sq. ft.
81 Redkist Dr, MULLICA HILL, NJ 08062
MLS# NJGL2074604Listed by: CENTURY 21 ALLIANCE-MEDFORD- Open Fri, 5 to 7pmNew
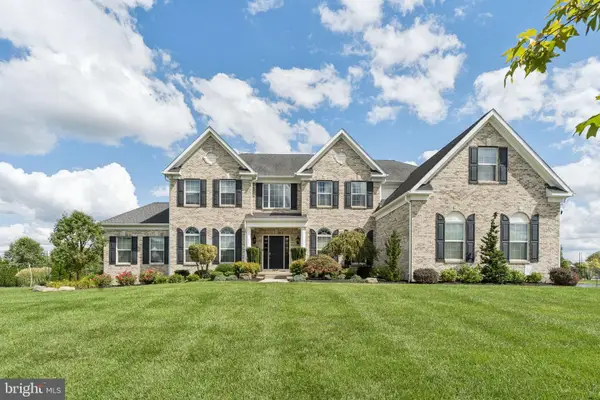 $1,425,000Active4 beds 4 baths5,059 sq. ft.
304 Salarno Ct, MULLICA HILL, NJ 08062
MLS# NJGL2078460Listed by: COMPASS NEW JERSEY, LLC - HADDON TOWNSHIP - New
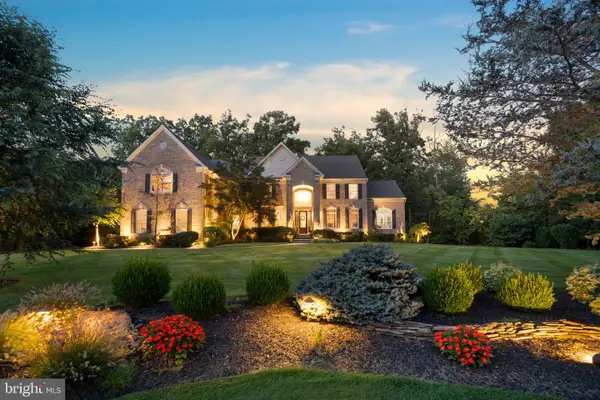 $1,250,000Active4 beds 4 baths4,768 sq. ft.
402 Timber Ln, MULLICA HILL, NJ 08062
MLS# NJGL2078614Listed by: RE/MAX ONE REALTY-MOORESTOWN


Protect your home and budget from life's surprises with an Assurant Home Warranty, backed by a partner that supports you through every step of homeownership. Explore Plans.
© 2026 Better Homes and Gardens Real Estate LLC. An Anywhere Real Estate company. All rights reserved. Better Homes and Gardens® Real Estate is a registered trademark owned by Meredith Operations Corporation, licensed to Better Homes and Gardens Real Estate LLC and used with permission. Better Homes and Gardens Real Estate LLC fully supports the principles of the Fair Housing Act and the Equal Opportunity Act. Listing information is deemed reliable but is not guaranteed accurate.
Each office is independently owned and operated.
Any services or products provided by third parties are not provided by, affiliated with or related to Better Homes and Gardens Real Estate LLC, or its affiliated companies.