
410 Harvest Mill Way, Mullica Hill, NJ 08062
Local realty services provided by:Better Homes and Gardens Real Estate GSA Realty
410 Harvest Mill Way,Mullica Hill, NJ 08062
$1,200,000
- 5 Beds
- 6 Baths
- 5,531 sq. ft.
- Single family
- Pending
Listed by: nancy kowalik
Office: lpt realty, llc.
MLS#:NJGL2076374
Source:BRIGHTMLS
Price summary
- Price:$1,200,000
- Price per sq. ft.:$216.96
- Monthly HOA dues:$29.17
About this home
Discover the perfect blend of luxury, privacy, and convenience at 410 Harvest, a stunning residence in Mullica Hill’s prestigious Brookside community. Offering 5 bedrooms and 4 full and 2 1/2 baths, this home is a rare find in the highly rated Clearview School District, with easy access to Route 55 and Route 322 for effortless commuting.
Inside, the home is designed to impress with endless upgrades and refined finishes. A standout feature is the dual master suites—one on the first floor and one on the second—providing unmatched flexibility for multi‑generational living, guest accommodations, or simply indulging in multiple retreat‑style spaces. Each suite is a sanctuary, complete with spa‑inspired bathrooms showcasing tilework, designer vanities, premium fixtures, and luxury details that elevate everyday living.
The main level flows seamlessly with sun‑filled living spaces, luxury flooring, custom trim, and designer lighting. A large office with floor‑to‑ceiling built‑ins offers a refined space for productivity or study, while the gourmet kitchen provides abundant cabinetry, premium appliances, and an open layout ideal for entertaining. Formal and informal gathering areas create warmth and sophistication, making every occasion feel special.
Upstairs, additional bedrooms are spacious and versatile, perfect for family, guests, or hobbies. Every room reflects thoughtful upgrades and meticulous care, ensuring comfort and style throughout.
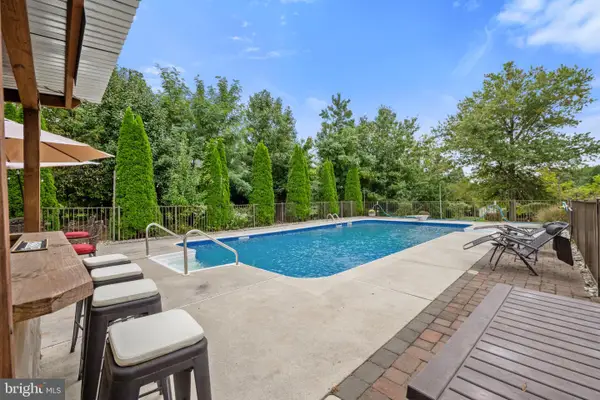
Step outside to your own private resort‑style oasis. The backyard features a fantastic inground pool, expansive patios, and mature landscaping that ensures exceptional privacy. Whether hosting lively summer gatherings or enjoying peaceful evenings under the stars, this outdoor space is designed for joy, relaxation, and unforgettable memories.
Located in one of Mullica Hill’s most desirable neighborhoods, 410 Harvest offers the rare combination of luxury, privacy, and convenience. With its dual master suites, spa‑level bathrooms, large office, endless upgrades, and resort‑style pool, this home is more than a place to live—it’s a lifestyle of elegance and distinction....
Contact an agent
Home facts
- Year built:2000
- Subdivision & Development:BROOKSIDE
- Listing ID #:NJGL2076374
- Added:48 day(s) ago
- Updated:September 25, 2026 at 09:05 AM
Rooms and interior
- Bedrooms:5
- Total bathrooms:6
- Full bathrooms:4
- Half bathrooms:2
- Rooms Total:12
- Flooring:Fully Carpeted, Vinyl, Wood
- Dining Description:Dining Area, Dining Room
- Kitchen Description:Built-In Range, Butlers Pantry, Dishwasher, Kitchen - Island, Refrigerator
- Bedroom Description:Primary Bedroom
- Basement:Yes
- Basement Description:Full
- Living area:5,531 sq. ft.
Heating and cooling
- Cooling:Central A/C
- Heating:Forced Air, Natural Gas
Structure and exterior
- Roof:Shingle
- Year built:2000
- Building area:5,531 sq. ft.
- Lot area:1.02 Acres
- Lot Features:Open, Sloping
- Architectural Style:Colonial
- Construction Materials:Frame
- Exterior Features:Exterior Lighting, Lawn Sprinkler, Patio(s), Sidewalks, Street Lights
- Foundation Description:Concrete Perimeter
- Levels:2 Stories
Utilities
- Water:Public
- Sewer:On Site Septic
Finances and disclosures
- Price:$1,200,000
- Price per sq. ft.:$216.96
- Tax amount:$17,916 (2025)
Features and amenities
- Amenities:Cable TV, Ceiling Fan(s)
Parking
- Parking description:Attached Garage, Garage Door Opener
- Garage:Yes
- Garage spaces:2
New listings near 410 Harvest Mill Way
- Coming SoonOpen Sat, 11am to 1pm
 $499,900Coming Soon3 beds 2 baths1,942 sq. ft.
141 Ewan Rd, MULLICA HILL, NJ 08062
MLS# NJGL2078642Listed by: REAL BROKER, LLC - Coming Soon
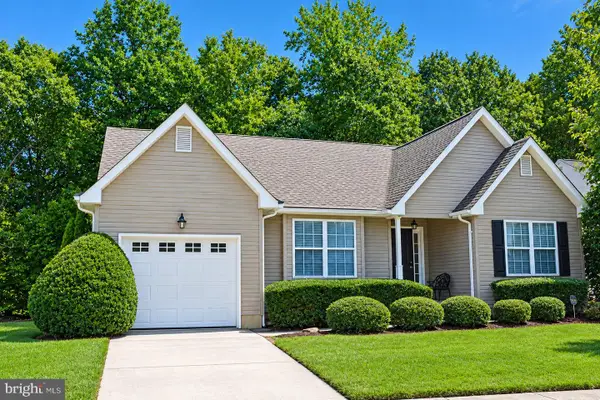 $429,900Coming Soon2 beds 2 baths1,504 sq. ft.
770 Chickory Trl, MULLICA HILL, NJ 08062
MLS# NJGL2076778Listed by: BHHS FOX & ROACH-MULLICA HILL SOUTH - Coming Soon
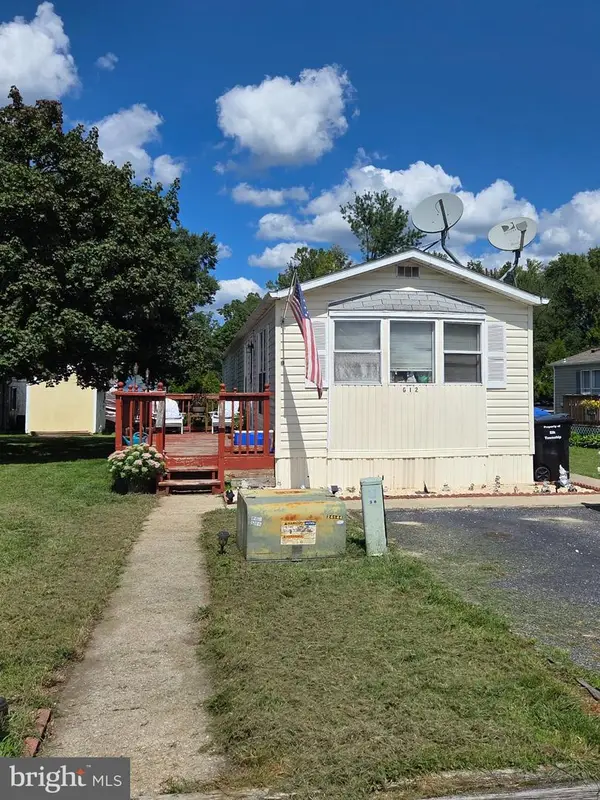 $100,000Coming Soon2 beds 2 baths1,000 sq. ft.
928 Blackberry Dr, MULLICA HILL, NJ 08062
MLS# NJGL2078160Listed by: HOME AND HEART REALTY - Coming Soon
 $949,999Coming Soon4 beds 4 baths4,011 sq. ft.
106 Hilltop Ct, MULLICA HILL, NJ 08062
MLS# NJGL2077268Listed by: 1-2-3, REALTORS - Coming Soon
 $440,000Coming Soon3 beds 2 baths1,196 sq. ft.
334 Tomlin Station Rd, MULLICA HILL, NJ 08062
MLS# NJGL2076890Listed by: VYLLA HOME - New
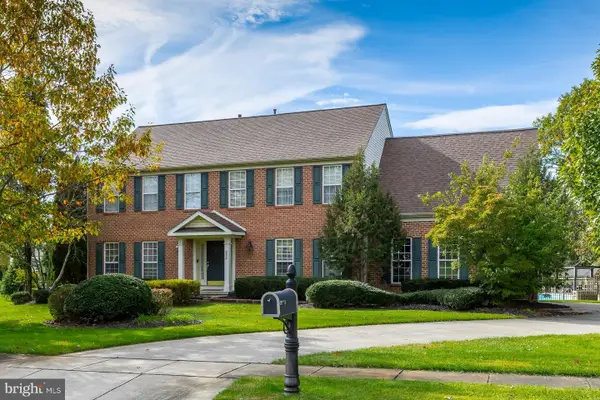 $815,000Active4 beds 3 baths3,671 sq. ft.
202 Shetland Ct, MULLICA HILL, NJ 08062
MLS# NJGL2078750Listed by: BHHS FOX & ROACH-MULLICA HILL SOUTH  $690,000Pending3 beds 3 baths2,268 sq. ft.
6 Vinegold Dr, MULLICA HILL, NJ 08062
MLS# NJGL2078630Listed by: CENTURY 21 ALLIANCE-MEDFORD $699,900Pending3 beds 3 baths1,946 sq. ft.
81 Redkist Dr, MULLICA HILL, NJ 08062
MLS# NJGL2074604Listed by: CENTURY 21 ALLIANCE-MEDFORD- Open Fri, 5 to 7pmNew
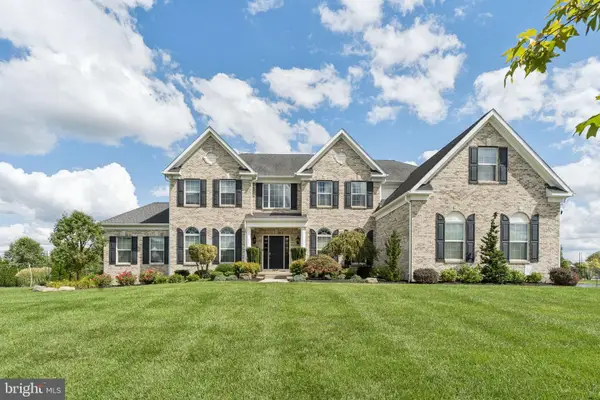 $1,425,000Active4 beds 4 baths5,059 sq. ft.
304 Salarno Ct, MULLICA HILL, NJ 08062
MLS# NJGL2078460Listed by: COMPASS NEW JERSEY, LLC - HADDON TOWNSHIP - Open Sun, 1 to 3pmNew
 $599,990Active4 beds 3 baths2,536 sq. ft.
5 Orchard Dr, MULLICA HILL, NJ 08062
MLS# NJGL2078618Listed by: ROMANO REALTY


Protect your home and budget from life's surprises with an Assurant Home Warranty, backed by a partner that supports you through every step of homeownership. Explore Plans.
© 2026 Better Homes and Gardens Real Estate LLC. An Anywhere Real Estate company. All rights reserved. Better Homes and Gardens® Real Estate is a registered trademark owned by Meredith Operations Corporation, licensed to Better Homes and Gardens Real Estate LLC and used with permission. Better Homes and Gardens Real Estate LLC fully supports the principles of the Fair Housing Act and the Equal Opportunity Act. Listing information is deemed reliable but is not guaranteed accurate.
Each office is independently owned and operated.
Any services or products provided by third parties are not provided by, affiliated with or related to Better Homes and Gardens Real Estate LLC, or its affiliated companies.