
824 Canvasback Dr, Mullica Hill, NJ 08062
Local realty services provided by:Better Homes and Gardens Real Estate Premier
824 Canvasback Dr,Mullica Hill, NJ 08062
$679,900
- 4 Beds
- 3 Baths
- 2,909 sq. ft.
- Single family
- Pending
Listed by: patricia a fiume
Office: re/max of cherry hill
MLS#:NJGL2072706
Source:BRIGHTMLS
Price summary
- Price:$679,900
- Price per sq. ft.:$233.72
- Monthly HOA dues:$22.92
About this home
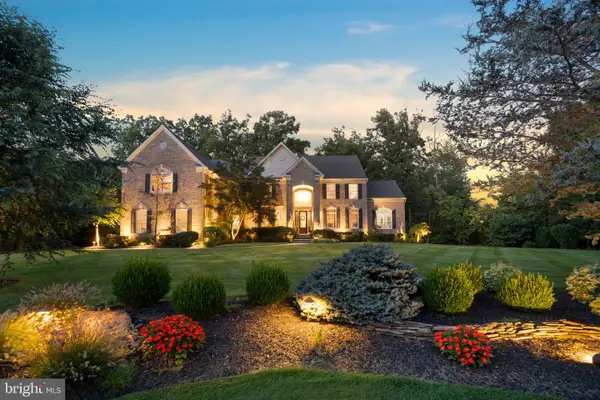
Don't miss this lovely home! The amazing curb appeal begins with an oversized curved lot, large and spacious with beautiful professional landscaping. This beautiful Brighton II Model features numerous upgrades t/o.
Walk through the manicured lawn and gardens to the front porch and walk through the glass accented front door highlighted with glass sidelights. Large and spacious foyer with wood flooring, and a formal center hall style. This lovely home is light, bright & neutral throughout!
The large open and spacious living room features tall windows with wide sills for lots of natural light. The formal dining room also features tall windows and access to the large kitchen and breakfast room. This updated kitchens numerous amenities include upgraded cocoa refreshed cabinetry, the U-Shaped kitchen work area gives lots of newer quartz counter top working space, all newer stainless-steel appliances. 2 pantries, and a large breakfast room with an oversized window overlooking the beautifully landscaped yard to enjoy from this room or outside! This oversized yard features a huge concrete and paver patio, multiple professionally landscaped gardens, a large hot tub, shed and privacy fenced yard.
The sumptuous family room has sliding doors with blinds that open to the patio. Lots of recessed lights and a wood mantel gas fireplace with a large oak mantel.
One hallway features 2 pantries. The other hallway off of the kitchen flows to a large den/office/1st floor bedroom with a double closet right outside the door in the hallway, a full bathroom and a huge laundry room. This set up is perfect for an in-law suite with a pocket door to separate this area from the rest of the house too!
The access to the oversized 2 car side entry garage features additional storage in front of the parking as well as a large area with plenty of storage and a door to the rear yard.
Upstairs- the luxurious primary suite features lots of windows, 2 walk-in closets plus a bonus double closet, a tray ceiling, and a primary dual bath with a large soaking tub with a double sized vanity with one sink and a dressing area, then a door separates the 2nd primary bathroom with a vanity, commode and walk in shower!
This home boasts 3 additional good-sized bedrooms and a full hall bathroom complete the 2nd floor.
Numerous amenities include a newer 8 years young architectural dimensional hipped roof, a newer heater and central air systems, 150-amp electric service, large hot tub, beautiful landscaping, yard irrigation system, privacy fenced yard and much, much more!!!...
Contact an agent
Home facts
- Year built:1995
- Subdivision & Development:WILLOWBROOK FARMS
- Listing ID #:NJGL2072706
- Added:142 day(s) ago
- Updated:September 24, 2026 at 09:00 AM
Rooms and interior
- Bedrooms:4
- Total bathrooms:3
- Full bathrooms:3
- Rooms Total:12
- Flooring:Carpet, Ceramic Tile, Vinyl, Wood
- Dining Description:Dining Area, Dining Room, Formal/Separate Dining Room
- Bathrooms Description:Bathroom 2, Primary Bath(s)
- Kitchen Description:Breakfast Area, Built-In Microwave, Built-In Range, Carpet, Dishwasher, Disposal, Energy Efficient Appliances, Exhaust Fan, Extra Refrigerator/Freezer, Kitchen - Eat-In, Kitchen - Gourmet, Kitchen - Island, Kitchen - Table Space, Microwave, Oven - Self Cleaning, Oven - Single, Oven/Range - Gas, Pantry, Range Hood, Recessed Lighting, Refrigerator, Stainless Steel Appliances, Upgraded Countertops, Water Heater - High-Efficiency
- Bedroom Description:Carpet, Entry Level Bedroom, Primary Bedroom, Walk In Closet(s)
- Living area:2,909 sq. ft.
Heating and cooling
- Cooling:Ceiling Fan(s), Central A/C
- Heating:Forced Air, Natural Gas
Structure and exterior
- Roof:Architectural Shingle, Fiberglass, Hip, Pitched, Shingle
- Year built:1995
- Building area:2,909 sq. ft.
- Lot area:0.54 Acres
- Lot Features:Cleared, Corner, Front Yard, Interior, Irregular, Landscaping, Level, Open, Rear Yard, SideYard(s), Sloping
- Architectural Style:Colonial, Contemporary
- Construction Materials:Vinyl Siding
- Exterior Features:Extensive Hardscape, Exterior Lighting, Flood Lights, Patio(s), Porch(es), Street Lights
- Foundation Description:Crawl Space
- Levels:2 Stories
Schools
- High school:CLEARVIEW REGIONAL
Utilities
- Water:Public
- Sewer:Public Sewer
Finances and disclosures
- Price:$679,900
- Price per sq. ft.:$233.72
- Tax amount:$10,762 (2025)
Features and amenities
- Laundry features:Dryer - Front Loading, Dryer - Gas, Dryer In Unit, Has Laundry, Laundry, Washer, Washer In Unit
- Amenities:Attic, Bay/Bow Windows, Cable TV Available, Carpet, Ceiling Fan(s), Electric Available, Insulated Windows, Natural Gas Available, Recessed Lighting, Sliding Windows, Store/Office, Storm Windows, Window Treatments
Parking
- Parking description:Additional Storage Area, Attached Garage, Concrete Driveway, Garage - Side Entry, Garage Door Opener, Inside Access, Oversized
- Garage:Yes
- Garage spaces:2
New listings near 824 Canvasback Dr
- Coming SoonOpen Sat, 11am to 1pm
 $499,900Coming Soon3 beds 2 baths1,942 sq. ft.
141 Ewan Rd, MULLICA HILL, NJ 08062
MLS# NJGL2078642Listed by: REAL BROKER, LLC - Coming SoonOpen Sun, 1 to 3pm
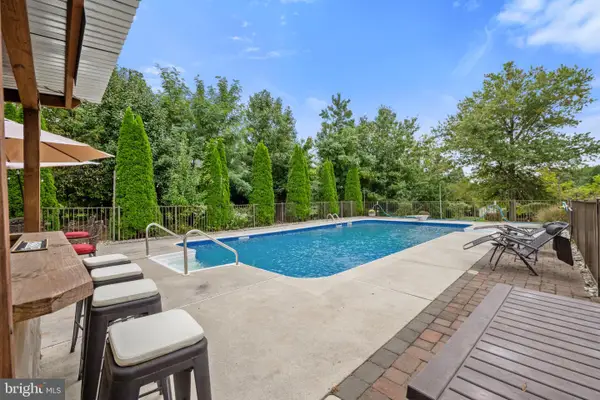 $599,990Coming Soon4 beds 3 baths2,536 sq. ft.
5 Orchard Dr, MULLICA HILL, NJ 08062
MLS# NJGL2078618Listed by: ROMANO REALTY - Coming Soon
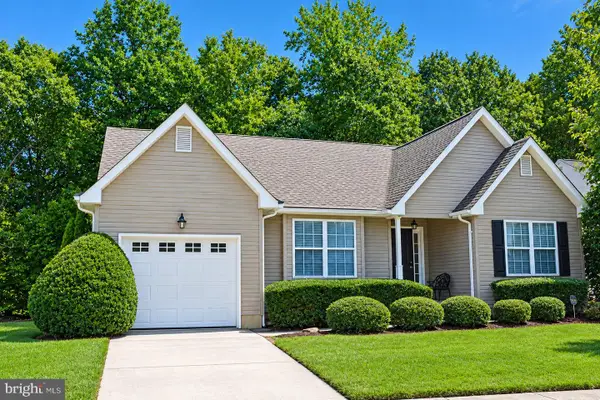 $429,900Coming Soon2 beds 2 baths1,504 sq. ft.
770 Chickory Trl, MULLICA HILL, NJ 08062
MLS# NJGL2076778Listed by: BHHS FOX & ROACH-MULLICA HILL SOUTH - Coming Soon
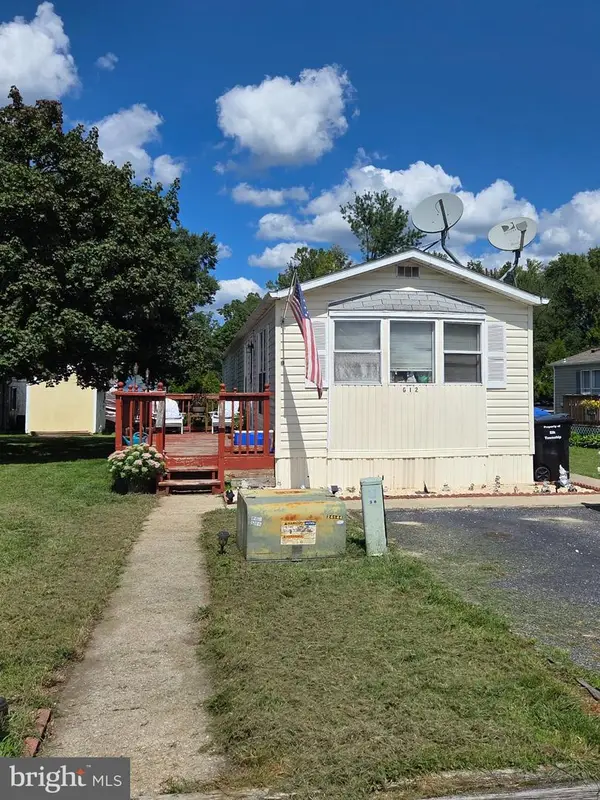 $100,000Coming Soon2 beds 2 baths1,000 sq. ft.
928 Blackberry Dr, MULLICA HILL, NJ 08062
MLS# NJGL2078160Listed by: HOME AND HEART REALTY - Coming Soon
 $949,999Coming Soon4 beds 4 baths4,011 sq. ft.
106 Hilltop Ct, MULLICA HILL, NJ 08062
MLS# NJGL2077268Listed by: 1-2-3, REALTORS - Coming Soon
 $440,000Coming Soon3 beds 2 baths1,196 sq. ft.
334 Tomlin Station Rd, MULLICA HILL, NJ 08062
MLS# NJGL2076890Listed by: VYLLA HOME  $690,000Pending3 beds 3 baths2,268 sq. ft.
6 Vinegold Dr, MULLICA HILL, NJ 08062
MLS# NJGL2078630Listed by: CENTURY 21 ALLIANCE-MEDFORD $699,900Pending3 beds 3 baths1,946 sq. ft.
81 Redkist Dr, MULLICA HILL, NJ 08062
MLS# NJGL2074604Listed by: CENTURY 21 ALLIANCE-MEDFORD- Open Fri, 5 to 7pmNew
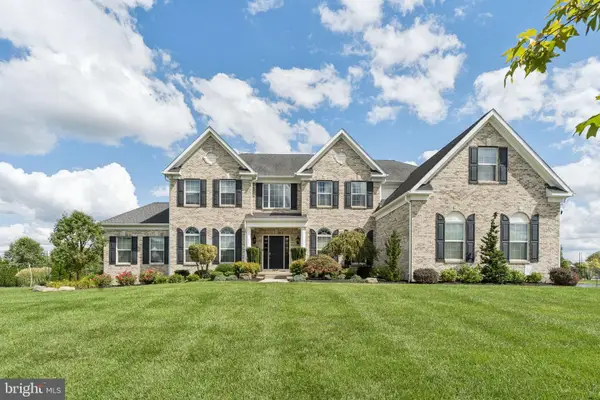 $1,425,000Active4 beds 4 baths5,059 sq. ft.
304 Salarno Ct, MULLICA HILL, NJ 08062
MLS# NJGL2078460Listed by: COMPASS NEW JERSEY, LLC - HADDON TOWNSHIP - New
 $1,250,000Active4 beds 4 baths4,768 sq. ft.
402 Timber Ln, MULLICA HILL, NJ 08062
MLS# NJGL2078614Listed by: RE/MAX ONE REALTY-MOORESTOWN


Protect your home and budget from life's surprises with an Assurant Home Warranty, backed by a partner that supports you through every step of homeownership. Explore Plans.
© 2026 Better Homes and Gardens Real Estate LLC. An Anywhere Real Estate company. All rights reserved. Better Homes and Gardens® Real Estate is a registered trademark owned by Meredith Operations Corporation, licensed to Better Homes and Gardens Real Estate LLC and used with permission. Better Homes and Gardens Real Estate LLC fully supports the principles of the Fair Housing Act and the Equal Opportunity Act. Listing information is deemed reliable but is not guaranteed accurate.
Each office is independently owned and operated.
Any services or products provided by third parties are not provided by, affiliated with or related to Better Homes and Gardens Real Estate LLC, or its affiliated companies.