
5734 Moss Mill Road, Mullica, NJ 08215
Local realty services provided by:Better Homes and Gardens Real Estate Realty Connect
5734 Moss Mill Road,Mullica Township, NJ 08215
$440,000
- 3 Beds
- 3 Baths
- 1,710 sq. ft.
- Single family
- Active
Listed by: felicia lisitski
Office: real - galloway
MLS#:612477
Source:NJ_SJSRMLS
Price summary
- Price:$440,000
- Price per sq. ft.:$257.31
About this home
Welcome home to a perfect blend of warmth, charm, and functionality. From the moment you arrive, this beautifully designed 3-bedroom, 2.5-bathroom home invites you to kick off your shoes and stay a while. Step inside into the ultimate "drop zone" entryway, complete with built-in hooks and bench seating to keep coats, hats, and bags organized right at the door. From there, gorgeous hardwood floors draw you effortlessly from the inviting living room into the dining area and straight through to the kitchen. Tucked behind beautiful French doors for added privacy are two comfortable first-floor bedrooms and a full bathroom. Upstairs, a convenient second-floor laundry room then discover your private oasis, a massive bedroom suite boasting a walk-in closet with a dedicated shoe area, a convenient second-floor laundry room, and a spa-like bath equipped with dual sinks, a standalone shower, and a deep soaking tub. The living space continues downstairs in the partially finished basement, a versatile area perfect for a playroom, office, or media rec room, complete with a half bath and a separate utility storage section. Step out back into an entertainer’s dream. The living space continues and features an outdoor kitchen and a cozy fireplace area. Tinkers and hobbyists will walk right over to the massive 24x32 ft pole barn offering endless possibilities for a workshop, toys or car storage. Nestled in a desirable community with access to Mullica Township School (PreK3-8th grade) and Cedar Creek High School, this home is a MUST SEE!...
Contact an agent
Home facts
- Year built:1930
- Listing ID #:612477
- Added:3 day(s) ago
- Updated:October 05, 2026 at 03:47 PM
Rooms and interior
- Bedrooms:3
- Total bathrooms:3
- Full bathrooms:2
- Half bathrooms:1
- Rooms Total:10
- Flooring:Hardwood
- Kitchen Description:Dishwasher, Self Cleaning Oven
- Basement Description:Partially Finished
- Living area:1,710 sq. ft.
Heating and cooling
- Cooling:Central
- Heating:Electric
Structure and exterior
- Year built:1930
- Building area:1,710 sq. ft.
- Construction Materials:Vinyl
- Exterior Features:Patio
- Levels:2 Story
Utilities
- Water:Well
- Sewer:Septic
Finances and disclosures
- Price:$440,000
- Price per sq. ft.:$257.31
- Tax amount:$9,023 (2025)
Features and amenities
- Appliances:Dishwasher, Self Cleaning Oven
- Amenities:Walk In Closet
Parking
- Parking description:Gravel Driveway, Three or More Cars
New listings near 5734 Moss Mill Road
- New
 $449,000Active4 beds 2 baths1,654 sq. ft.
5257 Pleasant Mills Rd, HAMMONTON, NJ 08037
MLS# NJAC2027000Listed by: NJ ELITE GROUP LLC - New
 $1,200,000Active3 beds 2 baths2,427 sq. ft.
5600 White Horse, Egg Harbor City, NJ 08215
MLS# 22630507Listed by: RE/MAX REALTY 9 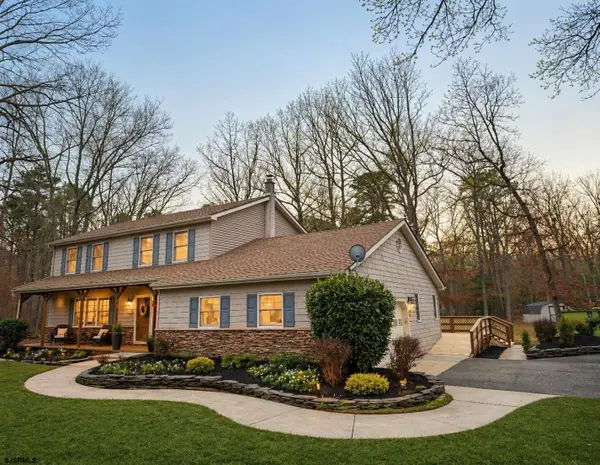 $499,900Active3 beds 3 baths2,512 sq. ft.
620 Columbia Road, Egg Harbor City, NJ 08215-4132
MLS# 611960Listed by: BHHS FOX AND ROACH-NORTHFIELD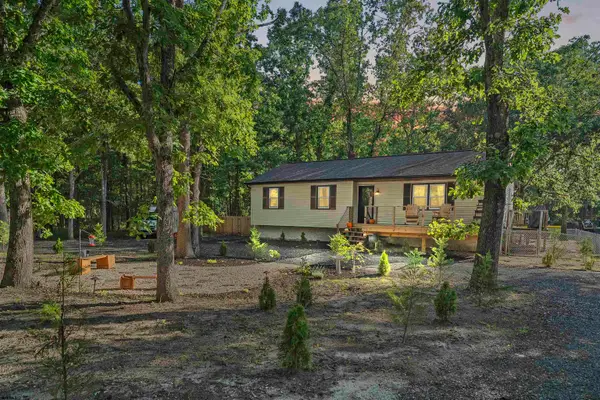 $425,000Pending3 beds 2 baths1,408 sq. ft.
5321 Pleasant Mills Road, Hammonton, NJ 08037
MLS# 611730Listed by: REAL - GALLOWAY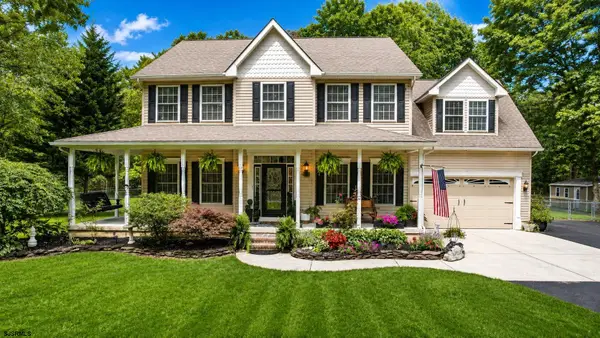 $768,000Active4 beds 3 baths2,664 sq. ft.
3252 Reading, Hammonton, NJ 08037
MLS# 611628Listed by: BALSLEY/LOSCO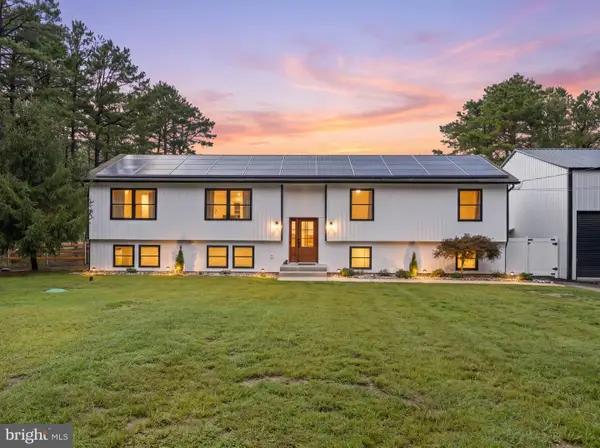 $789,900Active4 beds 3 baths3,404 sq. ft.
2260 7th Ave, HAMMONTON, NJ 08037
MLS# NJAC2026492Listed by: CENTURY 21 REILLY REALTORS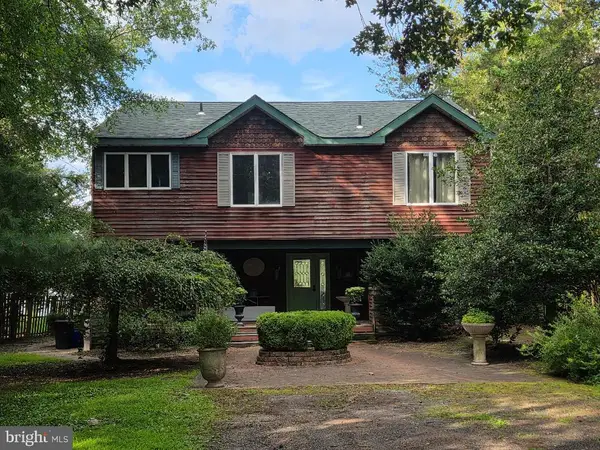 $949,900Active3 beds 3 baths2,232 sq. ft.
2668 Camp Swiss Ave, HAMMONTON, NJ 08037
MLS# NJAC2026166Listed by: COLDWELL BANKER RIVIERA REALTY, INC.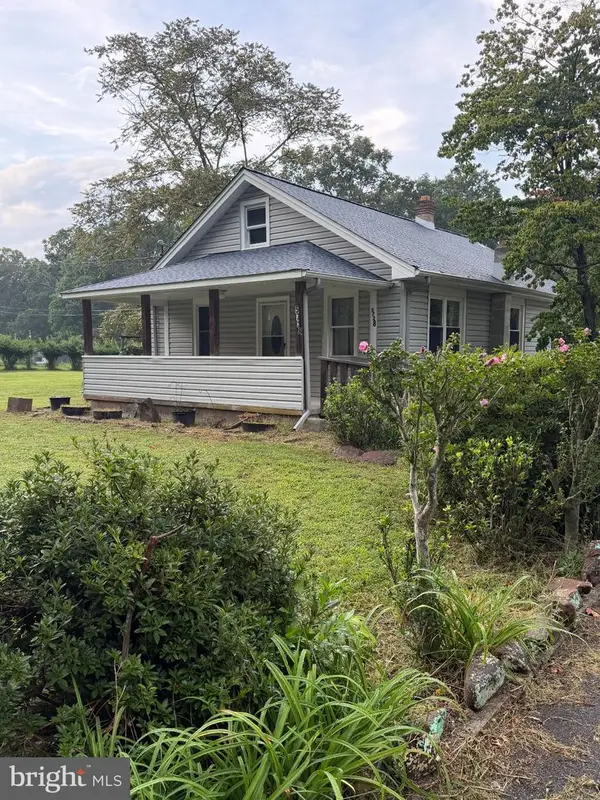 $284,900Pending2 beds 1 baths1,066 sq. ft.
5728 Moss Mill Rd, EGG HARBOR CITY, NJ 08215
MLS# NJAC2026326Listed by: REAL BROKER, LLC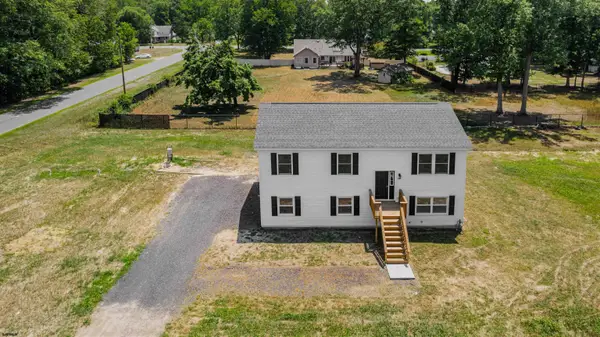 $399,900Active3 beds 2 baths1,750 sq. ft.
267 Elm Street, Hammonton, NJ 08037
MLS# 611265Listed by: JOE WIESSNER REALTY, LLC


Protect your home and budget from life's surprises with an Assurant Home Warranty, backed by a partner that supports you through every step of homeownership. Explore Plans.
© 2026 Better Homes and Gardens Real Estate LLC. An Anywhere Real Estate company. All rights reserved. Better Homes and Gardens® Real Estate is a registered trademark owned by Meredith Operations Corporation, licensed to Better Homes and Gardens Real Estate LLC and used with permission. Better Homes and Gardens Real Estate LLC fully supports the principles of the Fair Housing Act and the Equal Opportunity Act. Listing information is deemed reliable but is not guaranteed accurate.
Each office is independently owned and operated.
Any services or products provided by third parties are not provided by, affiliated with or related to Better Homes and Gardens Real Estate LLC, or its affiliated companies.