
422 W Cala Breeze Way, Mystic Island, NJ 08087
Local realty services provided by:Better Homes and Gardens Real Estate Premier
422 W Cala Breeze Way,Little Egg Harbor Twp, NJ 08087
$474,900
- 4 Beds
- 3 Baths
- 2,483 sq. ft.
- Single family
- Active
Listed by: dana rice
Office: real broker, llc.
MLS#:NJOC2041802
Source:BRIGHTMLS
Price summary
- Price:$474,900
- Price per sq. ft.:$191.26
About this home
Thoughtfully designed, fully rebuilt and elevated in 2014, this home reflects the sellers’ pride of ownership and attention to detail throughout. The home opens into a bright, sunlit dining room showcasing distressed hickory wood-look flooring that continues seamlessly throughout the main level. The well-appointed kitchen features premium Omega cabinetry offering enhanced design and finish options. The space is completed with quartz countertops, a tile backsplash, and a stainless steel appliance package. Just beyond the kitchen is an inviting living room with elevated ceilings, an attached half bath, access to the screened-in porch, and stairs leading to the lower level. Three bedrooms and a full bath are also located on the main level, including a primary bedroom with direct access to the bathroom. The lower level includes a full bath and additional rooms currently utilized as sleeping and living space, offering flexible use options. A beautifully landscaped yard completes the property, offering a well-maintained outdoor setting with a fully fenced-in yard, pergola and dedicated dog run. The home is equipped with solar panels under a Power Purchase Agreement, helping to offset electric costs with no upfront investment....
Contact an agent
Home facts
- Year built:1964
- Subdivision & Development:WESTWOOD
- Listing ID #:NJOC2041802
- Added:1 day(s) ago
- Updated:August 06, 2026 at 11:47 AM
Rooms and interior
- Bedrooms:4
- Total bathrooms:3
- Full bathrooms:2
- Half bathrooms:1
- Flooring:Ceramic Tile, Laminate Plank
- Dining Description:Dining Area
- Kitchen Description:Dishwasher, Kitchen - Eat-In, Microwave, Recessed Lighting, Refrigerator, Stainless Steel Appliances, Stove, Water Heater - Tankless
- Living area:2,483 sq. ft.
Heating and cooling
- Cooling:Central A/C, Zoned
- Heating:Forced Air, Natural Gas, Zoned
Structure and exterior
- Roof:Shingle
- Year built:1964
- Building area:2,483 sq. ft.
- Lot Features:Landscaping, Level, Middle Of Block
- Architectural Style:Raised Ranch/Rambler
- Construction Materials:Block, Frame, Vinyl Siding
- Exterior Features:Deck(s), Enclosed, Gutter System, Patio(s), Porch(es), Screened
- Foundation Description:Block, Flood Vent
- Levels:2 Stories
Schools
- High school:PINELANDS REGIONAL H.S.
- Middle school:PINELANDS REGIONAL M.S.
- Elementary school:MITCHELL
Utilities
- Water:Public
- Sewer:Public Sewer
Finances and disclosures
- Price:$474,900
- Price per sq. ft.:$191.26
- Tax amount:$5,056 (2025)
Features and amenities
- Laundry features:Dryer, Has Laundry, Washer
- Amenities:200+ Amp Service, Attic, Carbon Monoxide Detector(s), Ceiling Fan(s), Double Hung Windows, Recessed Lighting, Smoke Detector
Parking
- Parking description:Attached Garage, Basement Garage, Concrete Driveway, Garage Door Opener, Inside Access, Off Street
- Garage:Yes
- Garage spaces:1
New listings near 422 W Cala Breeze Way
- New
 $719,000Active3 beds 2 baths1,784 sq. ft.
177 Ensign Drive, Little Egg Harbor, NJ 08087
MLS# 22624075Listed by: J.J. ELEK GUARANTEE SALES - New
 $475,000Active4 beds 3 baths1,852 sq. ft.
118 Cedarbrook Ln, TUCKERTON, NJ 08087
MLS# NJOC2044144Listed by: COLDWELL BANKER HOME CONNECTION - New
 $425,000Active3 beds 2 baths1,120 sq. ft.
1030 Center Street, Little Egg Harbor, NJ 08087
MLS# 22623171Listed by: REALTY ONE GROUP CENTRAL - New
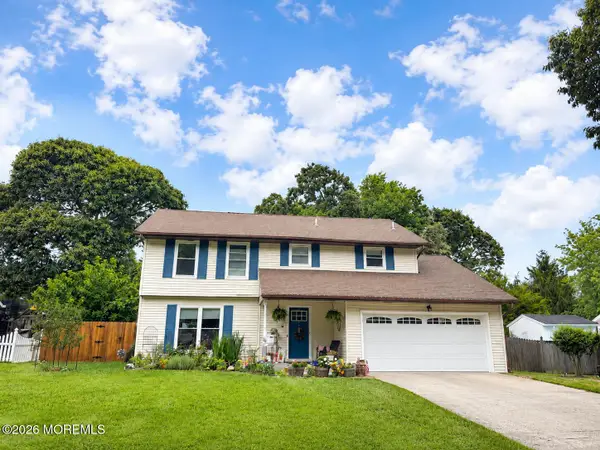 $475,000Active4 beds 3 baths1,852 sq. ft.
118 Cedarbrook Lane, Little Egg Harbor, NJ 08087
MLS# 22623742Listed by: COLDWELL BANKER HOME CONNECTION REALTY - New
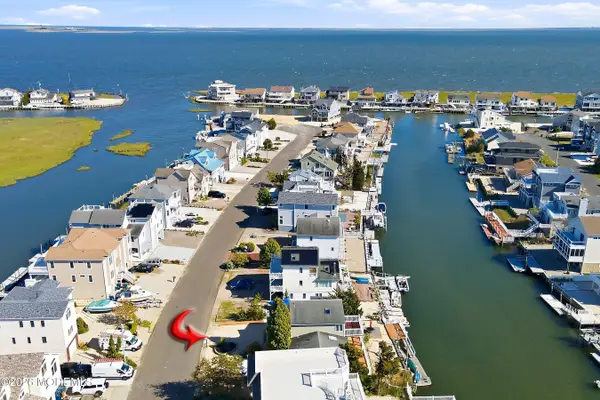 $579,900Active3 beds 2 baths1,344 sq. ft.
40 Kentucky Drive, Little Egg Harbor, NJ 08087
MLS# 22623597Listed by: KELLER WILLIAMS PREFERRED PROPERTIES, SHIP BOTTOM - Open Sat, 1 to 2:30pmNew
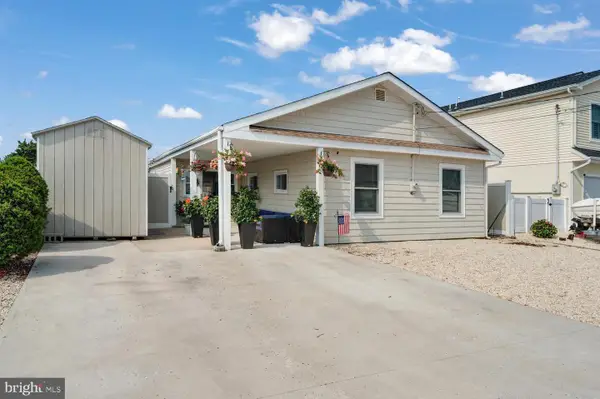 $499,900Active2 beds 1 baths1,200 sq. ft.
15 W Mullica Rd, LITTLE EGG HARBOR TWP, NJ 08087
MLS# NJOC2044034Listed by: KELLER WILLIAMS REALTY - ATLANTIC SHORE - Open Sat, 1:30 to 3:30pmNew
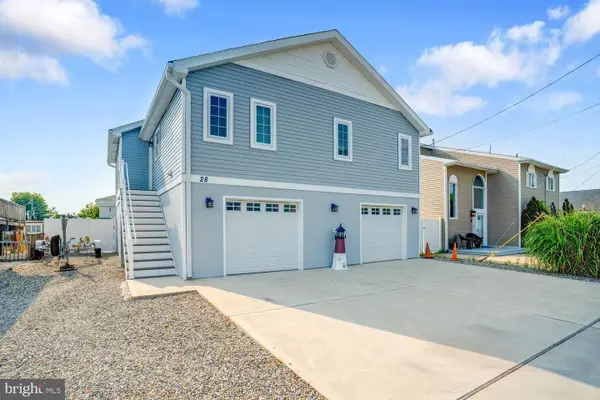 $689,900Active3 beds 2 baths1,272 sq. ft.
28 Ship Dr, LITTLE EGG HARBOR TWP, NJ 08087
MLS# NJOC2044040Listed by: KELLER WILLIAMS REALTY - ATLANTIC SHORE - New
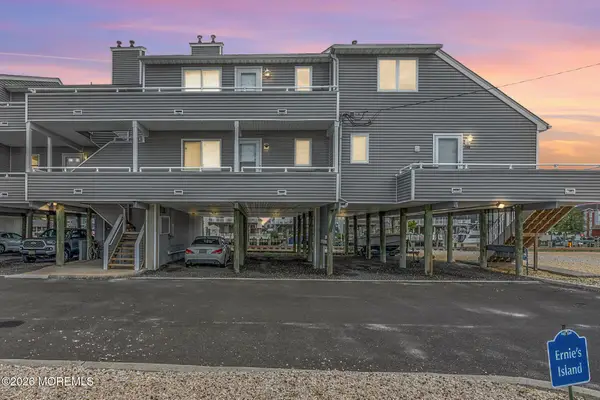 $299,900Active2 beds 1 baths864 sq. ft.
1145 Radio Road #14, Little Egg Harbor, NJ 08087
MLS# 22623193Listed by: CROSSROADS REALTY, INC. - New
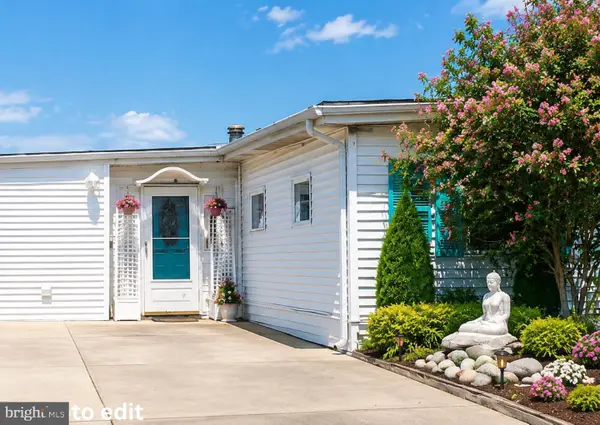 $429,900Active3 beds 2 baths1,250 sq. ft.
109 E Mohawk Dr, TUCKERTON, NJ 08087
MLS# NJOC2043992Listed by: KELLER WILLIAMS REALTY PREFERRED PROPERTIES


Protect your home and budget from life's surprises with an Assurant Home Warranty, backed by a partner that supports you through every step of homeownership. Explore Plans.
© 2026 Better Homes and Gardens Real Estate LLC. An Anywhere Real Estate company. All rights reserved. Better Homes and Gardens® Real Estate is a registered trademark owned by Meredith Operations Corporation, licensed to Better Homes and Gardens Real Estate LLC and used with permission. Better Homes and Gardens Real Estate LLC fully supports the principles of the Fair Housing Act and the Equal Opportunity Act. Listing information is deemed reliable but is not guaranteed accurate.
Each office is independently owned and operated.
Any services or products provided by third parties are not provided by, affiliated with or related to Better Homes and Gardens Real Estate LLC, or its affiliated companies.