
1015 Eton Way, Neptune, NJ 07753
Local realty services provided by:Better Homes and Gardens Real Estate Realty Connect
1015 Eton Way,Neptune Township, NJ 07753
$550,000
- 3 Beds
- 2 Baths
- 1,920 sq. ft.
- Single family
- Pending
Listed by: lian powlette
Office: eastern lp realty llc.
MLS#:22624515
Source:NJ_MOMLS
Price summary
- Price:$550,000
- Price per sq. ft.:$286.46
About this home
Welcome to the Gables!! This Beautiful Ready to move in Split-Level home boast 3 bedrooms, 1.5 bathrooms, with 2 car garage. Fenced, spacious back yard. New GAF Roof with manufacture warrantee installed May 2026, New windows with lifetime accidental breakage warrantee installed August 2026. Walking distance from Jersey Shore University Medical Center with about 5 minutes' drive to the New Jersey Shore.
Contact an agent
Home facts
- Year built:1959
- Subdivision & Development:Gables
- Listing ID #:22624515
- Added:45 day(s) ago
- Updated:September 22, 2026 at 09:41 PM
Rooms and interior
- Bedrooms:3
- Total bathrooms:2
- Full bathrooms:1
- Half bathrooms:1
- Rooms Total:8
- Flooring:Vinyl
- Basement:Yes
- Living area:1,920 sq. ft.
Heating and cooling
- Cooling:Central Air
- Heating:Forced Air, Natural Gas
- Central air:Yes
Structure and exterior
- Roof:Shingle
- Year built:1959
- Building area:1,920 sq. ft.
- Lot area:0.22 Acres
- Architectural Style:Split Level
- Construction Materials:Brick
Schools
- High school:Neptune Twp
- Middle school:Neptune
Utilities
- Water:Public
- Sewer:Public Sewer
Finances and disclosures
- Price:$550,000
- Price per sq. ft.:$286.46
- Tax amount:$10,026 (2025)
Parking
- Parking description:Asphalt
- Garage:Yes
- Garage spaces:2
New listings near 1015 Eton Way
- Coming Soon
 $529,900Coming Soon3 beds 2 baths1,378 sq. ft.
109 Willow Drive, Neptune Township, NJ 07753
MLS# 22629844Listed by: C21/ SOLID GOLD REALTY - Coming SoonOpen Sat, 11am to 1pm
 $1,399,999Coming Soon4 beds 2 baths1,732 sq. ft.
49 Embury Avenue, Ocean Grove, NJ 07756
MLS# 22629770Listed by: RE/MAX GATEWAY - Coming Soon
 $529,000Coming Soon3 beds 1 baths1,450 sq. ft.
106 Monmouth Avenue, Neptune Township, NJ 07753
MLS# 22629489Listed by: JERSEY PROPERTY GROUP REALTY - New
 $450,000Active3 beds 3 baths1,290 sq. ft.
2006 Alpine Trail, Neptune Township, NJ 07753
MLS# 22629881Listed by: O'BRIEN REALTY, LLC - New
 $1,189,990Active5 beds 3 baths2,852 sq. ft.
33 Tee Place, Neptune Township, NJ 07753
MLS# 22629872Listed by: LANDARAMA INC. - New
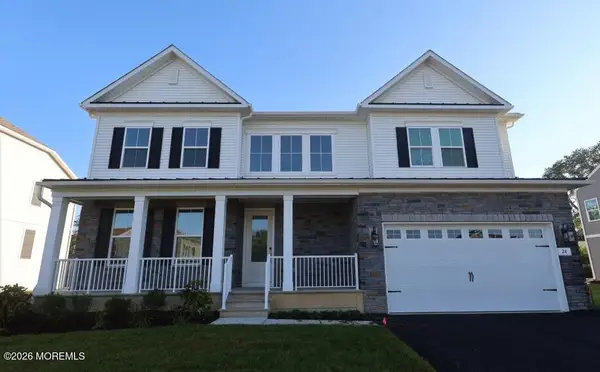 $1,001,990Active5 beds 3 baths2,850 sq. ft.
24 Tee Place, Neptune Township, NJ 07753
MLS# 22629864Listed by: LANDARAMA INC. - New
 $485,000Active1 beds 1 baths795 sq. ft.
66 Whitefield Avenue #125, Ocean Grove, NJ 07756
MLS# 22629785Listed by: CHRIS SMITH REALTY - New
 $299,000Active2 beds 2 baths1,172 sq. ft.
420 Fisher Avenue, Neptune Township, NJ 07753
MLS# 22629760Listed by: RE/MAX AT BARNEGAT BAY - New
 $589,000Active4 beds 2 baths1,456 sq. ft.
-117 Taylor Avenue, Neptune, NJ 07753
MLS# 2704783RListed by: REAL - New
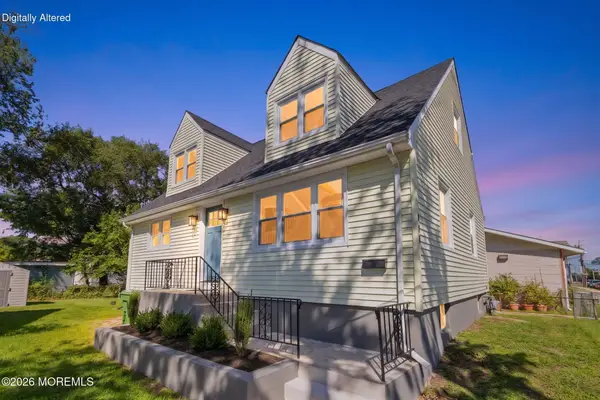 $589,000Active4 beds 2 baths1,456 sq. ft.
117 Taylor Avenue, Neptune Township, NJ 07753
MLS# 22629649Listed by: PATRICK PARKER REALTY


Protect your home and budget from life's surprises with an Assurant Home Warranty, backed by a partner that supports you through every step of homeownership. Explore Plans.
© 2026 Better Homes and Gardens Real Estate LLC. An Anywhere Real Estate company. All rights reserved. Better Homes and Gardens® Real Estate is a registered trademark owned by Meredith Operations Corporation, licensed to Better Homes and Gardens Real Estate LLC and used with permission. Better Homes and Gardens Real Estate LLC fully supports the principles of the Fair Housing Act and the Equal Opportunity Act. Listing information is deemed reliable but is not guaranteed accurate.
Each office is independently owned and operated.
Any services or products provided by third parties are not provided by, affiliated with or related to Better Homes and Gardens Real Estate LLC, or its affiliated companies.