
1213 10th Avenue, Neptune, NJ 07753
Local realty services provided by:Better Homes and Gardens Real Estate Realty Connect
1213 10th Avenue,Neptune Township, NJ 07753
$574,900
- 4 Beds
- 2 Baths
- 1,565 sq. ft.
- Multi-family
- Active
Listed by: jill tascon
Office: exp realty
MLS#:22626709
Source:NJ_MOMLS
Price summary
- Price:$574,900
- Price per sq. ft.:$367.35
About this home
INVESTMENT OPPORTUNITY! Income-producing two-family property offering flexibility and established rental income. The front house offers 4 bedrooms, 2 full baths, with 1 bedroom and full bath on the first level and 3 bedrooms and full bath on the second level, plus unfinished basement access. The rear house features 2 bedrooms and 1 full baths. Both homes are occupied, with tenants responsible for their own utilities. All separate utilities.
Contact an agent
Home facts
- Year built:1930
- Subdivision & Development:Bradley Park
- Listing ID #:22626709
- Added:44 day(s) ago
- Updated:October 09, 2026 at 02:26 PM
Rooms and interior
- Bedrooms:4
- Total bathrooms:2
- Full bathrooms:2
- Flooring:Ceramic Tile, Laminate
- Basement:Yes
- Basement Description:Full
- Living area:1,565 sq. ft.
Heating and cooling
- Heating:Baseboard
Structure and exterior
- Roof:Shingle
- Year built:1930
- Building area:1,565 sq. ft.
- Lot area:0.16 Acres
Schools
- High school:Neptune Twp
- Middle school:Neptune
Utilities
- Water:Public
- Sewer:Public Sewer
Finances and disclosures
- Price:$574,900
- Price per sq. ft.:$367.35
- Tax amount:$10,731 (2025)
Parking
- Parking description:On Street
New listings near 1213 10th Avenue
- Coming SoonOpen Sat, 11am to 1pm
 $799,000Coming Soon3 beds 3 baths
67 Mount Hermon Way, Ocean Grove, NJ 07756
MLS# 22631699Listed by: RE/MAX GATEWAY - Coming SoonOpen Sun, 12 to 2pm
 $475,000Coming Soon2 beds 2 baths1,102 sq. ft.
1803 6th Avenue, Neptune Township, NJ 07753
MLS# 22631262Listed by: RE/MAX GATEWAY - Coming SoonOpen Sat, 11am to 1pm
 $1,100,000Coming Soon4 beds 3 baths1,906 sq. ft.
89 Mount Hermon Way, Ocean Grove, NJ 07756
MLS# 22631403Listed by: RE/MAX GATEWAY - New
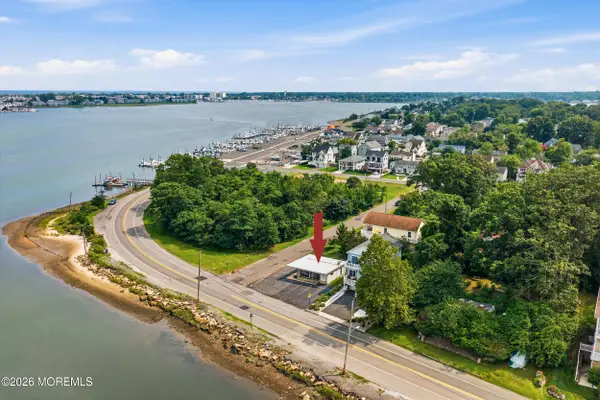 $699,999Active-- beds 2 baths887 sq. ft.
27 Riverside Drive, Neptune Township, NJ 07753
MLS# 22631375Listed by: BURKE&MANNA REAL ESTATE AGENCY - Open Sat, 1 to 3pmNew
 $729,000Active2 beds 2 baths1,742 sq. ft.
6 Doral Way, Neptune Township, NJ 07753
MLS# 22631780Listed by: BERKSHIRE HATHAWAY HOMESERVICES FOX & ROACH - RED BANK - Open Sat, 12 to 3pmNew
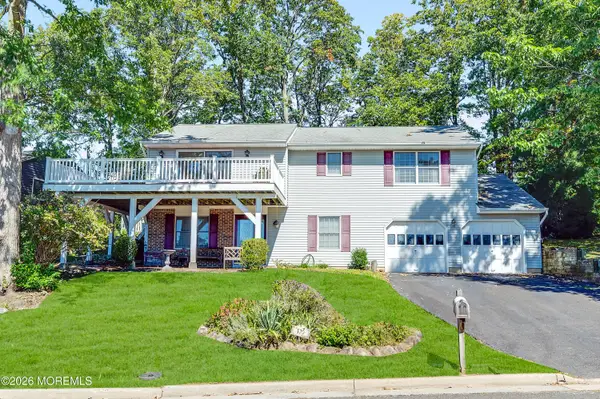 $799,500Active4 beds 3 baths1,890 sq. ft.
127 Arnold Place, Neptune Township, NJ 07753
MLS# 22631790Listed by: SHIRE REALTY INC - New
 $475,000Active3 beds 2 baths1,392 sq. ft.
1952 Stratford Avenue, Neptune Township, NJ 07753
MLS# 22631538Listed by: NELSON REALTORS - Open Sun, 12 to 3pmNew
 $1,075,000Active4 beds 3 baths2,528 sq. ft.
206 Prospect Avenue, Neptune Township, NJ 07753
MLS# 22631295Listed by: PASCH REAL ESTATE - Open Sat, 1 to 3pmNew
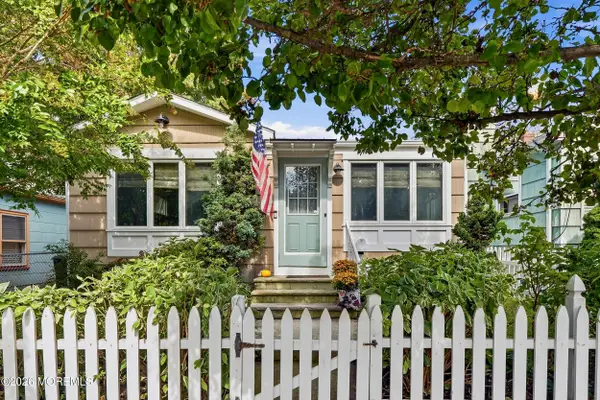 $799,000Active2 beds 1 baths875 sq. ft.
143 Heck Avenue, Ocean Grove, NJ 07756
MLS# 22631214Listed by: JACK GREEN REALTY - New
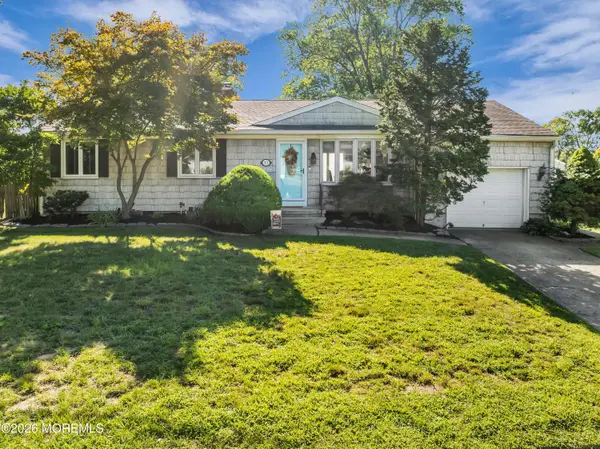 $639,900Active3 beds 3 baths1,118 sq. ft.
22 Roberts Drive, Neptune Township, NJ 07753
MLS# 22630852Listed by: JERSEY PROPERTY GROUP REALTY


Protect your home and budget from life's surprises with an Assurant Home Warranty, backed by a partner that supports you through every step of homeownership. Explore Plans.
© 2026 Better Homes and Gardens Real Estate LLC. An Anywhere Real Estate company. All rights reserved. Better Homes and Gardens® Real Estate is a registered trademark owned by Meredith Operations Corporation, licensed to Better Homes and Gardens Real Estate LLC and used with permission. Better Homes and Gardens Real Estate LLC fully supports the principles of the Fair Housing Act and the Equal Opportunity Act. Listing information is deemed reliable but is not guaranteed accurate.
Each office is independently owned and operated.
Any services or products provided by third parties are not provided by, affiliated with or related to Better Homes and Gardens Real Estate LLC, or its affiliated companies.