
543 Riverside Drive, Neptune, NJ 07753
Local realty services provided by:Better Homes and Gardens Real Estate Murphy & Co.
543 Riverside Drive,Neptune Township, NJ 07753
$799,000
- 3 Beds
- 2 Baths
- 1,980 sq. ft.
- Single family
- Active
Listed by: mike mennie, jerel stewart
Office: pittenger realty llc.
MLS#:22632121
Source:NJ_MOMLS
Price summary
- Price:$799,000
- Price per sq. ft.:$403.54
About this home
Welcome to this Updated ready to move in Shark River Hills Home! Centrally located, near Beaches, Golf Courses, Area Town Main Streets, Shopping, & Major Commuting Arteries & Medical Facilities! Open Rocking Chair Porch, Spacious Deck, Above Ground Pool. Inside Features an Open Living Room/Dining Room Entertainment Space along with a Spacious Updated White Cabinetry Kitchen & Center Island, Solid Surface Countertop, Tiled Backsplash, New Stainless Appliance Package open to an optional Dining Space or Informal Family Room area with Sliders to a Spacious 2 Level Deck & Inground Pool! Spacious Laundry Room & Full Bathroom off of Kitchen. Upstairs Features a Grand Primary BR & Double Closets & a Sitting Room Entrance! Spacious Bathroom has Double Sinks, Tub & Glass Double Shower Stall! Basement has Utility Room & Plenty of Storage Rooms!
Contact an agent
Home facts
- Year built:1937
- Subdivision & Development:None
- Listing ID #:22632121
- Added:3 day(s) ago
- Updated:October 14, 2026 at 02:27 PM
Rooms and interior
- Bedrooms:3
- Total bathrooms:2
- Full bathrooms:2
- Rooms Total:13
- Flooring:Ceramic Tile, Vinyl
- Basement:Yes
- Basement Description:Full, Partially Finished, Unfinished
- Living area:1,980 sq. ft.
Heating and cooling
- Cooling:Central Air
- Heating:Baseboard
- Central air:Yes
Structure and exterior
- Roof:Shingle
- Year built:1937
- Building area:1,980 sq. ft.
- Lot area:0.17 Acres
- Lot Features:Fenced Area
- Architectural Style:Colonial
- Exterior Features:Thermal Window
Schools
- High school:Neptune Twp
- Middle school:Neptune
Utilities
- Water:Public
- Sewer:Public Sewer
Finances and disclosures
- Price:$799,000
- Price per sq. ft.:$403.54
- Tax amount:$9,656 (2025)
Features and amenities
- Pool features:Above Ground
Parking
- Parking description:Driveway
New listings near 543 Riverside Drive
- Coming Soon
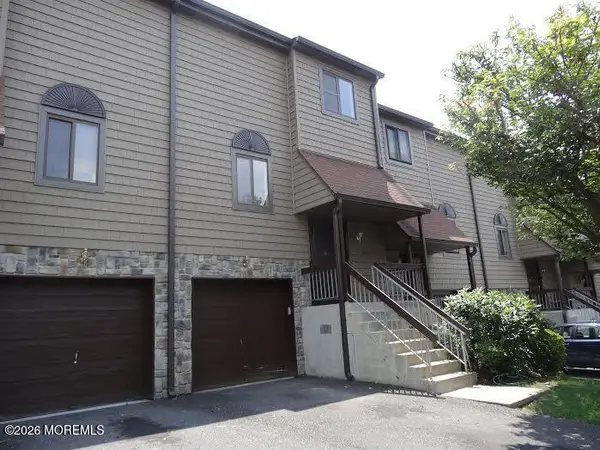 $412,000Coming Soon2 beds 3 baths1,290 sq. ft.
604 Alpine Trail, Neptune Township, NJ 07753
MLS# 22632416Listed by: WEICHERT REALTORS-SEA GIRT - Open Sun, 1 to 3pmNew
 $829,900Active3 beds 2 baths1,778 sq. ft.
208 Riverside Drive, Neptune Township, NJ 07753
MLS# 22632254Listed by: COLDWELL BANKER REALTY - New
 $739,000Active3 beds 2 baths1,024 sq. ft.
1306 11th Avenue, Neptune Township, NJ 07753
MLS# 22632153Listed by: ROSARIO REALTY INC - New
 $650,000Active3 beds 2 baths1,350 sq. ft.
916 Green Grove Road, Neptune Township, NJ 07753
MLS# 22631834Listed by: BERKSHIRE HATHAWAY HOMESERVICES FOX & ROACH - MANALAPAN - New
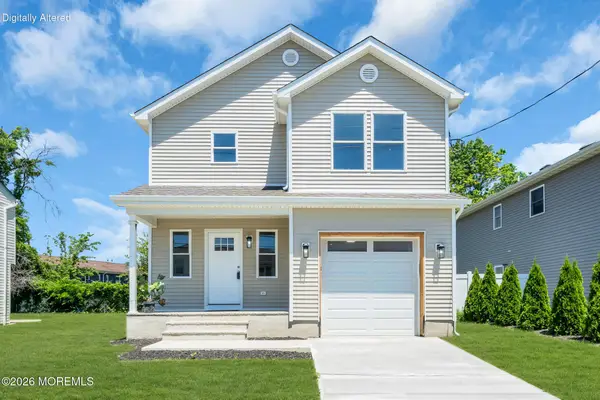 $599,900Active3 beds 3 baths1,950 sq. ft.
1123 Heck Avenue, Neptune Township, NJ 07753
MLS# 22632020Listed by: RE/MAX AT BARNEGAT BAY - New
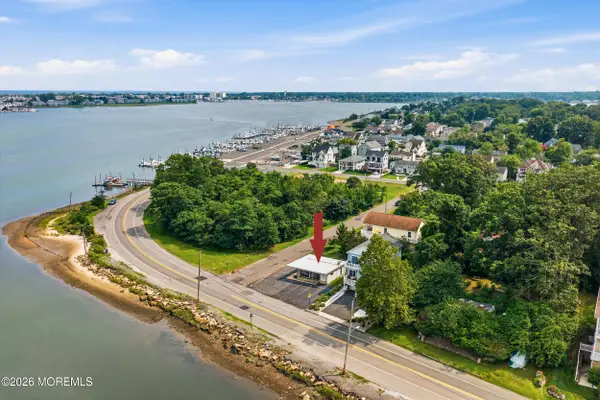 $699,999Active-- beds 2 baths887 sq. ft.
27 Riverside Drive, Neptune Township, NJ 07753
MLS# 22631375Listed by: BURKE&MANNA REAL ESTATE AGENCY - New
 $729,000Active2 beds 2 baths1,742 sq. ft.
6 Doral Way, Neptune Township, NJ 07753
MLS# 22631780Listed by: BERKSHIRE HATHAWAY HOMESERVICES FOX & ROACH - RED BANK - Open Thu, 3 to 5:30pmNew
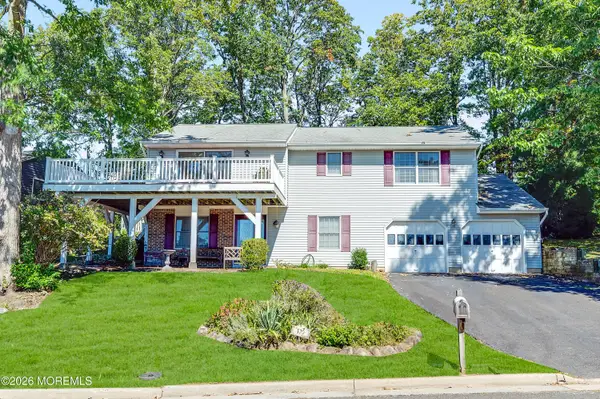 $799,500Active4 beds 3 baths1,890 sq. ft.
127 Arnold Place, Neptune Township, NJ 07753
MLS# 22631790Listed by: SHIRE REALTY INC - New
 $799,000Active3 beds 3 baths
67 Mount Hermon Way, Ocean Grove, NJ 07756
MLS# 22631699Listed by: RE/MAX GATEWAY


Protect your home and budget from life's surprises with an Assurant Home Warranty, backed by a partner that supports you through every step of homeownership. Explore Plans.
© 2026 Better Homes and Gardens Real Estate LLC. An Anywhere Real Estate company. All rights reserved. Better Homes and Gardens® Real Estate is a registered trademark owned by Meredith Operations Corporation, licensed to Better Homes and Gardens Real Estate LLC and used with permission. Better Homes and Gardens Real Estate LLC fully supports the principles of the Fair Housing Act and the Equal Opportunity Act. Listing information is deemed reliable but is not guaranteed accurate.
Each office is independently owned and operated.
Any services or products provided by third parties are not provided by, affiliated with or related to Better Homes and Gardens Real Estate LLC, or its affiliated companies.