
600 Berkeley Lane, Neptune, NJ 07753
Local realty services provided by:Better Homes and Gardens Real Estate Realty Connect
600 Berkeley Lane,Neptune Township, NJ 07753
$525,000
- 3 Beds
- 2 Baths
- 2,262 sq. ft.
- Single family
- Active
Listed by: connie king
Office: weichert realtors-sea girt
MLS#:22635288
Source:NJ_MOMLS
Price summary
- Price:$525,000
- Price per sq. ft.:$232.1
About this home
Opportunity awaits you in desirable Gables community a walkable neighborhood; walk to work at nearby Jersey Shore Medical Center or the Gables Shopping Center and even the bus stop. Ranch style home offers 2262 square feet, 3 bedrooms, 2 full baths. What a surprise when you see the expansive full walk-out basement with a large portion that is finished plus two large areas for storage or can be finished. The basement also offers the laundry area, a closet for off-season clothes and a total of two doors leading outside. A large rear deck provides plenty of space to enjoy the serenity of the privacy of the back yard. Estate sale. Seller needs a cash buyer that is able to provide a quick and smooth transaction. STRICTLY AS IS, NO repairs OR credit given. Buyer can obtain a TOT.
Contact an agent
Home facts
- Year built:1950
- Subdivision & Development:None
- Listing ID #:22635288
- Added:1 day(s) ago
- Updated:November 09, 2026 at 03:41 AM
Rooms and interior
- Bedrooms:3
- Total bathrooms:2
- Full bathrooms:2
- Rooms Total:10
- Flooring:Ceramic Tile, Wood
- Basement:Yes
- Basement Description:Finished, Full, Walk-Out Access
- Living area:2,262 sq. ft.
Heating and cooling
- Cooling:Central Air
- Heating:Forced Air
- Central air:Yes
Structure and exterior
- Roof:Shingle
- Year built:1950
- Building area:2,262 sq. ft.
- Lot area:0.24 Acres
- Lot Features:Oversized
- Architectural Style:Ranch
Schools
- High school:Neptune Twp
- Middle school:Neptune
Utilities
- Water:Public
- Sewer:Public Sewer
Finances and disclosures
- Price:$525,000
- Price per sq. ft.:$232.1
- Tax amount:$11,288 (2025)
Parking
- Parking description:Double Wide Drive, Driveway, Off Street, On Street
New listings near 600 Berkeley Lane
- New
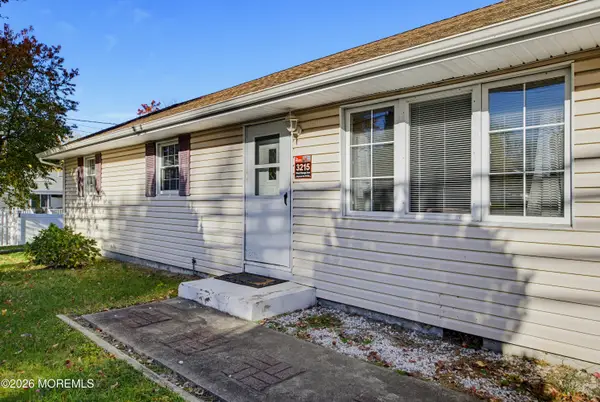 $478,000Active3 beds 1 baths1,064 sq. ft.
3215 Bangs Avenue, Neptune Township, NJ 07753
MLS# 22635171Listed by: BERKSHIRE HATHAWAY HOMESERVICES ZACK SHORE REALTORS - New
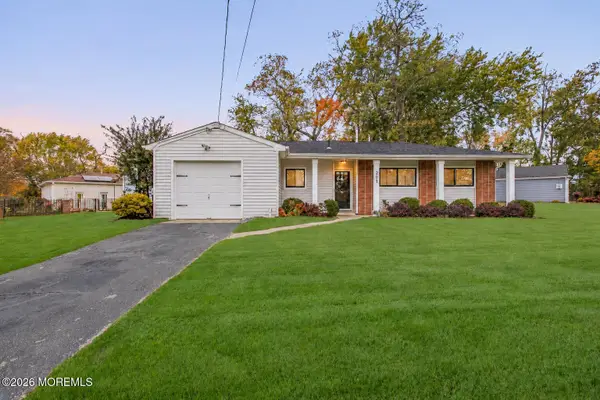 $569,000Active4 beds 2 baths1,356 sq. ft.
201 End Avenue, Neptune Township, NJ 07753
MLS# 22635160Listed by: KELLER WILLIAMS SHORE PROPERTIES - New
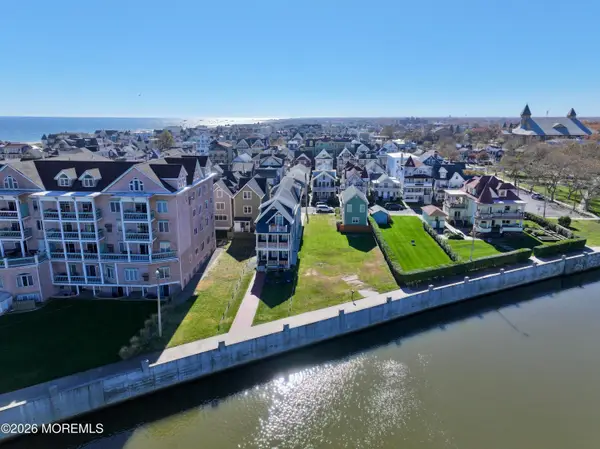 $799,000Active0.07 Acres
22 Lake Avenue, Ocean Grove, NJ 07756
MLS# 22635123Listed by: THE CONNOLLY AGENCY - New
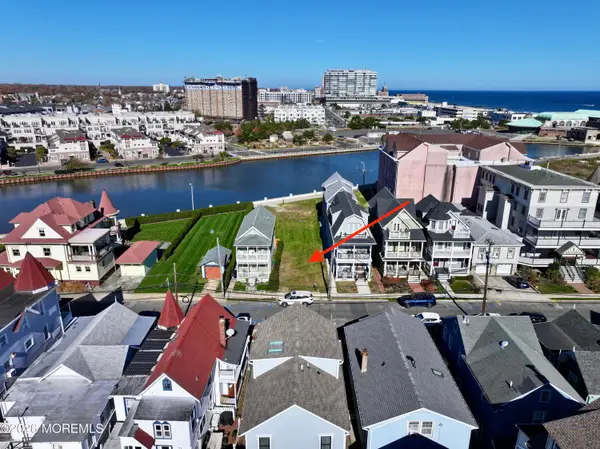 $549,000Active0.04 Acres
25 Seaview Avenue, Ocean Grove, NJ 07756
MLS# 22635124Listed by: THE CONNOLLY AGENCY - New
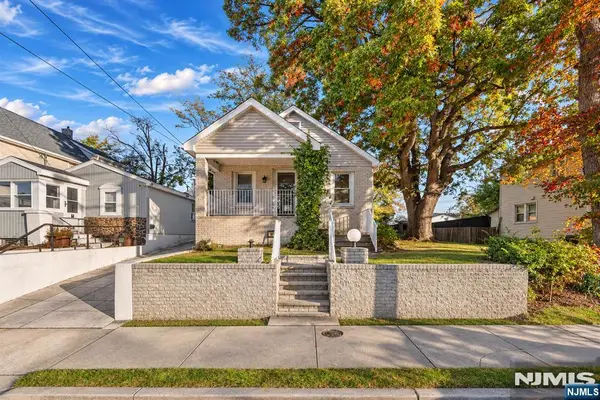 $319,500Active2 beds 1 baths
1415 Heck Avenue, Neptune Twp, NJ 07753
MLS# 26041862Listed by: PROMINENT PROPERTIES SOTHEBY'S INTERNATIONAL REALTY-TENAFLY
- New
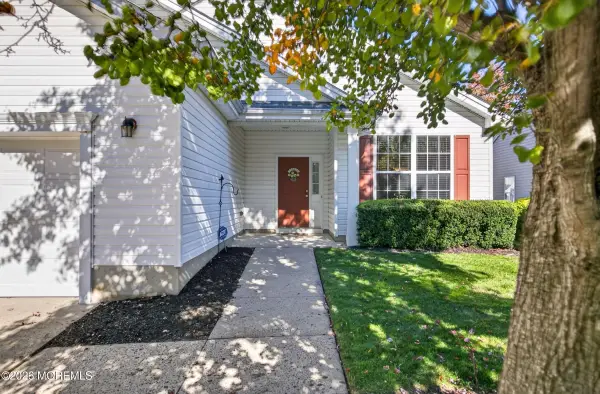 $729,000Active2 beds 2 baths1,742 sq. ft.
18 Tall Pines Drive, Neptune Township, NJ 07753
MLS# 22635046Listed by: BERKSHIRE HATHAWAY HOMESERVICES FOX & ROACH - HOLMDEL - New
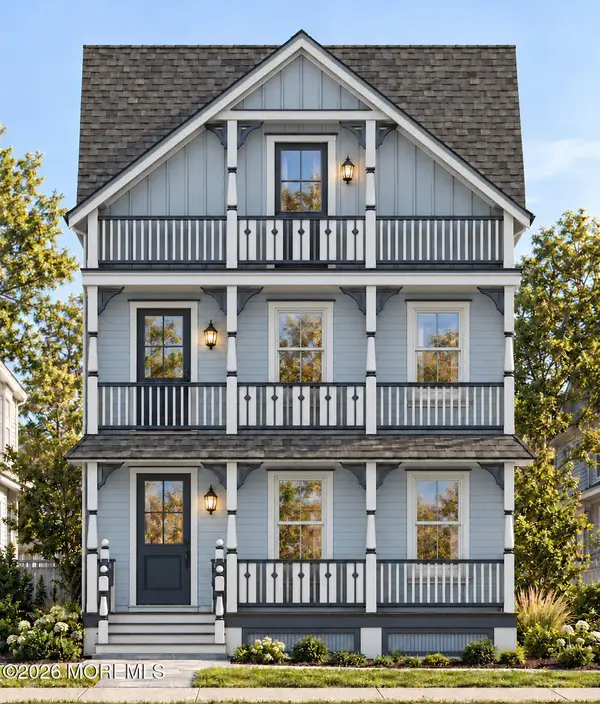 $799,900Active0.06 Acres
142 Lawrence Avenue #01, Ocean Grove, NJ 07756
MLS# 22635008Listed by: ELITE REAL ESTATE AGENCY , LLC - New
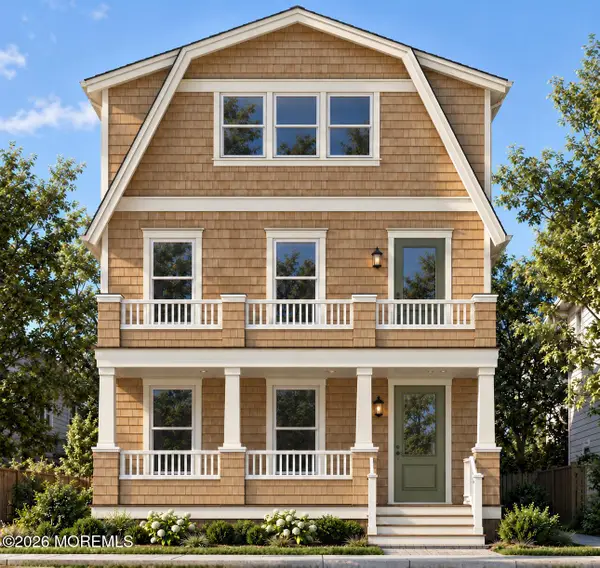 $799,900Active0.07 Acres
144 Lawrence Avenue, Ocean Grove, NJ 07756
MLS# 22635009Listed by: ELITE REAL ESTATE AGENCY , LLC - New
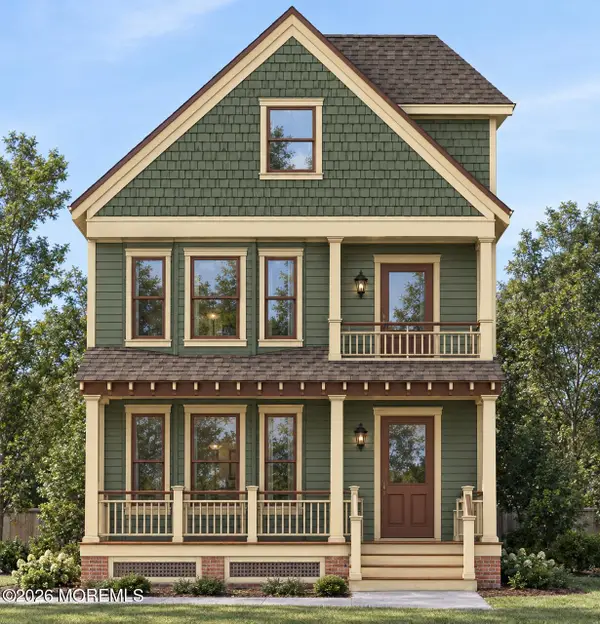 $799,900Active0.06 Acres
146 Lawrence Avenue, Ocean Grove, NJ 07756
MLS# 22635010Listed by: ELITE REAL ESTATE AGENCY , LLC


Protect your home and budget from life's surprises with an Assurant Home Warranty, backed by a partner that supports you through every step of homeownership. Explore Plans.
© 2026 Better Homes and Gardens Real Estate LLC. An Anywhere Real Estate company. All rights reserved. Better Homes and Gardens® Real Estate is a registered trademark owned by Meredith Operations Corporation, licensed to Better Homes and Gardens Real Estate LLC and used with permission. Better Homes and Gardens Real Estate LLC fully supports the principles of the Fair Housing Act and the Equal Opportunity Act. Listing information is deemed reliable but is not guaranteed accurate.
Each office is independently owned and operated.
Any services or products provided by third parties are not provided by, affiliated with or related to Better Homes and Gardens Real Estate LLC, or its affiliated companies.