
110 Iris Drive, Neptune, NJ 07753
Local realty services provided by:Better Homes and Gardens Real Estate Murphy & Co.
110 Iris Drive,Neptune Township, NJ 07753
$399,000
- 3 Beds
- 2 Baths
- 1,586 sq. ft.
- Single family
- Coming Soon
Listed by: jack green iv, michelle green
Office: jack green realty
MLS#:22627016
Source:NJ_MOMLS
Price summary
- Price:$399,000
- Price per sq. ft.:$251.58
About this home
This is a Coming Soon Listing and cannot be shown until 9/4/26 Don't miss this exceptional opportunity in the desirable Green Grove section of Neptune Township! This charming Cape Cod-style home is situated on a spacious 100 x 100 corner lot, offering tremendous potential for expansion and customization. The home features 3 bedrooms and 1.5 baths, along with a spacious split-level floor plan and beautiful oak hardwood floors. The generous corner lot provides a blank canvas for creating your dream outdoor space or exploring future expansion possibilities. Ideally situated on a quiet residential street, this property offers a wonderful combination of location, space, and potential. An untouched gem with endless possibilities, this opportunity won't last long!
Contact an agent
Home facts
- Year built:1962
- Subdivision & Development:None
- Listing ID #:22627016
- Updated:August 28, 2026 at 05:42 PM
Rooms and interior
- Bedrooms:3
- Total bathrooms:2
- Full bathrooms:1
- Half bathrooms:1
- Flooring:Linoleum, Wood
- Basement:Yes
- Basement Description:Full
- Living area:1,586 sq. ft.
Heating and cooling
- Heating:Natural Gas
Structure and exterior
- Roof:Shingle, Wood
- Year built:1962
- Building area:1,586 sq. ft.
- Lot area:0.22 Acres
- Lot Features:Corner Lot
- Architectural Style:Cape
Schools
- High school:Neptune Twp
- Middle school:Neptune
- Elementary school:Midtown Community
Utilities
- Water:Public
- Sewer:Public Sewer
Finances and disclosures
- Price:$399,000
- Price per sq. ft.:$251.58
Parking
- Parking description:Driveway
- Garage:Yes
- Garage spaces:1
New listings near 110 Iris Drive
- Coming Soon
 $450,000Coming Soon3 beds 2 baths1,708 sq. ft.
1708 Heck Avenue, Neptune Township, NJ 07753
MLS# 22627078Listed by: WEICHERT REALTORS-SEA GIRT - New
 $385,000Active2 beds 2 baths952 sq. ft.
21 Jockey Lane, Tinton Falls, NJ 07753
MLS# 22626176Listed by: WEICHERT REALTORS-SEA GIRT - Open Sat, 12 to 2pmNew
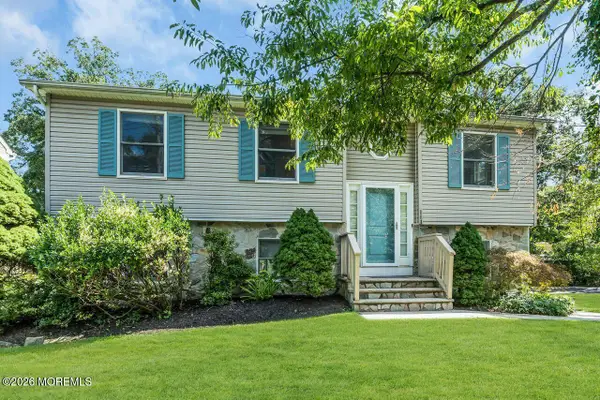 $709,000Active3 beds 3 baths1,706 sq. ft.
118 Lakewood Road, Neptune Township, NJ 07753
MLS# 22626960Listed by: COLDWELL BANKER REALTY - Open Sat, 12 to 2pmNew
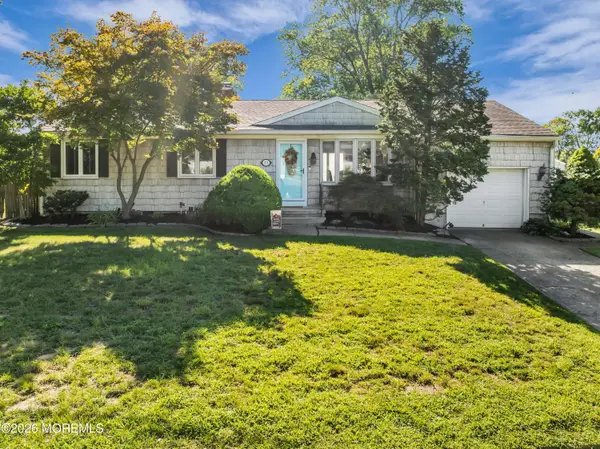 $645,000Active3 beds 3 baths1,118 sq. ft.
22 Roberts Drive, Neptune Township, NJ 07753
MLS# 22626916Listed by: JERSEY PROPERTY GROUP REALTY - New
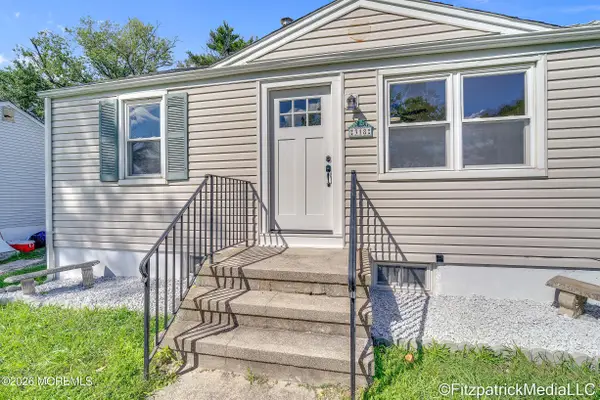 $430,000Active2 beds 1 baths642 sq. ft.
318 Sylvania Avenue, Neptune City, NJ 07753
MLS# 22626852Listed by: RE/MAX REVOLUTION - New
 $849,900Active4 beds 2 baths
224 Pittenger Place, Neptune Township, NJ 07753
MLS# 22626826Listed by: RUGGERI REALTY, LLC - New
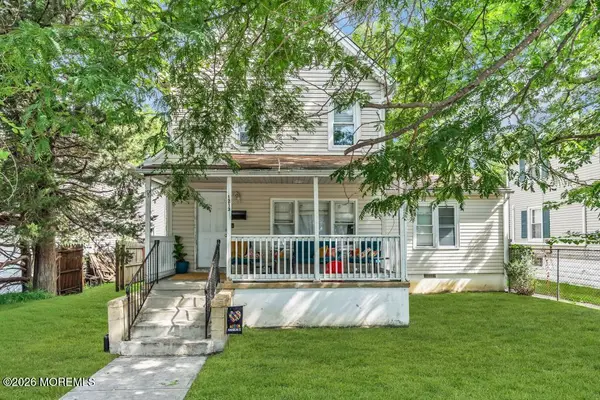 $574,900Active4 beds 2 baths1,565 sq. ft.
1213 10th Avenue, Neptune Township, NJ 07753
MLS# 22626709Listed by: EXP REALTY - New
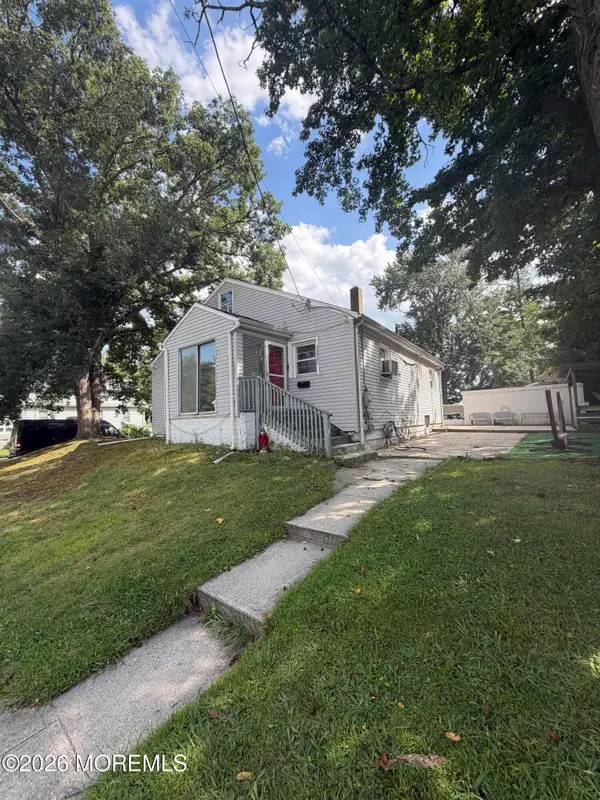 $499,999Active6 beds 3 baths1,818 sq. ft.
1820 Stratford Avenue, Neptune Township, NJ 07753
MLS# 22626629Listed by: HOMESMART FIRST ADVANTAGE - Open Sun, 12 to 2pmNew
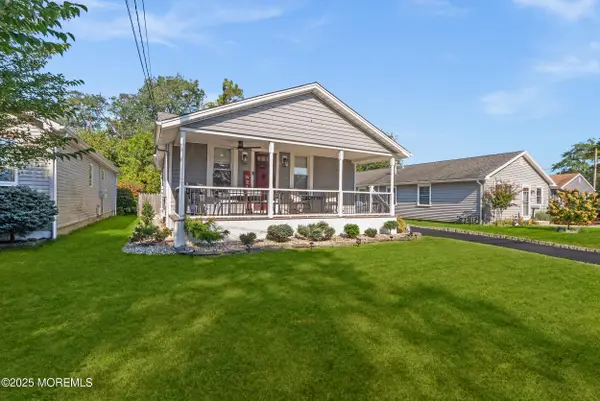 $589,900Active2 beds 2 baths
204 5th Avenue, Neptune City, NJ 07753
MLS# 22626508Listed by: COLDWELL BANKER REALTY


Protect your home and budget from life's surprises with an Assurant Home Warranty, backed by a partner that supports you through every step of homeownership. Explore Plans.
© 2026 Better Homes and Gardens Real Estate LLC. An Anywhere Real Estate company. All rights reserved. Better Homes and Gardens® Real Estate is a registered trademark owned by Meredith Operations Corporation, licensed to Better Homes and Gardens Real Estate LLC and used with permission. Better Homes and Gardens Real Estate LLC fully supports the principles of the Fair Housing Act and the Equal Opportunity Act. Listing information is deemed reliable but is not guaranteed accurate.
Each office is independently owned and operated.
Any services or products provided by third parties are not provided by, affiliated with or related to Better Homes and Gardens Real Estate LLC, or its affiliated companies.