
208 Iris Drive, Neptune, NJ 07753
Local realty services provided by:Better Homes and Gardens Real Estate Elite
208 Iris Drive,Neptune Township, NJ 07753
$799,900
- 3 Beds
- 3 Baths
- 2,126 sq. ft.
- Single family
- Active
Listed by: shonda neal
Office: exit realty east coast shirvanian
MLS#:22634368
Source:NJ_MOMLS
Price summary
- Price:$799,900
- Price per sq. ft.:$376.25
About this home
Set on a lovely cul-de-sac this inviting 3 bedrooms 2.5 bathroom home blends comfortable living with thoughtful recent updates. The refreshed kitchen features a large stylish island, perfect for casual meals, morning coffee or gathering with friends. New flooring provides a fresh flow throughout. The fireplace creates coziness for relaxing evenings. Step outside to enjoy a large fenced in oasis with plenty of paved areas for unwinding around the firepit Outdoor entertainment allows turning up for fall, spring and summer. Walk into your new chapter with this home full of warm and comfortable vibes.
Contact an agent
Home facts
- Year built:1997
- Subdivision & Development:None
- Listing ID #:22634368
- Added:1 day(s) ago
- Updated:October 31, 2026 at 02:41 AM
Rooms and interior
- Bedrooms:3
- Total bathrooms:3
- Full bathrooms:2
- Half bathrooms:1
- Rooms Total:9
- Basement:Yes
- Basement Description:Full
- Living area:2,126 sq. ft.
Heating and cooling
- Cooling:Central Air
- Heating:Forced Air, Natural Gas
- Central air:Yes
Structure and exterior
- Roof:Shingle
- Year built:1997
- Building area:2,126 sq. ft.
- Lot area:0.21 Acres
- Lot Features:Cul-De-Sac
- Architectural Style:Colonial
- Construction Materials:Brick Veneer
Schools
- High school:Neptune Twp
- Middle school:Neptune
Utilities
- Water:Public
- Sewer:Public Sewer
Finances and disclosures
- Price:$799,900
- Price per sq. ft.:$376.25
- Tax amount:$12,569 (2025)
Features and amenities
- Pool features:Covered, Heated, In Ground
Parking
- Parking description:Driveway
- Garage:Yes
- Garage spaces:2
New listings near 208 Iris Drive
- Coming Soon
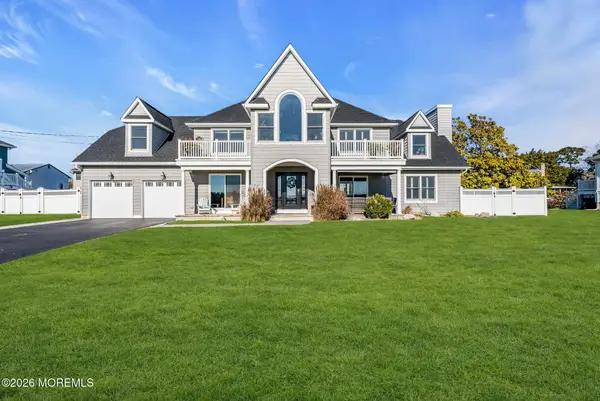 $1,699,900Coming Soon4 beds 3 baths3,244 sq. ft.
403 Riverside Drive, Neptune Township, NJ 07753
MLS# 22634169Listed by: ADELAIDE HANNA REALTORS - Coming SoonOpen Sat, 11am to 2pm
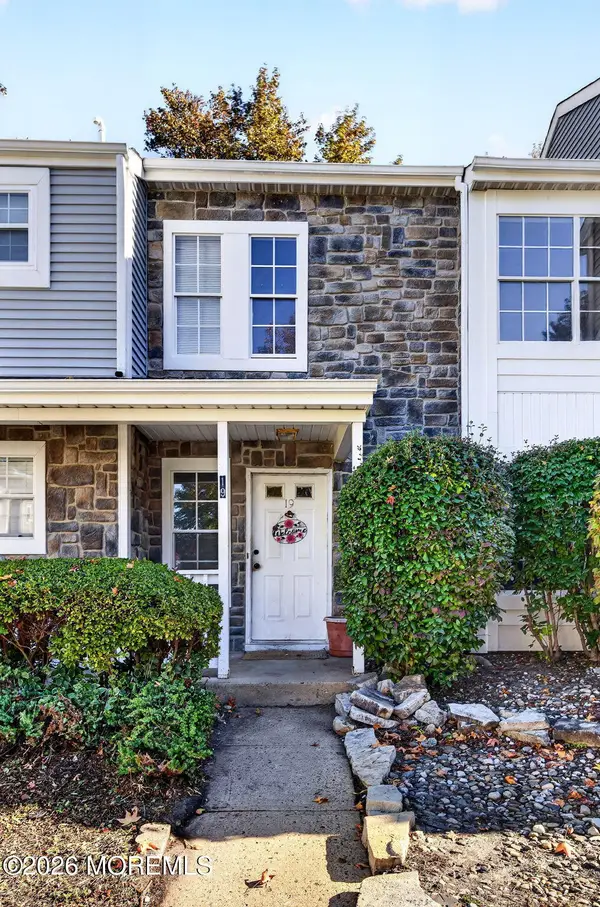 $399,000Coming Soon2 beds 2 baths1,216 sq. ft.
19 Tack Court, Tinton Falls, NJ 07753
MLS# 22634027Listed by: O'BRIEN REALTY, LLC - Coming Soon
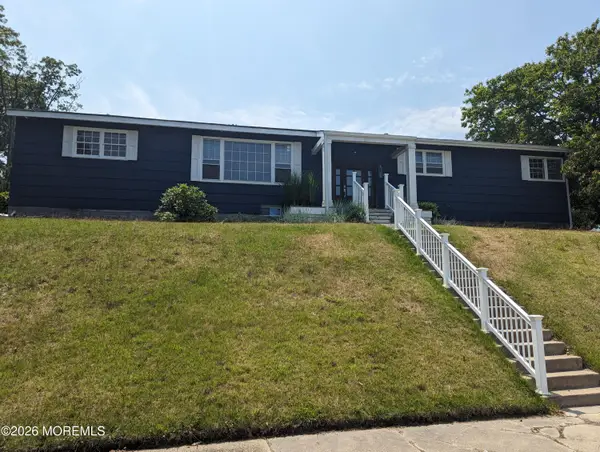 $575,000Coming Soon3 beds 3 baths
605 Berkeley Lane, Neptune Township, NJ 07753
MLS# 22633854Listed by: BERKSHIRE HATHAWAY HOMESERVICES FOX & ROACH - SPRING LAKE - New
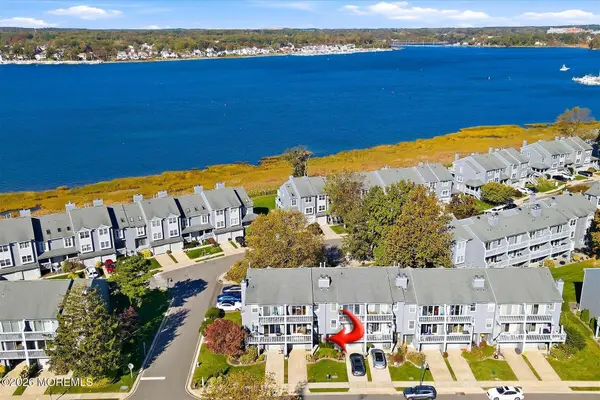 $849,000Active3 beds 4 baths1,950 sq. ft.
229 Sea Spray Lane, Neptune Township, NJ 07753
MLS# 22634155Listed by: HERITAGE HOUSE SOTHEBY'S INTERNATIONAL REALTY - New
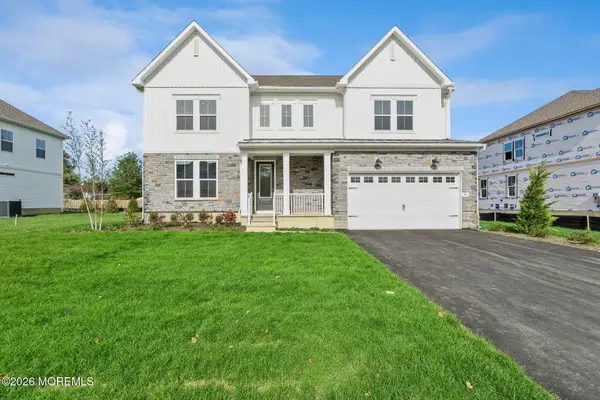 $899,990Active5 beds 3 baths2,850 sq. ft.
26 Tee Place, Neptune Township, NJ 07753
MLS# 22634158Listed by: LANDARAMA INC. - New
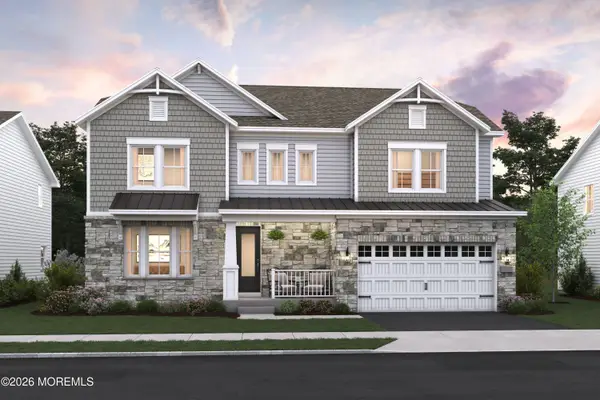 $990,990Active5 beds 3 baths2,850 sq. ft.
3 Tee Place, Neptune Township, NJ 07753
MLS# 22634162Listed by: LANDARAMA INC. - Open Sun, 11:30am to 1:30pmNew
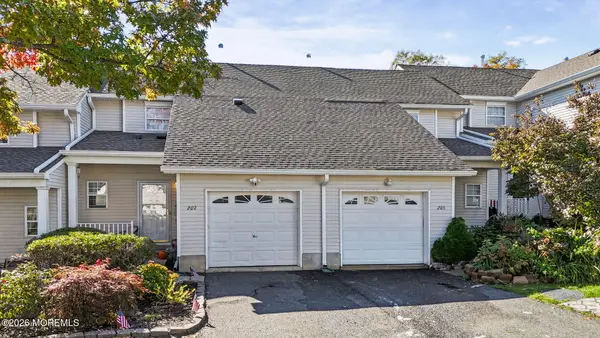 $475,000Active2 beds 2 baths1,286 sq. ft.
207 Frankfort Avenue, Neptune Township, NJ 07753
MLS# 22634100Listed by: JACK GREEN REALTY - New
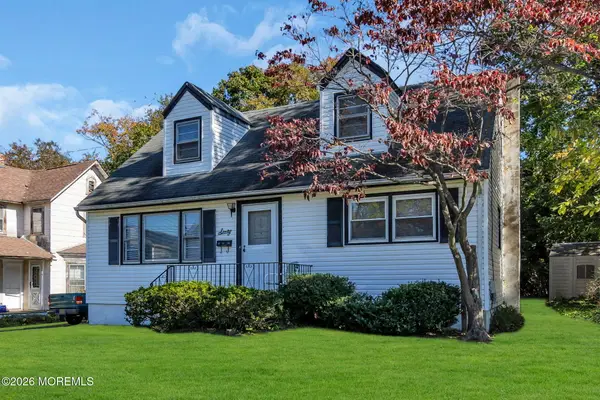 $563,000Active4 beds 2 baths1,305 sq. ft.
60 Neptune Avenue, Neptune City, NJ 07753
MLS# 22634039Listed by: D'AMICO & MCCONNELL REALTORS - Open Sat, 11am to 1pmNew
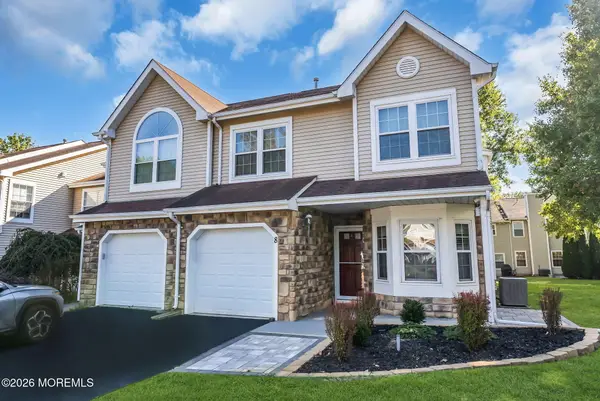 $529,900Active3 beds 3 baths1,676 sq. ft.
8 Shire Place, Tinton Falls, NJ 07753
MLS# 22633929Listed by: KELLER WILLIAMS REALTY MONMOUTH/OCEAN


Protect your home and budget from life's surprises with an Assurant Home Warranty, backed by a partner that supports you through every step of homeownership. Explore Plans.
© 2026 Better Homes and Gardens Real Estate LLC. An Anywhere Real Estate company. All rights reserved. Better Homes and Gardens® Real Estate is a registered trademark owned by Meredith Operations Corporation, licensed to Better Homes and Gardens Real Estate LLC and used with permission. Better Homes and Gardens Real Estate LLC fully supports the principles of the Fair Housing Act and the Equal Opportunity Act. Listing information is deemed reliable but is not guaranteed accurate.
Each office is independently owned and operated.
Any services or products provided by third parties are not provided by, affiliated with or related to Better Homes and Gardens Real Estate LLC, or its affiliated companies.