
738 Gail Drive, Neptune, NJ 07753
Local realty services provided by:Better Homes and Gardens Real Estate Murphy & Co.
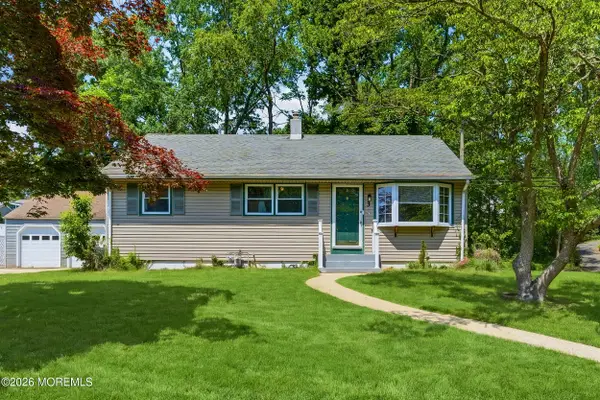
738 Gail Drive,Neptune Township, NJ 07753
$639,900
- 4 Beds
- 3 Baths
- 1,144 sq. ft.
- Single family
- Active
Upcoming open houses
- Sat, May 3012:00 pm - 03:00 pm
- Sun, May 3112:00 pm - 03:00 pm
Listed by: celal ismet
Office: weichert realtors-freehold
MLS#:22615604
Source:NJ_MOMLS
Price summary
- Price:$639,900
- Price per sq. ft.:$559.35
About this home
✨ TURN-KEY GEM with endless possibilities! ✨
Whether you're looking for the perfect starter home, a Jersey Shore retreat, or a versatile multi-generational setup, this beautifully updated home offers the ideal blend of comfort, style, and functionality.
Step inside to soaring vaulted ceilings, an open-concept modern layout, spacious rooms, and high-end finishes throughout. The stunning chef's kitchen is designed to impress with stainless steel appliances, gas stove, commercial sink, and a dramatic Caesarstone waterfall island -- perfect for entertaining family and friends.
The fully finished basement adds incredible flexibility, featuring a separate living space, full bath, additional bedroom, room for a future kitchen, and a wood-burning fireplace currently closed with the option to reopen. Ideal for extended family, guests, or a private retreat.
The luxurious primary suite offers a spa-inspired bath complete with dual vanity, rain shower, and beautiful custom stonework. Two additional bedrooms and another full bath complete the main level.
Situated on a desirable corner lot in a fantastic neighborhood, this move-in-ready home is truly packed with possibilities and ready for its next chapter!...
Contact an agent
Home facts
- Year built:1958
- Listing ID #:22615604
- Added:1 day(s) ago
- Updated:May 27, 2026 at 02:46 PM
Rooms and interior
- Bedrooms:4
- Total bathrooms:3
- Full bathrooms:3
- Rooms Total:9
- Flooring:Laminate
- Basement:Yes
- Basement Description:Finished, Full, Heated
- Living area:1,144 sq. ft.
Heating and cooling
- Cooling:2 Zoned AC
- Heating:2 Zoned Heat, Natural Gas
Structure and exterior
- Roof:Timberline
- Year built:1958
- Building area:1,144 sq. ft.
- Lot area:0.22 Acres
- Lot Features:Corner Lot
- Architectural Style:Ranch
- Exterior Features:Storage
Schools
- Middle school:Neptune
Utilities
- Water:Public
- Sewer:Public Sewer
Finances and disclosures
- Price:$639,900
- Price per sq. ft.:$559.35
- Tax amount:$10,181 (2025)
Parking
- Parking description:Asphalt, Driveway, On Street
New listings near 738 Gail Drive
- New
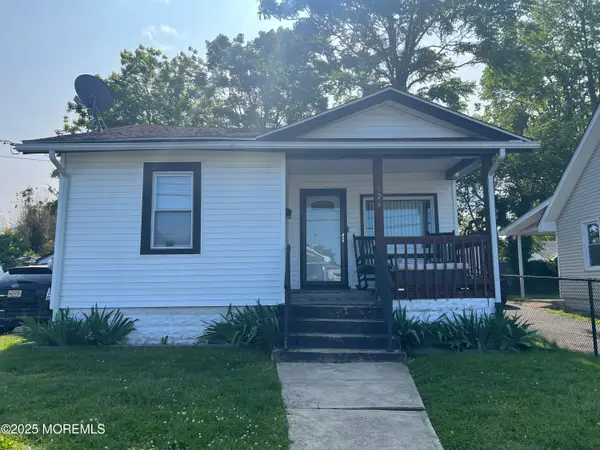 $370,000Active3 beds 1 baths
126 Leonard Avenue, Neptune Township, NJ 07753
MLS# 22615453Listed by: RELIABLE REALTY LLC - New
 $999,999Active0.32 Acres
1301 State Route 35, Neptune Township, NJ 07753
MLS# 22615383Listed by: NELSON REALTORS - Open Sun, 11am to 1pmNew
 $450,000Active2 beds 1 baths648 sq. ft.
325 Sylvania Avenue, Neptune City, NJ 07753
MLS# 22615295Listed by: KELLER WILLIAMS REALTY FREEHOLD - New
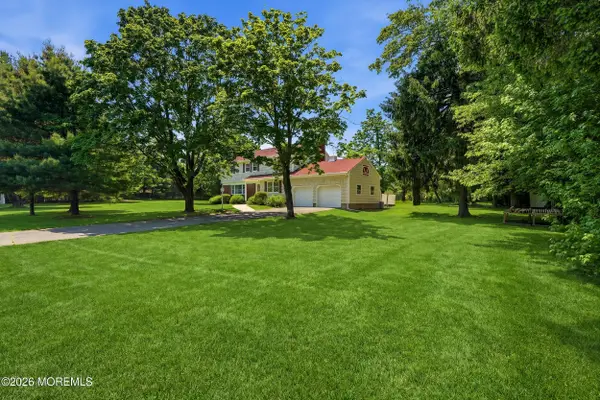 $849,999Active4 beds 3 baths2,448 sq. ft.
11 Jumping Brook Road, Neptune Township, NJ 07753
MLS# 22615190Listed by: BURKE&MANNA REAL ESTATE AGENCY 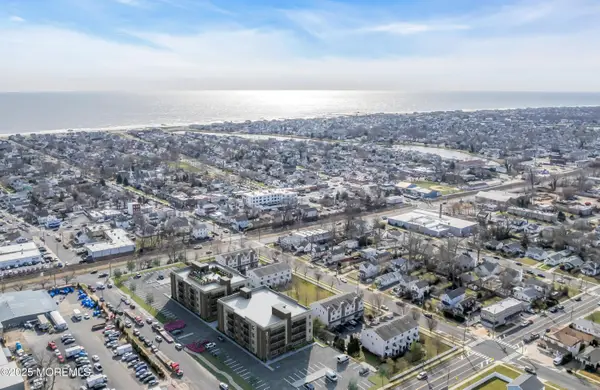 $625,000Pending1 beds 2 baths1,220 sq. ft.
3 5th Avenue #Unit 103, Neptune City, NJ 07753
MLS# 22615222Listed by: BERKSHIRE HATHAWAY HOMESERVICES FOX & ROACH - SPRING LAKE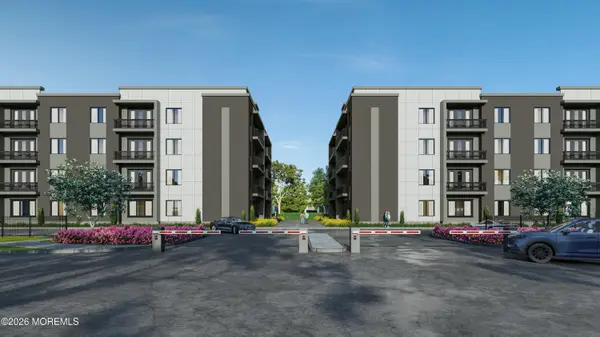 $635,000Pending1 beds 2 baths1,041 sq. ft.
3 5th Avenue #Unit 306, Neptune City, NJ 07753
MLS# 22615223Listed by: BERKSHIRE HATHAWAY HOMESERVICES FOX & ROACH - SPRING LAKE- Open Sat, 11am to 2pmNew
 $562,000Active3 beds 1 baths952 sq. ft.
3 Willow Drive, Neptune Township, NJ 07753
MLS# 22614966Listed by: BURKE&MANNA REAL ESTATE AGENCY - New
 $699,900Active4 beds 2 baths1,561 sq. ft.
412 Moore Road, Neptune Township, NJ 07753
MLS# 22615154Listed by: DIANE TURTON, REALTORS-AVON - New
 $549,000Active3 beds 1 baths
110 Taylor Avenue, Neptune Township, NJ 07753
MLS# 22615106Listed by: RE/MAX SELECT


Protect your home and budget from life's surprises with an Assurant Home Warranty, backed by a partner that supports you through every step of homeownership. Explore Plans.
© 2026 Better Homes and Gardens Real Estate LLC. An Anywhere Real Estate company. All rights reserved. Better Homes and Gardens® Real Estate is a registered trademark owned by Meredith Operations Corporation, licensed to Better Homes and Gardens Real Estate LLC and used with permission. Better Homes and Gardens Real Estate LLC fully supports the principles of the Fair Housing Act and the Equal Opportunity Act. Listing information is deemed reliable but is not guaranteed accurate.
Each office is independently owned and operated.
Any services or products provided by third parties are not provided by, affiliated with or related to Better Homes and Gardens Real Estate LLC, or its affiliated companies.